
8709 Cretys Cv, Austin, TX 78745
Local realty services provided by:CENTURY 21 Judge Fite Company
Listed by: nathan fleet
Office: barton springs realty llc.
MLS#:3944176
Source:ACTRIS
8709 Cretys Cv,Austin, TX 78745
$424,900
- 4 Beds
- 3 Baths
- 1,648 sq. ft.
- Single family
- Active
Price summary
- Price:$424,900
- Price per sq. ft.:$257.83
About this home
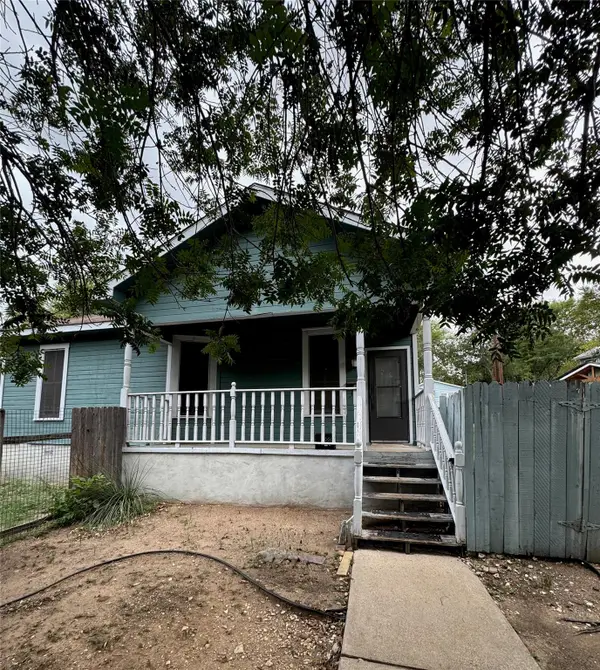
Updated 4-bedroom, 2-full and 1-half bath home in South Austin’s Cherry Creek neighborhood, offering great value and easy access to MoPac and downtown. New in 2026: driveway and floor tile. Earlier updates include kitchen and bathroom cabinets and countertops, bathroom tile and sink fixtures, stainless steel appliances, a washer and dryer, and updated light fixtures. Out back, a private yard surrounded by trees features a patio and pergola. A pre-inspection has been completed with several items already addressed, giving buyers added confidence. Come see all this home has to offer. Some images in the listing have been virtually staged, Buyer to verify all information. Owner/Agent
Contact an agent
Home facts
- Year built:1993
- Subdivision & Development:Cherry Creek Sec 09-A
- Listing ID #:3944176
- Updated:October 16, 2026 at 05:03 PM
Rooms and interior
- Bedrooms:4
- Total bathrooms:3
- Full bathrooms:2
- Half bathrooms:1
- Flooring:Tile, Vinyl
- Kitchen Description:Dishwasher, Gas Range, Microwave, Refrigerator
- Living area:1,648 sq. ft.
Heating and cooling
- Cooling:Central
- Heating:Central
- Central air:Yes
Structure and exterior
- Roof:Shingle
- Year built:1993
- Building area:1,648 sq. ft.
- Lot area:0.14 Acres
- Foundation Description:Slab
Schools
- High school:Bowie
- Elementary school:Cowan
Utilities
- Water:Public
- Sewer:Public Sewer
Finances and disclosures
- Price:$424,900
- Price per sq. ft.:$257.83
- Tax amount:$8,075 (2026)
Features and amenities
- Appliances:Dishwasher, Gas Range, Microwave, Refrigerator, Washer/Dryer
- Laundry features:Washer/Dryer
Parking
- Total parking spaces:4
- Garage:Yes
- Garage spaces:2
New listings near 8709 Cretys Cv
 $599,990Active3 beds 3 baths1,590 sq. ft.
5201 E E. Mlk Jr Blvd #1102, Austin, TX 78721
MLS# 1618694Listed by: MODUS REAL ESTATE- New
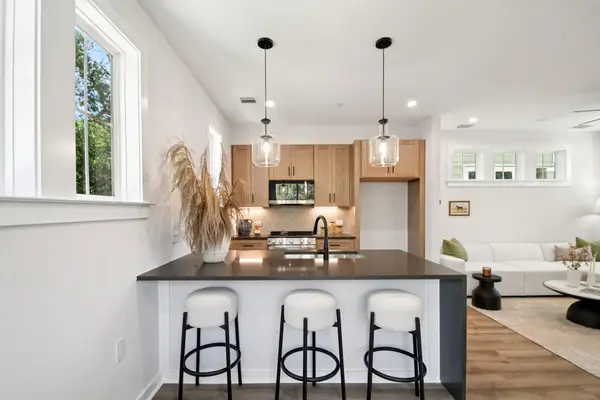 $339,000Active2 beds 3 baths1,050 sq. ft.
2410 Drew Lane #2, Austin, TX 78748
MLS# 1099122Listed by: JBGOODWIN REALTORS WC - Open Sat, 12 to 2pmNew
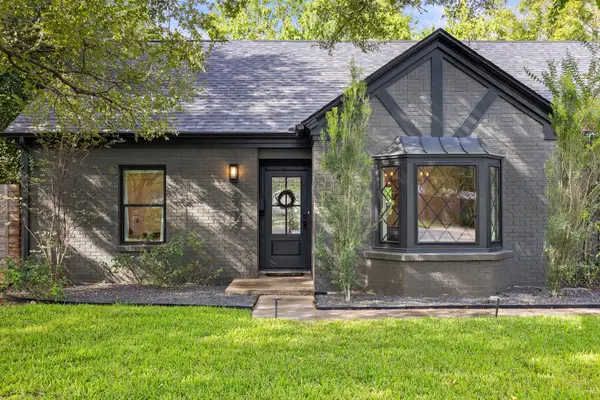 $995,000Active4 beds 2 baths2,049 sq. ft.
2307 Cheyenne Cir, Austin, TX 78745
MLS# 1254939Listed by: CHRISTIES INTL REAL ESTATE LONE STAR - New
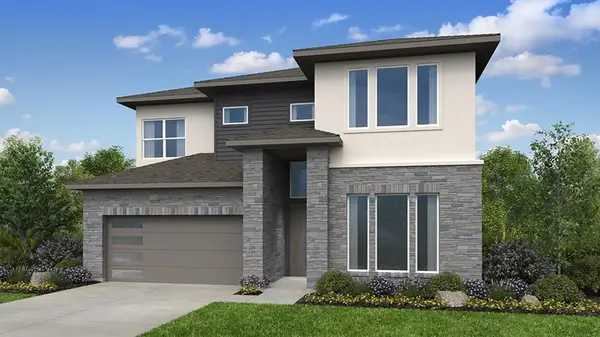 $647,898Active5 beds 4 baths2,889 sq. ft.
8617 Peafowl St, Austin, TX 78744
MLS# 1353996Listed by: ALEXANDER PROPERTIES - New
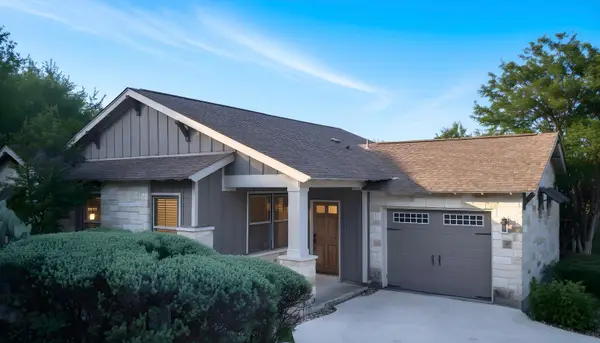 $459,900Active3 beds 2 baths1,462 sq. ft.
14501 Falcon Head Blvd #20, Austin, TX 78738
MLS# 1463565Listed by: NZT REALTY LLC - New
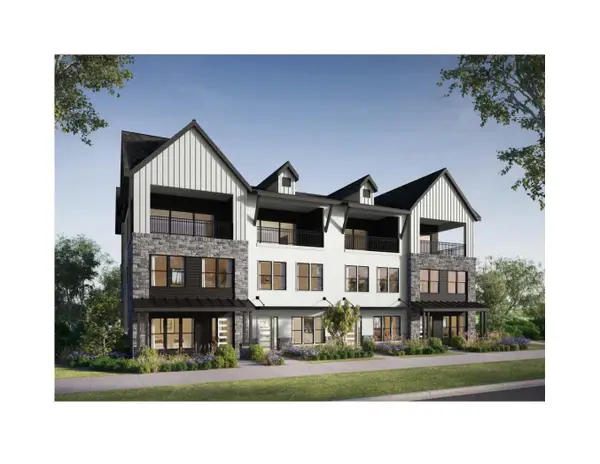 $1,199,990Active3 beds 4 baths3,270 sq. ft.
4204 Endurance Way, Austin, TX 78731
MLS# 1809019Listed by: OUTLAW REALTY - New
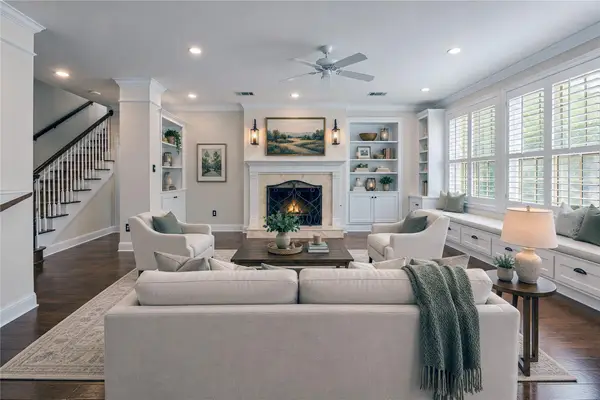 $2,200,000Active4 beds 4 baths3,644 sq. ft.
2303 Tower Dr, Austin, TX 78703
MLS# 2999910Listed by: LISTINGSPARK - New
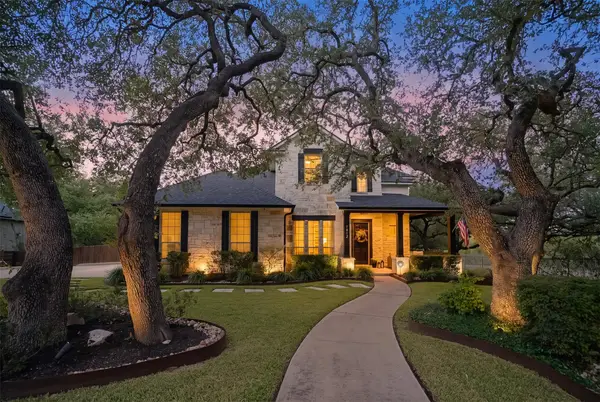 $1,375,000Active4 beds 4 baths3,575 sq. ft.
7412 Doswell Ln, Austin, TX 78739
MLS# 3094913Listed by: LET'S MOVE AUSTIN LLC - New
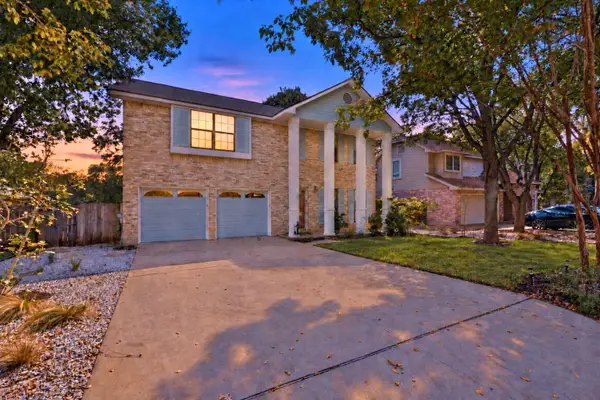 $529,900Active3 beds 3 baths1,818 sq. ft.
8103 Doe Meadow Dr, Austin, TX 78749
MLS# 3325276Listed by: KELLER WILLIAMS REALTY - New
 $395,000Active2 beds 1 baths850 sq. ft.
2503 Walter St, Austin, TX 78702
MLS# 3719457Listed by: KIFER SPARKS AGENCY, LLC


Protect your home and budget from life's surprises with an Assurant Home Warranty, backed by a partner that supports you through every step of homeownership. Explore Plans.
©2026 Century 21 Real Estate LLC. All rights reserved. CENTURY 21®, the CENTURY 21 Logo and C21® are service marks owned by Century 21 Real Estate LLC. Century 21 Real Estate LLC fully supports the principles of the Fair Housing Act and the Equal Opportunity Act. Each office is independently owned and operated. Listing information is deemed reliable but not guaranteed accurate.