
8821 Silverarrow Cir, Austin, TX 78759
Local realty services provided by:CENTURY 21 Judge Fite Company
Listed by: arlene maze
Office: bramlett partners
MLS#:4101065
Source:ACTRIS
8821 Silverarrow Cir,Austin, TX 78759
$699,000Last list price
- 4 Beds
- 3 Baths
- - sq. ft.
- Single family
- Sold
Sorry, we are unable to map this address
Price summary
- Price:$699,000
About this home
Nestled on a highly sought-after street in Westover Hills, this charming single-story home sits on an expansive, tree-filled lot with a sparkling pool and endless potential. Lovingly maintained by the same owners for more than 50 years, this is a rare opportunity to reimagine, renovate, or build your dream home in one of the area's most desirable neighborhoods. The current floor plan offers an open layout, updated windows, multiple living & dining spaces, four bedrooms (two en-suite) and three full bathrooms, providing a flexible layout to suit a variety of lifestyles. Enjoy casual meals or morning coffee on the covered back patio overlooking the private backyard, where mature trees, a sparkling pool, and generous green space create the perfect setting for relaxing, entertaining, or play. Whether you're looking to update the existing home or create something entirely new, the possibilities are endless. Ideally located near the Dell Community Center, popular restaurants, shopping, and just minutes from The Domain and The Arboretum. Zoned to the highly acclaimed Hill Elementary, Murchison Middle School, and Anderson High School. Don't miss this opportunity!...
Contact an agent
Home facts
- Year built:1969
- Listing ID #:4101065
- Updated:July 24, 2026 at 06:37 AM
Rooms and interior
- Bedrooms:4
- Total bathrooms:3
- Full bathrooms:3
- Flooring:Laminate, Tile
- Kitchen Description:Dishwasher, Electric Cooktop, Electric Range, Microwave, Vented Exhaust Fan
Heating and cooling
- Cooling:Central
- Heating:Central
- Central air:Yes
Structure and exterior
- Roof:Composition, Shingle
- Year built:1969
- Lot Features:Back Yard, Curbs, Front Yard, Interior Lot, Level, Public Maintained Road, Trees-Large (Over 40 Ft), Trees-Moderate
- Construction Materials:Brick, Frame
- Exterior Features:Private Yard
- Foundation Description:Slab
Schools
- High school:Anderson
- Elementary school:Hill
Utilities
- Water:Public
- Sewer:Public Sewer
Finances and disclosures
- Price:$699,000
- Tax amount:$4,149 (2025)
Features and amenities
- Appliances:Dishwasher, Dryer, Electric Cooktop, Electric Range, Microwave, Vented Exhaust Fan, Washer
- Laundry features:Dryer, Washer
- Amenities:Chandelier
Parking
- Total parking spaces:2
- Parking description:Attached, Door-Multi, Garage Faces Front, Inside Entrance
- Garage:Yes
- Garage spaces:2
New listings near 8821 Silverarrow Cir
- New
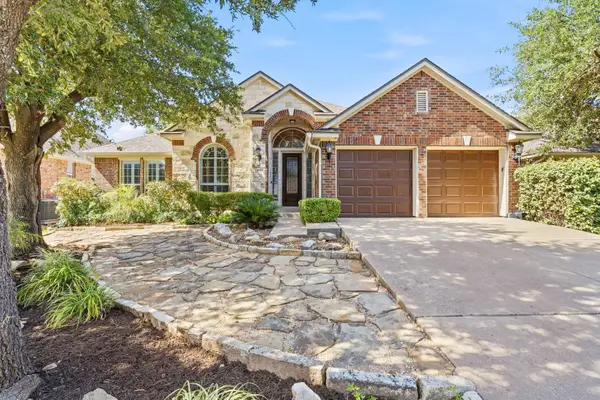 $680,000Active3 beds 3 baths2,532 sq. ft.
16305 Almaden Dr, Austin, TX 78717
MLS# 2859633Listed by: KOPA REAL ESTATE - New
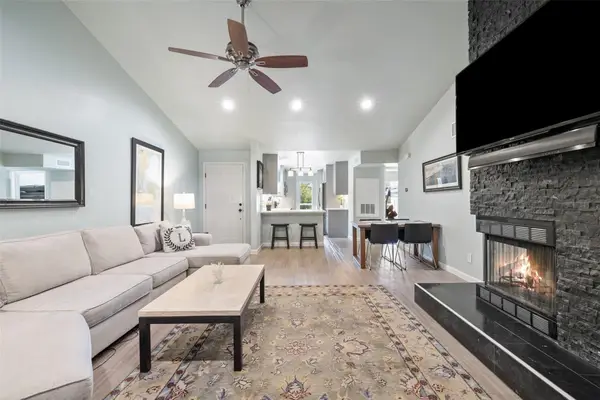 $225,000Active2 beds 2 baths1,060 sq. ft.
2450 Wickersham Ln #302, Austin, TX 78741
MLS# 2970165Listed by: ALL CITY REAL ESTATE LTD. CO - New
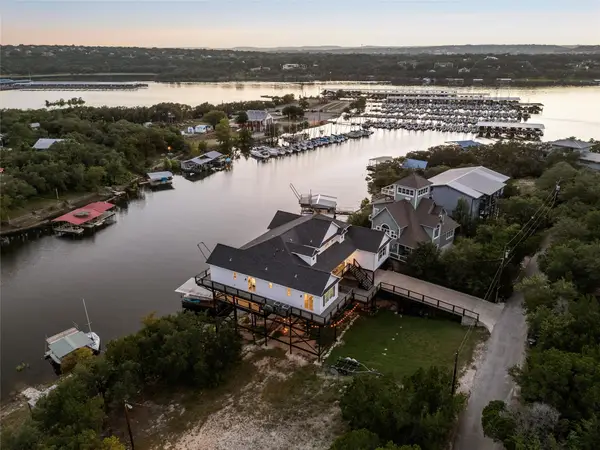 $1,695,000Active5 beds 6 baths4,293 sq. ft.
16323 Lake Loop, Austin, TX 78734
MLS# 8881037Listed by: WILDER REALTY LLC - New
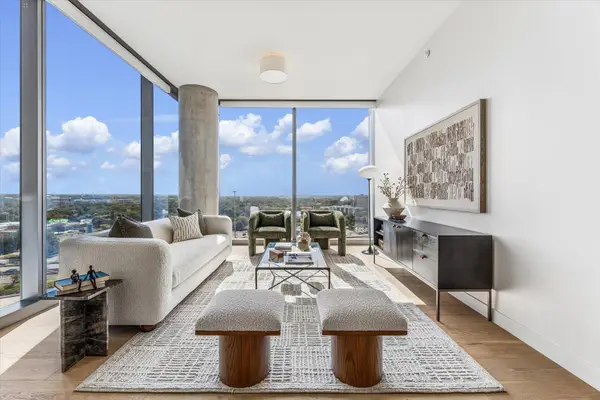 $825,000Active2 beds 2 baths1,221 sq. ft.
44 East Ave #1407, Austin, TX 78701
MLS# 1070718Listed by: SERHANT TEXAS, LLC - New
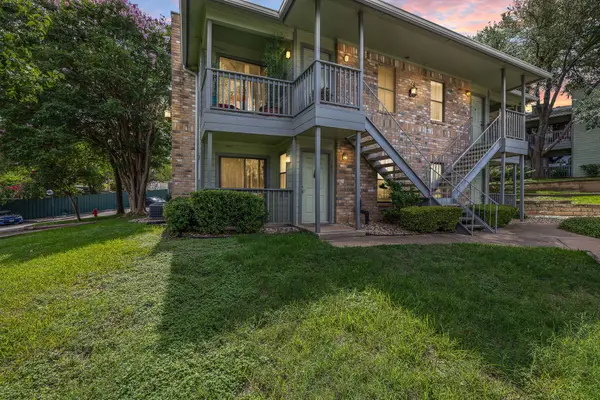 $159,000Active2 beds 1 baths850 sq. ft.
4500 E Oltorf St #C-306, Austin, TX 78741
MLS# 3060768Listed by: READY REAL ESTATE - New
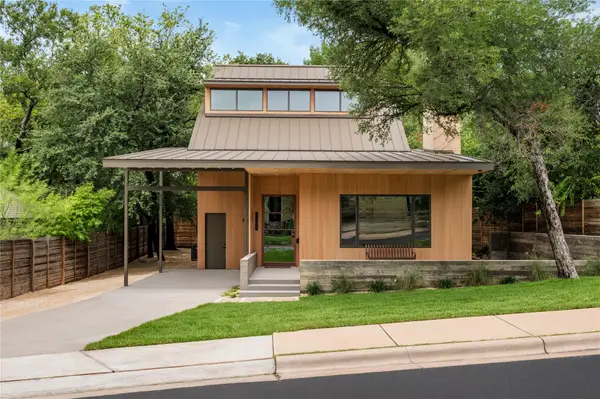 $3,399,950Active4 beds 4 baths3,090 sq. ft.
1102 Charlotte St, Austin, TX 78703
MLS# 4262992Listed by: ALL CITY REAL ESTATE LTD. CO - Open Sun, 12 to 2pmNew
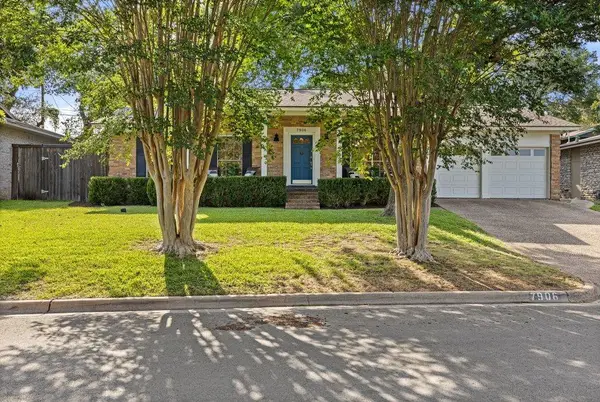 $649,000Active3 beds 2 baths1,563 sq. ft.
7906 Northforest Dr, Austin, TX 78759
MLS# 5071746Listed by: COMPASS RE TEXAS, LLC - Open Sat, 11am to 2pmNew
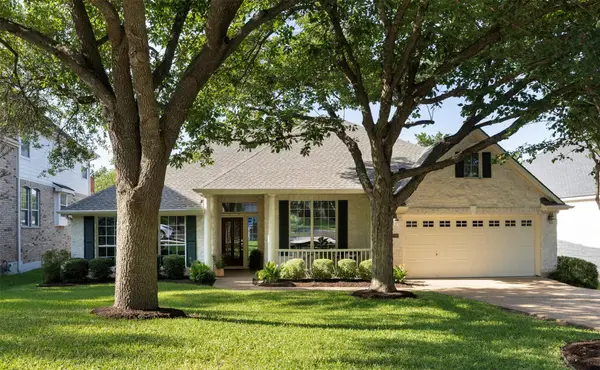 $934,000Active3 beds 3 baths2,804 sq. ft.
7220 Fabion Dr, Austin, TX 78759
MLS# 6108470Listed by: COLDWELL BANKER REALTY - New
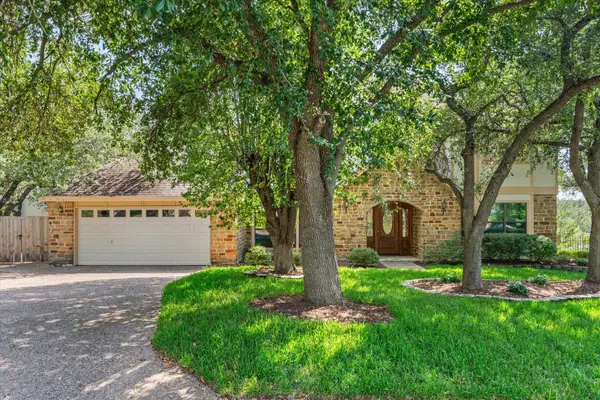 $1,075,000Active4 beds 3 baths2,586 sq. ft.
10806 Wintergreen Hl, Austin, TX 78750
MLS# 6994594Listed by: KELLER WILLIAMS HERITAGE - Open Sun, 1 to 3pmNew
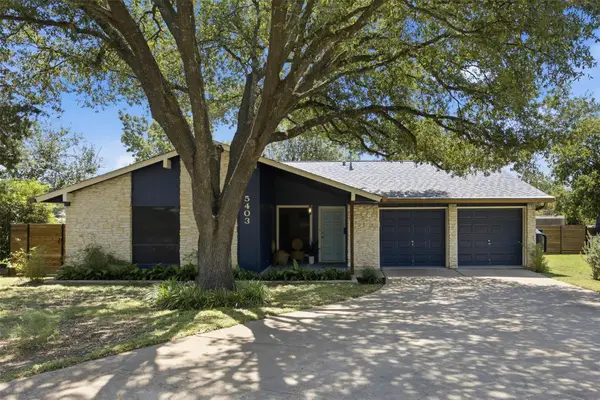 $555,000Active4 beds 2 baths1,454 sq. ft.
5403 Village Way Ct, Austin, TX 78745
MLS# 7093182Listed by: ZILKER PROPERTIES OF AUSTIN


Protect your home and budget from life's surprises with an Assurant Home Warranty, backed by a partner that supports you through every step of homeownership. Explore Plans.
©2026 Century 21 Real Estate LLC. All rights reserved. CENTURY 21®, the CENTURY 21 Logo and C21® are service marks owned by Century 21 Real Estate LLC. Century 21 Real Estate LLC fully supports the principles of the Fair Housing Act and the Equal Opportunity Act. Each office is independently owned and operated. Listing information is deemed reliable but not guaranteed accurate.