
8902 Leyton St, Austin, TX 78729
Local realty services provided by:CENTURY 21 Judge Fite Company
Listed by: kevin kleinsteuber, pam kleinsteuber
Office: front door properties
MLS#:7315927
Source:ACTRIS
8902 Leyton St,Austin, TX 78729
$499,000
- 4 Beds
- 3 Baths
- 2,288 sq. ft.
- Single family
- Active
Price summary
- Price:$499,000
- Price per sq. ft.:$218.09
About this home
Need space for extended family, guests, or a dedicated home office? The versatile layout offers exciting multi-generational living possibilities to fit your changing needs. Enjoy a distinctive corner-lot position tucked into a four-home cul-de-sac, offering a setting with its own character and outdoor potential. Hobbyists, DIY enthusiasts, and creative minds—this one's for you! The large, approximately 480 square foot fully insulated workshop offers valuable space for projects, tools, hobbies, or a dedicated workspace away from the main house. The 78729 area offers access to everyday shopping, dining, major roadways, and the many amenities of the greater Austin area. Whether you're planning for multi-generational living, need room for your hobbies, or simply want a home with added flexibility, this property brings plenty of possibilities under one roof. Schedule your private showing at 8902 Leyton St and see how this Northwest Austin home could fit your next chapter!
Contact an agent
Home facts
- Year built:1986
- Subdivision & Development:NORTHWEST WOODS
- Listing ID #:7315927
- Updated:November 08, 2026 at 04:20 PM
Rooms and interior
- Bedrooms:4
- Total bathrooms:3
- Full bathrooms:3
- Flooring:Tile, Wood
- Kitchen Description:Dishwasher, Disposal, Free-Standing Range, Microwave
- Living area:2,288 sq. ft.
Heating and cooling
- Cooling:Central
- Heating:Central
- Central air:Yes
Structure and exterior
- Roof:Composition
- Year built:1986
- Building area:2,288 sq. ft.
- Lot area:0.34 Acres
- Lot Features:Corner Lot, Cul-De-Sac
- Construction Materials:Brick Veneer, Frame
- Exterior Features:Gutters Full
- Foundation Description:Slab
Schools
- High school:McNeil
- Elementary school:Live Oak
Utilities
- Water:Public
- Sewer:Public Sewer
Finances and disclosures
- Price:$499,000
- Price per sq. ft.:$218.09
- Tax amount:$2,301 (2026)
Features and amenities
- Appliances:Dishwasher, Disposal, Free-Standing Range, Microwave
Parking
- Total parking spaces:6
- Parking description:Garage Door Opener
- Garage:Yes
- Garage spaces:2
New listings near 8902 Leyton St
- New
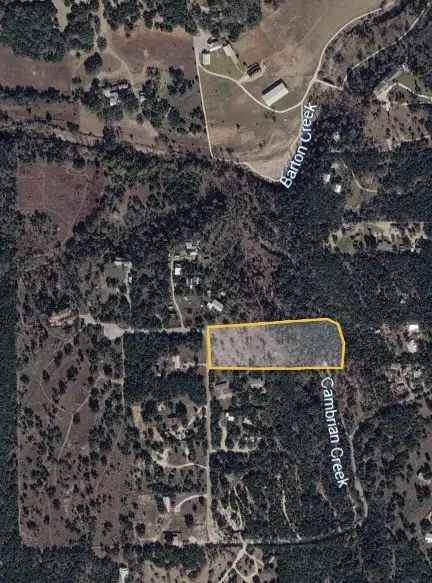 $625,000Active4.52 Acres
0 Pauls Valley Road, Austin, TX 78737
MLS# 74881537Listed by: IFIND REALTY - New
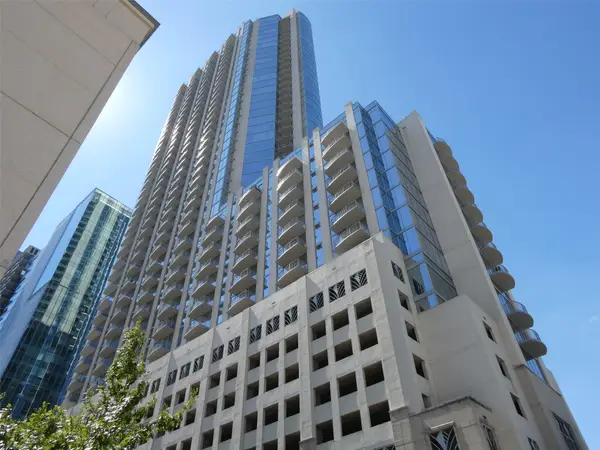 $435,000Active1 beds 1 baths732 sq. ft.
360 Nueces St #4108, Austin, TX 78701
MLS# 4684133Listed by: KELLER WILLIAMS REALTY - New
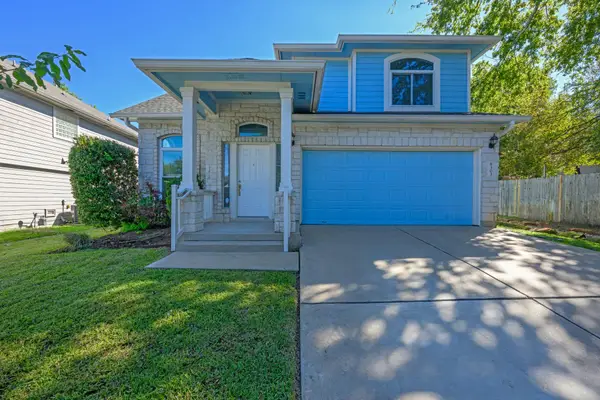 $497,000Active3 beds 3 baths2,419 sq. ft.
8303 Winterstein Dr, Austin, TX 78745
MLS# 6405261Listed by: KW-AUSTIN PORTFOLIO REAL ESTATE - New
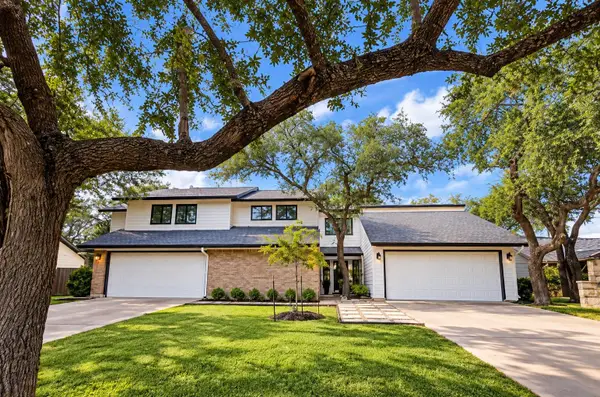 $725,000Active-- beds -- baths2,583 sq. ft.
8900 Mesa Dr, Austin, TX 78759
MLS# 4440359Listed by: KELLER WILLIAMS REALTY - New
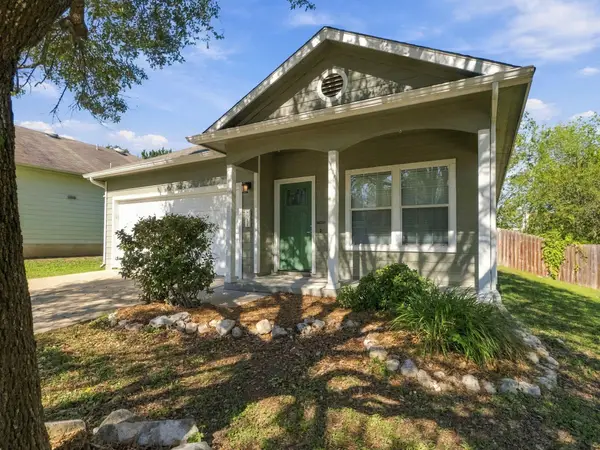 $320,000Active3 beds 2 baths1,449 sq. ft.
8911 Meridian Oak Ln, Austin, TX 78744
MLS# 6896480Listed by: EPIQUE REALTY LLC - Open Sun, 1 to 3pmNew
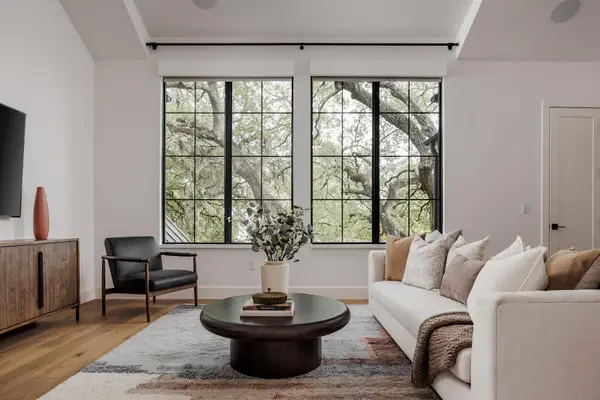 $2,499,000Active4 beds 5 baths3,662 sq. ft.
2311 Westoak Dr, Austin, TX 78704
MLS# 4665915Listed by: COMPASS RE TEXAS, LLC - New
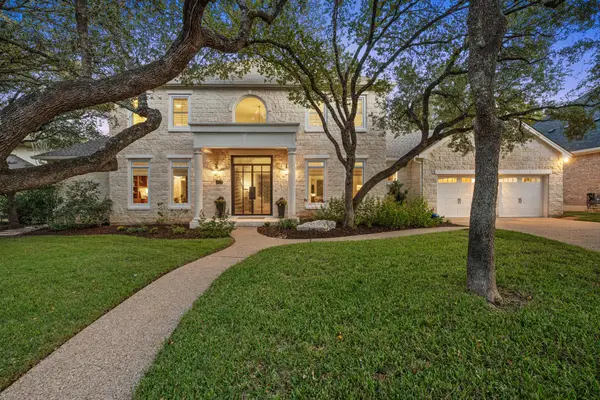 $2,250,000Active5 beds 4 baths4,200 sq. ft.
2505 Bartons Bluff Ct, Austin, TX 78746
MLS# 1298465Listed by: TEAM PRICE REAL ESTATE - New
 $899,900Active5 beds 4 baths2,561 sq. ft.
5928 Lookout Mountain Dr, Austin, TX 78731
MLS# 6715233Listed by: KELLER WILLIAMS REALTY - Open Sun, 1 to 4pmNew
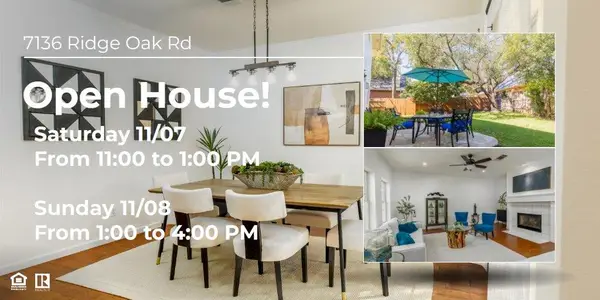 $639,000Active3 beds 3 baths2,527 sq. ft.
7136 Ridge Oak Rd, Austin, TX 78749
MLS# 7043737Listed by: LUMENA REALTY - New
 $1,637,500Active2 beds 3 baths1,587 sq. ft.
210 Lavaca St #1912, Austin, TX 78701
MLS# 8977013Listed by: ALL CITY REAL ESTATE LTD. CO


Protect your home and budget from life's surprises with an Assurant Home Warranty, backed by a partner that supports you through every step of homeownership. Explore Plans.
©2026 Century 21 Real Estate LLC. All rights reserved. CENTURY 21®, the CENTURY 21 Logo and C21® are service marks owned by Century 21 Real Estate LLC. Century 21 Real Estate LLC fully supports the principles of the Fair Housing Act and the Equal Opportunity Act. Each office is independently owned and operated. Listing information is deemed reliable but not guaranteed accurate.