
8905 Moccasin Path, Austin, TX 78736
Local realty services provided by:CENTURY 21 Judge Fite Company
Listed by: juan alonso, susy ortega
Office: compass re texas, llc.
MLS#:4038819
Source:ACTRIS
8905 Moccasin Path,Austin, TX 78736
$810,000
- 4 Beds
- 3 Baths
- 2,641 sq. ft.
- Single family
- Active
Upcoming open houses
- Sun, Oct 0401:00 pm - 03:00 pm
Price summary
- Price:$810,000
- Price per sq. ft.:$306.7
- Monthly HOA dues:$65
About this home
Welcome to 8905 Moccasin Path, a stunning 2019-built residence tucked away in the desirable Enclave at Covered Bridge. Spanning over 2,500 square feet, this home perfectly balances sophisticated design with a layout well suited for modern living.
From the moment you step inside, the rich hickory hardwood floors lead you through an open, light-filled floor plan. The heart of the home is a gourmet kitchen featuring sleek Silestone countertops and high-end built-in appliances. The main level is thoughtfully designed, hosting both the primary suite and a versatile additional bedroom that functions beautifully as a home office. The primary retreat's ensuite bath offers a spa-like escape with quartz counters, a deep soaking tub, and a walk-in shower with dual rain heads.
Heading upstairs, you’ll find two additional bedrooms and a spacious second living area. Whether you’re envisioning a media room or a high-tech gaming hub, this space is already pre-wired for sound and data, making it ready for whatever you can dream up.
While the interior is impressive, the outdoor space is a standout feature. The current owners have recently expanded the patio, creating an outdoor living area that far surpasses the original design. It’s an incredible setting for evening gatherings or quiet mornings under the Texas sky.
Set within the Enclave at Covered Bridge, this upgraded and meticulously maintained home offers a distinctly Hill Country setting with the convenience of Southwest Austin. Trails, green space, and rolling terrain surround the neighborhood, while Oak Hill dining, Lantana Place, Hill Country Galleria, and other outdoor destinations are within easy reach. With convenient access to Highway 71, 290, and Southwest Parkway, the location offers convenient access to Downtown Austin, Bee Cave, and the greater Hill Country....
Contact an agent
Home facts
- Year built:2019
- Subdivision & Development:Enclave At Covered Bridge
- Listing ID #:4038819
- Updated:October 01, 2026 at 08:44 PM
Rooms and interior
- Bedrooms:4
- Total bathrooms:3
- Full bathrooms:3
- Flooring:Carpet, Tile, Wood
- Kitchen Description:Built-In Oven(s), Cooktop, Dishwasher, Disposal, Exhaust Fan, Gas Cooktop, Microwave
- Living area:2,641 sq. ft.
Heating and cooling
- Cooling:Central, ENERGY STAR Qualified Equipment, Electric, Forced Air, Zoned
- Heating:Central, Electric, Forced Air, Zoned
- Central air:Yes
Structure and exterior
- Roof:Composition
- Year built:2019
- Building area:2,641 sq. ft.
- Lot area:0.2 Acres
- Lot Features:Back Yard, Corner Lot, Curbs, Front Yard, Interior Lot, Landscaped, Public Maintained Road, Sprinkler - Automatic
- Construction Materials:Masonry All Sides, Stone Veneer
- Exterior Features:Gutters Full, Private Yard
- Foundation Description:Slab
Schools
- High school:Bowie
- Elementary school:Oak Hill
Utilities
- Water:Public
- Sewer:Public Sewer
Finances and disclosures
- Price:$810,000
- Price per sq. ft.:$306.7
- Tax amount:$15,847 (2025)
Features and amenities
- Appliances:Built-In Oven(s), Cooktop, Dishwasher, Disposal, Exhaust Fan, Gas Cooktop, Microwave
- Amenities:Pantry, Storage
Parking
- Total parking spaces:4
- Parking description:Attached, Door-Multi, Driveway, Garage, Garage Faces Front, Kitchen Level
- Garage:Yes
- Garage spaces:2
New listings near 8905 Moccasin Path
- New
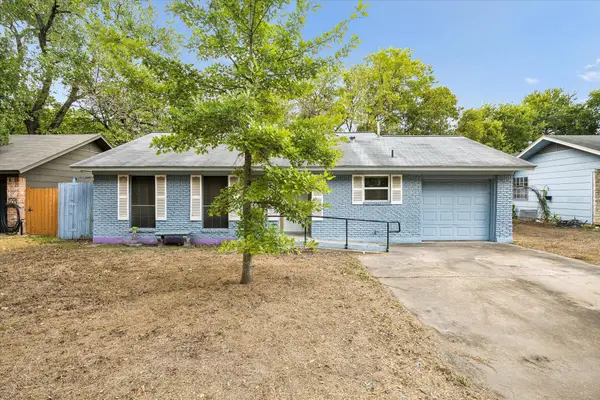 $199,900Active3 beds 2 baths996 sq. ft.
6009 Leisure Run Rd, Austin, TX 78745
MLS# 1485433Listed by: KRITT REAL ESTATE, LLC - New
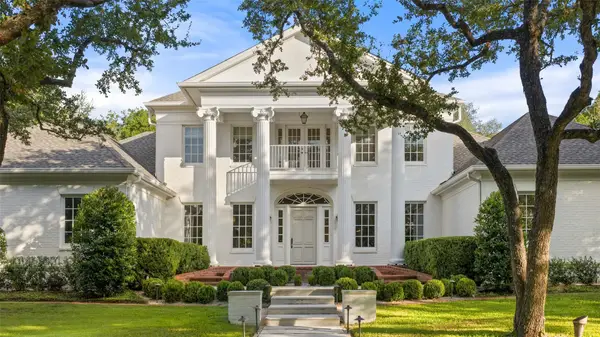 $4,995,000Active4 beds 4 baths4,733 sq. ft.
4201 Green Cliffs Rd, Austin, TX 78746
MLS# 5115203Listed by: CHRISTIES INTL REAL ESTATE LONE STAR - New
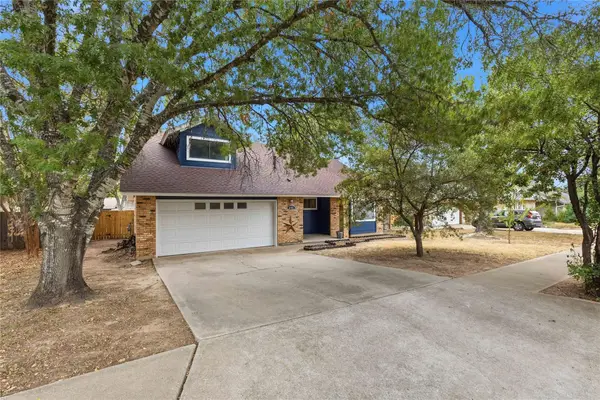 $499,000Active3 beds 2 baths1,657 sq. ft.
6103 Smith Oak Trl, Austin, TX 78749
MLS# 5670579Listed by: FLOYD REAL ESTATE, L.L.C. - New
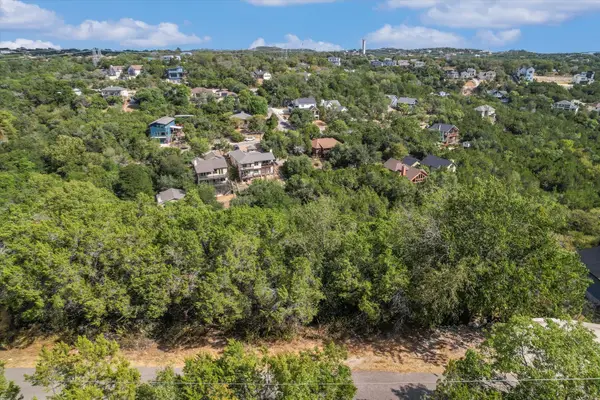 $85,000Active0.25 Acres
2412 Crazyhorse Pass, Austin, TX 78734
MLS# 6811520Listed by: COMPASS RE TEXAS, LLC - New
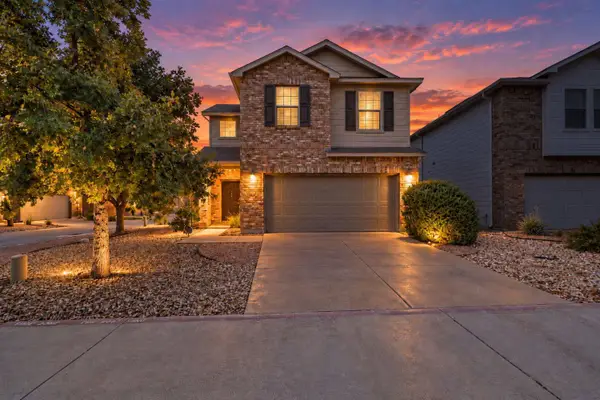 $395,000Active3 beds 3 baths1,829 sq. ft.
2304 Sentiero Walk, Austin, TX 78748
MLS# 8320319Listed by: COLDWELL BANKER REALTY - New
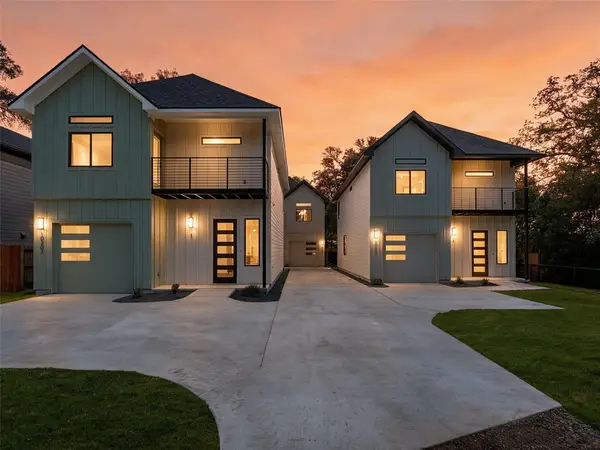 $500,000Active3 beds 3 baths1,595 sq. ft.
10303 Gail Rd #1, Austin, TX 78748
MLS# 9149911Listed by: KUPER SOTHEBY'S INT'L REALTY N - Open Sun, 2 to 4pmNew
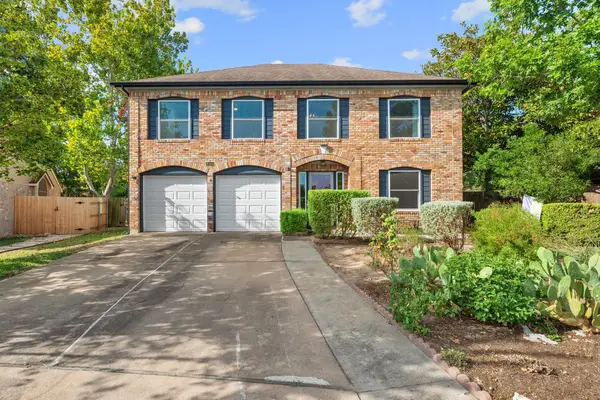 $649,000Active4 beds 3 baths2,247 sq. ft.
8104 Cutler Ridge Pl, Austin, TX 78749
MLS# 2191975Listed by: CADENZA REALTY - Open Sat, 1 to 3pmNew
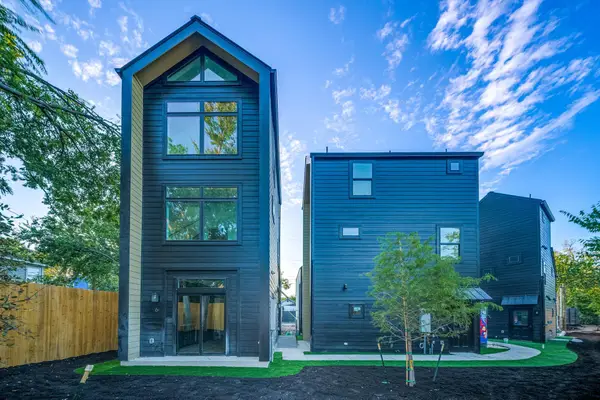 $399,000Active2 beds 3 baths815 sq. ft.
605 E 55th St #6, Austin, TX 78751
MLS# 2228011Listed by: SERHANT TEXAS, LLC - New
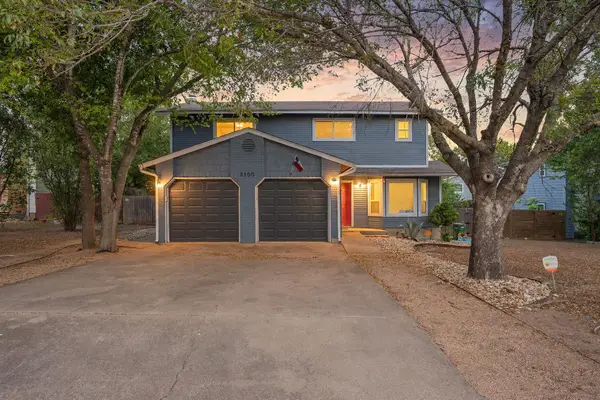 $460,000Active-- beds -- baths2,500 sq. ft.
2100 Kenneth Ave, Austin, TX 78741
MLS# 2343649Listed by: REDFIN CORPORATION - New
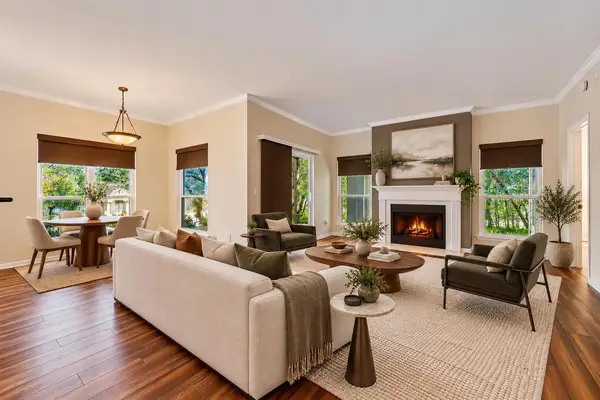 $299,000Active2 beds 2 baths999 sq. ft.
6000 Shepherd Mountain Cv #1601, Austin, TX 78730
MLS# 3104373Listed by: COMPASS RE TEXAS, LLC


Protect your home and budget from life's surprises with an Assurant Home Warranty, backed by a partner that supports you through every step of homeownership. Explore Plans.
©2026 Century 21 Real Estate LLC. All rights reserved. CENTURY 21®, the CENTURY 21 Logo and C21® are service marks owned by Century 21 Real Estate LLC. Century 21 Real Estate LLC fully supports the principles of the Fair Housing Act and the Equal Opportunity Act. Each office is independently owned and operated. Listing information is deemed reliable but not guaranteed accurate.