
900 S 2nd St #3, Austin, TX 78704
Local realty services provided by:CENTURY 21 Judge Fite Company
Listed by: lawrence pritchett, madison morris
Office: modus real estate
MLS#:7405210
Source:ACTRIS
Upcoming open houses
- Sat, Aug 1510:00 am - 01:00 pm
Price summary
- Price:$1,730,000
- Price per sq. ft.:$749.89
- Monthly HOA dues:$331
About this home
Experience refined living - this 4-bedroom, 3.5-bath residence overlooking the Bouldin Creek greenbelt is situated just steps from Austin’s bustling South First. Designed with clean architectural lines and expansive floor-to-ceiling windows, the home is filled with natural light while capturing peaceful views of the surrounding greenspace.
The open-concept living spaces create an effortless flow for entertaining and everyday living. The main level opens to a private deck offering exceptional treetop views - an ideal setting for morning coffee, evening cocktails, or simply taking in the quiet surroundings. Below, a covered patio and private backyard back directly to the greenbelt, creating fluid indoor-outdoor living.
At the heart of the home, the kitchen features a waterfall-edge island, built-in appliances, and a wine cooler that blend effortlessly into the cabinetry. Floor-to-ceiling windows draw in abundant natural light, while custom Rolli shades, designed by the Austin-based company, add a tailored finish to the living space.
The floor plan includes four spacious bedrooms, highlighted by a serene primary suite featuring generous storage and a spa-inspired bath. Three additional bedrooms provide flexibility for guests, a home office, fitness space, or growing households without compromising comfort or privacy.
Residents enjoy access to thoughtfully curated community amenities, including a fitness center, business center, pet-friendly spaces, and trails that connect directly to the natural beauty surrounding the neighborhood.
Positioned in one of Austin's most sought-after neighborhoods, this home places South First's acclaimed restaurants, retail and boutiques just moments away, with Lady Bird Lake, downtown Austin, and South Congress all within easy reach. Combining sophisticated design, exceptional indoor-outdoor living, and a rare greenbelt setting, this is a residence that offers both privacy and connection in the heart of Bouldin Creek....
Contact an agent
Home facts
- Year built:2026
- Subdivision & Development:Bouldin Court Condos
- Listing ID #:7405210
- Updated:August 12, 2026 at 06:02 PM
Rooms and interior
- Bedrooms:4
- Total bathrooms:4
- Full bathrooms:3
- Half bathrooms:1
- Flooring:Tile, Wood
- Kitchen Description:Built-In Gas Oven, Built-In Gas Range, Built-In Refrigerator, Dishwasher, Disposal, Microwave, Stainless Steel Appliance(s), Wine Cooler
- Living area:2,307 sq. ft.
Heating and cooling
- Cooling:Central
- Heating:Central
- Central air:Yes
Structure and exterior
- Roof:Metal
- Year built:2026
- Building area:2,307 sq. ft.
- Lot area:0.12 Acres
- Lot Features:Back Yard, Sloped Down
- Construction Materials:Brick, HardiPlank Type, Masonry All Sides, Wood Siding
- Exterior Features:Balcony, Exterior Steps, Private Yard
- Foundation Description:Slab
Schools
- High school:Travis
- Elementary school:Becker
Utilities
- Water:Public
- Sewer:Public Sewer
Finances and disclosures
- Price:$1,730,000
- Price per sq. ft.:$749.89
- Tax amount:$10,866 (2026)
Features and amenities
- Appliances:Built-In Gas Oven, Built-In Gas Range, Built-In Refrigerator, Dishwasher, Disposal, Microwave, RNGHD, See Remarks, Stainless Steel Appliance(s), Wine Cooler
- Amenities:Pantry
Parking
- Total parking spaces:3
- Parking description:Driveway, Garage, Off Street
- Garage:Yes
- Garage spaces:1
New listings near 900 S 2nd St #3
- New
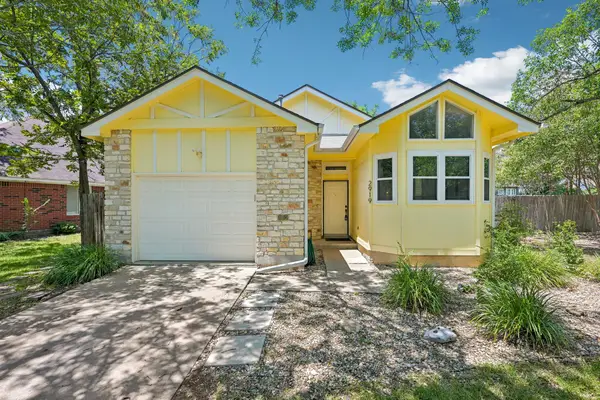 $300,000Active3 beds 2 baths1,139 sq. ft.
2919 Jubilee Trl, Austin, TX 78748
MLS# 1038954Listed by: COMPASS RE TEXAS, LLC - New
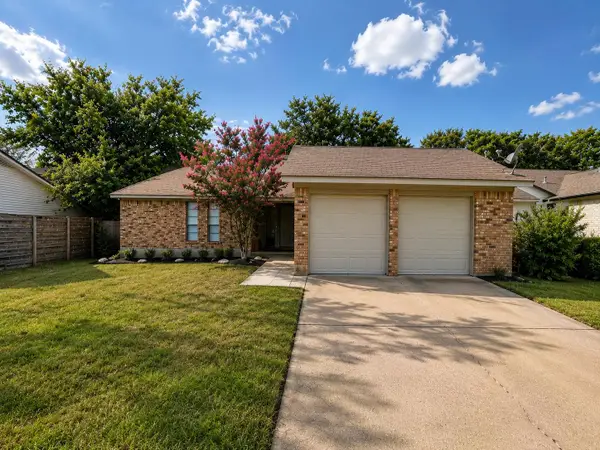 $599,000Active3 beds 2 baths1,737 sq. ft.
4307 Welland Cir, Austin, TX 78759
MLS# 1072535Listed by: HOME HUNTERS OF AUSTIN REALTY - Open Sat, 11am to 1pmNew
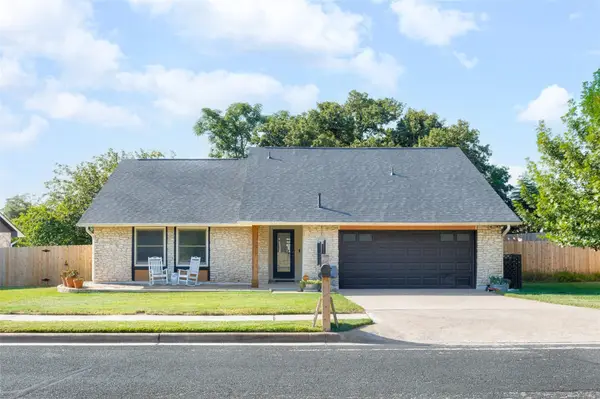 $579,000Active3 beds 2 baths2,114 sq. ft.
11307 Powder Mill Trl, Austin, TX 78750
MLS# 1107067Listed by: TIFFANY RUSSELL GROUP - New
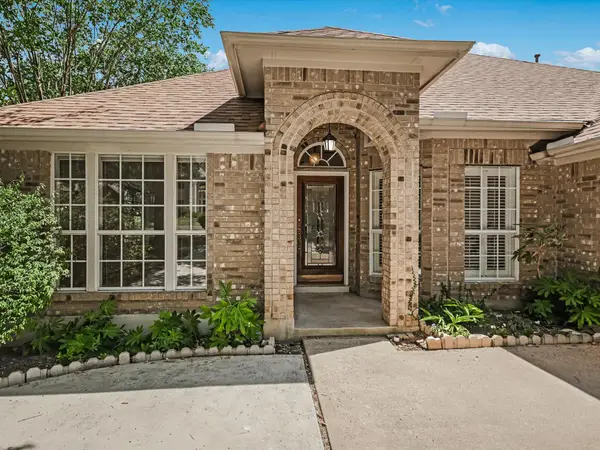 $589,900Active3 beds 2 baths2,087 sq. ft.
10817 Redmond Rd, Austin, TX 78739
MLS# 1126827Listed by: COMPASS RE TEXAS, LLC - Open Sat, 11am to 1pmNew
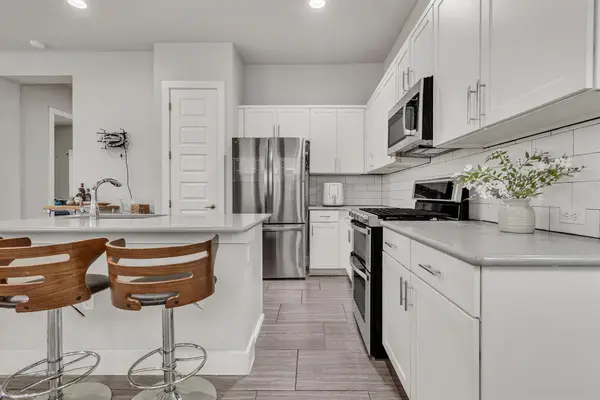 $309,900Active3 beds 2 baths1,484 sq. ft.
5408 Daimler Dr, Austin, TX 78744
MLS# 1260601Listed by: EXP REALTY, LLC - New
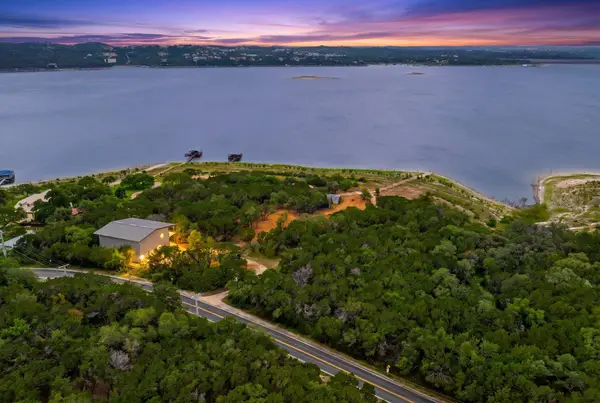 $4,800,000Active5.86 Acres
7100 Comanche Trl, Austin, TX 78732
MLS# 2568842Listed by: TRAVIS REAL ESTATE - Open Sat, 2 to 4pmNew
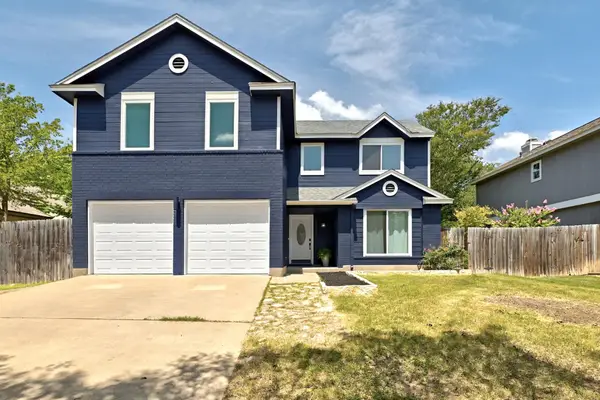 $600,000Active4 beds 3 baths1,734 sq. ft.
7912 Finch Trl, Austin, TX 78745
MLS# 3242143Listed by: KW-AUSTIN PORTFOLIO REAL ESTATE - Open Sun, 1 to 3pmNew
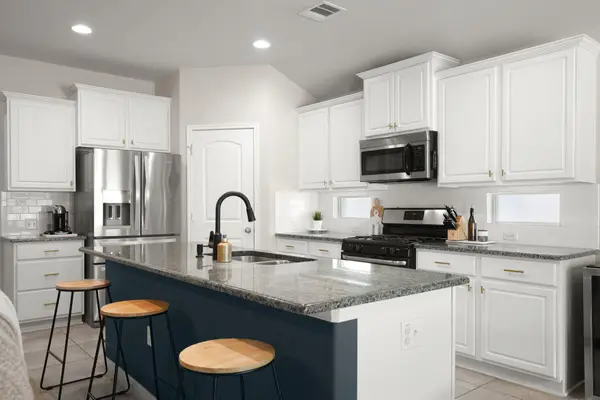 $359,900Active3 beds 2 baths1,688 sq. ft.
11005 Bruneau Trl, Austin, TX 78754
MLS# 3789892Listed by: COMPASS RE TEXAS, LLC - New
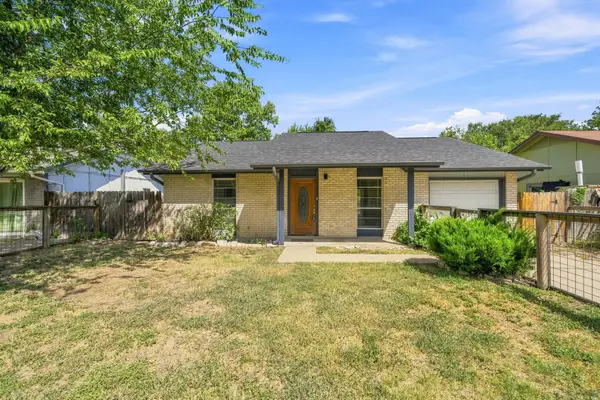 $239,000Active2 beds 2 baths1,040 sq. ft.
6712 Ripple Run, Austin, TX 78744
MLS# 4130042Listed by: REAL BROKER, LLC - New
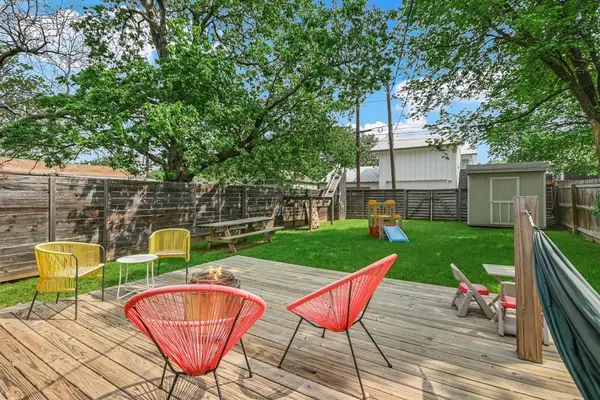 $399,000Active3 beds 2 baths899 sq. ft.
1705 E 14th St #B, Austin, TX 78702
MLS# 4715827Listed by: CHRISTIES INTL REAL ESTATE LONE STAR


Protect your home and budget from life's surprises with an Assurant Home Warranty, backed by a partner that supports you through every step of homeownership. Explore Plans.
©2026 Century 21 Real Estate LLC. All rights reserved. CENTURY 21®, the CENTURY 21 Logo and C21® are service marks owned by Century 21 Real Estate LLC. Century 21 Real Estate LLC fully supports the principles of the Fair Housing Act and the Equal Opportunity Act. Each office is independently owned and operated. Listing information is deemed reliable but not guaranteed accurate.