
6712 Ripple Run, Austin, TX 78744
Local realty services provided by:CENTURY 21 North East
Listed by: edy embry
Office: real broker, llc.
MLS#:4130042
Source:ACTRIS
Price summary
- Price:$239,000
- Price per sq. ft.:$229.81
About this home
Darling entry level home on a green belt, conveniently located less than 20 min from downtown. High living room ceiling and smart floorplan create an open and inviting space. Originally a 3 bedroom house, previous owners removed a wall to enjoy one large room - could easily be restored to 3 bedrooms. Large deck provides additional outdoor space for recreation. Updates include a new HVAC system and newly installed shingles. Owners lived here for many years and pride of ownership shows.
Contact an agent
Home facts
- Year built:1974
- Subdivision & Development:Indian Hills Sec 04
- Listing ID #:4130042
- Updated:August 13, 2026 at 05:09 PM
Rooms and interior
- Bedrooms:2
- Total bathrooms:2
- Full bathrooms:1
- Half bathrooms:1
- Flooring:Laminate, Parquet, Tile
- Kitchen Description:Dishwasher, Disposal, Free-Standing Gas Range, Refrigerator
- Living area:1,040 sq. ft.
Heating and cooling
- Cooling:Central
- Heating:Central
- Central air:Yes
Structure and exterior
- Roof:Composition
- Year built:1974
- Building area:1,040 sq. ft.
- Lot area:0.25 Acres
- Lot Features:Back Yard, Front Yard
- Construction Materials:Board & Batten Siding
- Foundation Description:Slab
Schools
- High school:Akins
- Elementary school:Langford
Utilities
- Water:Public
- Sewer:Public Sewer
Finances and disclosures
- Price:$239,000
- Price per sq. ft.:$229.81
- Tax amount:$5,743 (2026)
Features and amenities
- Appliances:Dishwasher, Disposal, Free-Standing Gas Range, Refrigerator
Parking
- Total parking spaces:2
- Parking description:Attached, Garage, Garage Faces Front
- Garage:Yes
- Garage spaces:1
New listings near 6712 Ripple Run
- New
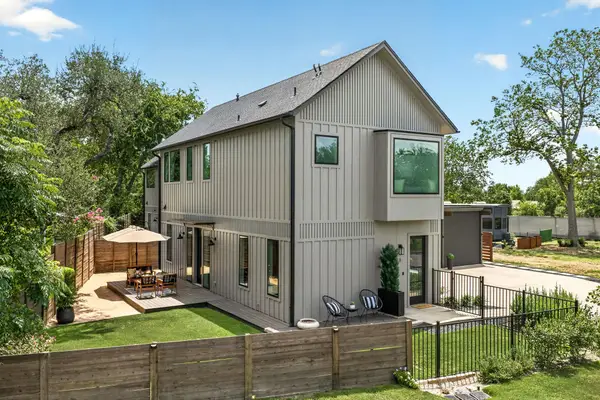 $699,900Active3 beds 3 baths1,736 sq. ft.
4601 Hank Ave #1, Austin, TX 78745
MLS# 1634958Listed by: BRAMLETT PARTNERS - New
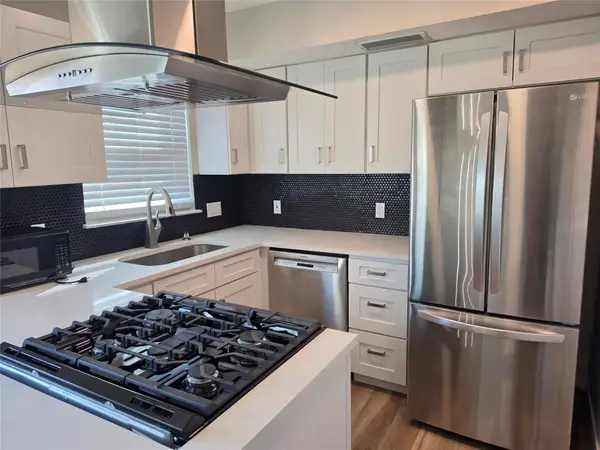 $229,900Active2 beds 2 baths917 sq. ft.
7800 Northcrest Blvd #407, Austin, TX 78752
MLS# 1942824Listed by: EXP REALTY, LLC - New
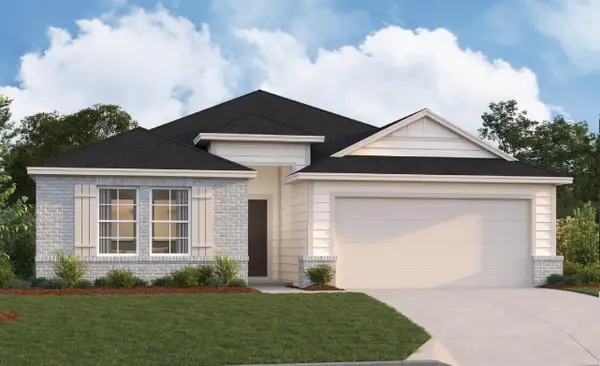 $432,990Active4 beds 3 baths2,062 sq. ft.
9321 Furman Dr, Austin, TX 78747
MLS# 2141256Listed by: M/I HOMES REALTY - New
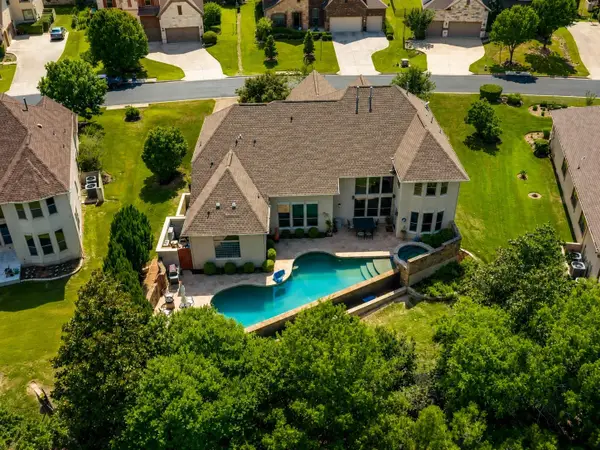 $1,295,000Active5 beds 4 baths4,380 sq. ft.
206 Varco Dr, Austin, TX 78738
MLS# 2744143Listed by: FRUGE PROPERTY GROUP - New
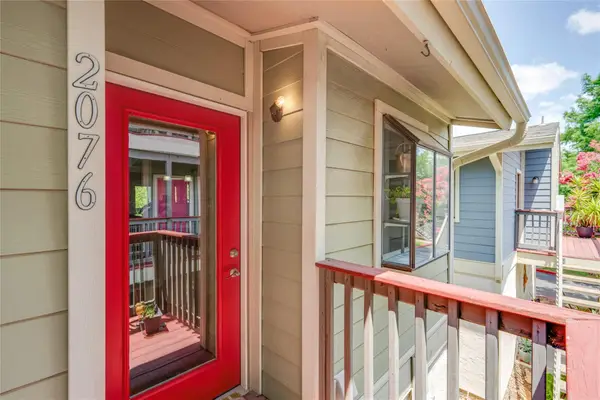 $349,000Active2 beds 2 baths977 sq. ft.
2215 Post Rd #2076, Austin, TX 78704
MLS# 3674556Listed by: KELLER WILLIAMS REALTY - Open Sun, 1 to 4pmNew
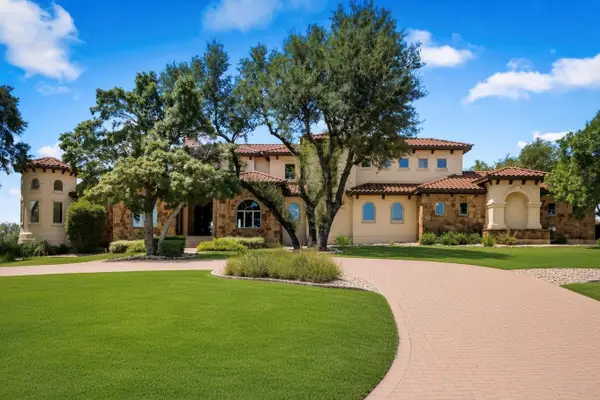 $2,795,000Active4 beds 6 baths4,867 sq. ft.
8001 Magnolia Ridge Cv, Austin, TX 78738
MLS# 3981100Listed by: COLDWELL BANKER REALTY - Open Fri, 4 to 6pmNew
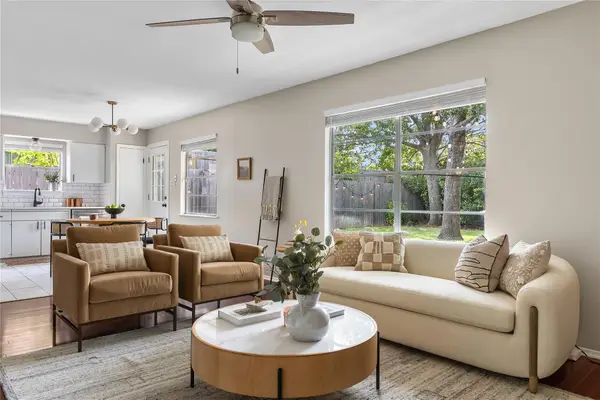 $485,000Active3 beds 2 baths1,134 sq. ft.
8007 Stillwood Ln, Austin, TX 78757
MLS# 4142275Listed by: COMPASS RE TEXAS, LLC - Open Sat, 2 to 4pmNew
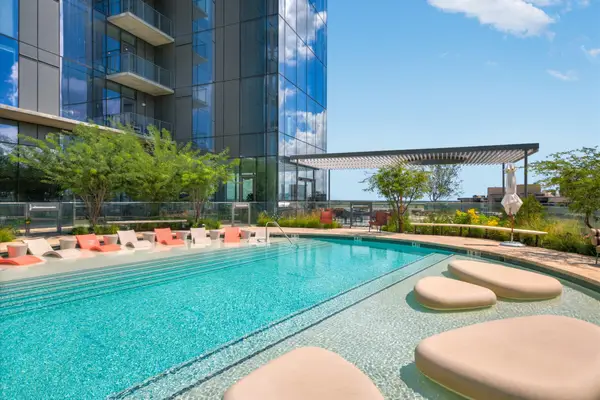 $595,000Active2 beds 2 baths791 sq. ft.
44 East Ave #1909, Austin, TX 78701
MLS# 5843875Listed by: CHRISTIES INTL REAL ESTATE LONE STAR - Open Sun, 1 to 3pmNew
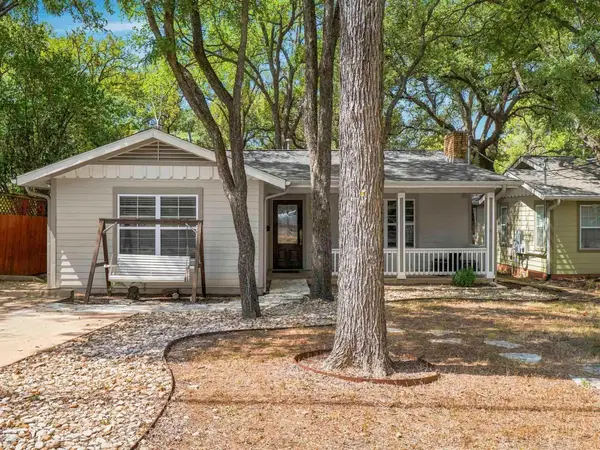 $799,900Active3 beds 2 baths1,974 sq. ft.
2003 Woodmont Ave, Austin, TX 78703
MLS# 7186898Listed by: KELLER WILLIAMS REALTY - New
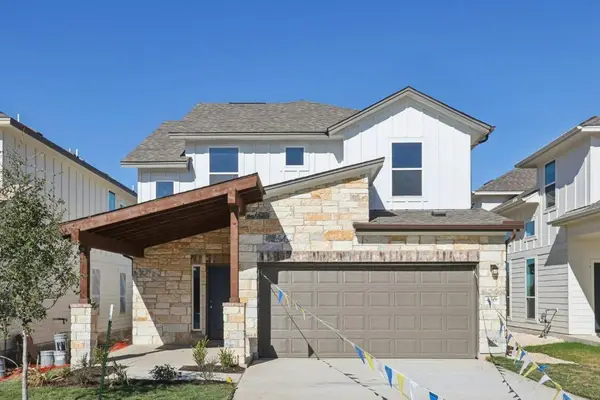 $676,999Active4 beds 3 baths2,015 sq. ft.
1506 Corsac Way, Austin, TX 78758
MLS# 8123523Listed by: OUTLAW REALTY


Protect your home and budget from life's surprises with an Assurant Home Warranty, backed by a partner that supports you through every step of homeownership. Explore Plans.
©2026 Century 21 Real Estate LLC. All rights reserved. CENTURY 21®, the CENTURY 21 Logo and C21® are service marks owned by Century 21 Real Estate LLC. Century 21 Real Estate LLC fully supports the principles of the Fair Housing Act and the Equal Opportunity Act. Each office is independently owned and operated. Listing information is deemed reliable but not guaranteed accurate.