
901 Bouldin Ave #A, Austin, TX 78704
Local realty services provided by:CENTURY 21 North East
Listed by: diane dillard, lindsay dillard
Office: douglas elliman real estate
MLS#:5189056
Source:ACTRIS
Price summary
- Price:$1,395,000
- Price per sq. ft.:$754.05
- Monthly HOA dues:$810
About this home
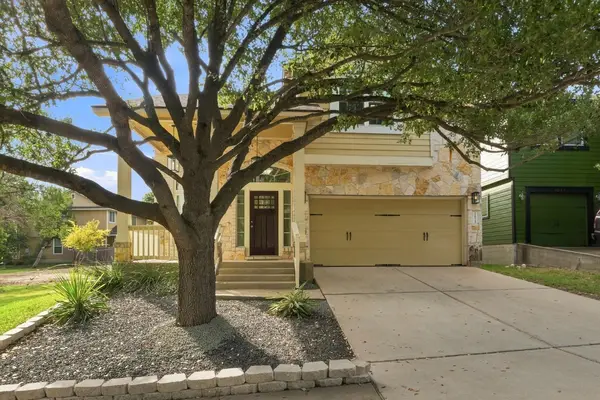
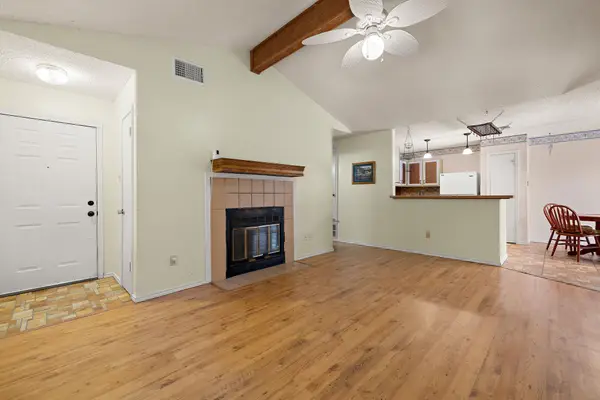
Stunning condo that lives like a single-family home in the heart of Bouldin. Built in 2015, this beautifully maintained three-bedroom home is fresh, stylish & move-in ready. Ideally located just off Barton Springs Road, the property is moments from some of Austin’s favorites including Terry Black’s BBQ, El Alma, Butler Metro Park, Lady Bird Lake Hike and Bike Trail, and Zilker Park. The thoughtfully designed open floor plan features tall ceilings, abundant natural light & beautiful wood floors throughout. The main level offers the living room, dining area, gourmet kitchen, one bedroom & a full bathroom. The kitchen is equipped with high-end Bosch & KitchenAid appliances, Silestone countertops, a center island & a breakfast bar, making it ideal for both everyday living & entertaining. The inviting living room features a stone fireplace & French glass doors that seamlessly connect the indoor & outdoor living spaces. Step outside to the covered patio, the perfect place to enjoy your morning coffee or unwind in the evenings. The private backyard includes a wood privacy fence, green space for pets & a durable Ipe wood deck, an ideal spot for grilling & entertaining. Upstairs, the spacious primary suite offers a peaceful retreat with a spa-like bathroom & a private oversized covered balcony with glimpses of the Austin skyline through the trees. The luxurious bathroom features tile floors, dual vanities, a walk-in shower & a soaking tub. An additional upstairs bedroom includes its own bathroom, offering comfort and privacy.
Additional highlights include fresh interior paint, new window treatments, beautiful wood flooring & a dedicated laundry room. The home also features a two-car attached garage & is located within a private gated community. Do not miss this opportunity to own a beautiful home in the heart of Austin. Just minutes from South Congress, South First & Lamar, you will enjoy easy access to some of the city’s best dining, shopping, live music & entertainment....
Contact an agent
Home facts
- Year built:2015
- Subdivision & Development:901 Bouldin Condo
- Listing ID #:5189056
- Updated:August 12, 2026 at 10:28 PM
Rooms and interior
- Bedrooms:3
- Total bathrooms:3
- Full bathrooms:3
- Flooring:Tile, Wood
- Kitchen Description:Dishwasher, Disposal, Gas Cooktop, Microwave, Range, Refrigerator
- Living area:1,850 sq. ft.
Heating and cooling
- Cooling:Central
- Heating:Central
- Central air:Yes
Structure and exterior
- Roof:Metal
- Year built:2015
- Building area:1,850 sq. ft.
- Lot area:0.17 Acres
- Lot Features:Back Yard, Level, Many Trees, Sprinkler - Automatic, Trees-Heavy, Trees-Large (Over 40 Ft)
- Construction Materials:Masonry All Sides, Stone Veneer, Stucco
- Exterior Features:Balcony
- Foundation Description:Slab
Schools
- High school:Travis
- Elementary school:Becker
Utilities
- Water:Public
- Sewer:Public Sewer
Finances and disclosures
- Price:$1,395,000
- Price per sq. ft.:$754.05
- Tax amount:$26,267 (2025)
Features and amenities
- Appliances:Dishwasher, Disposal, Gas Cooktop, Microwave, Range, Refrigerator
Parking
- Total parking spaces:2
- Parking description:Attached, Garage, Garage Door Opener
- Garage:Yes
- Garage spaces:2
New listings near 901 Bouldin Ave #A
- New
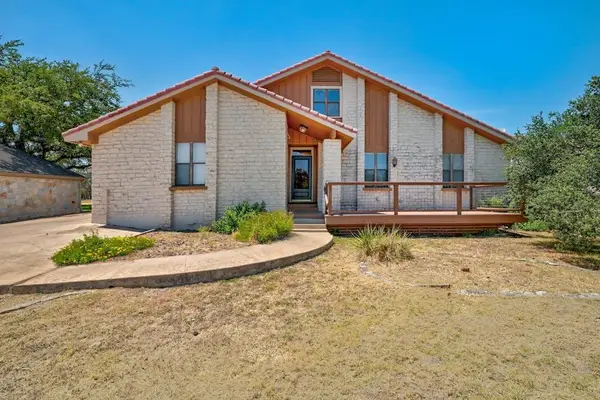 $599,000Active4 beds 4 baths2,827 sq. ft.
843 Sunfish St, Austin, TX 78734
MLS# 3963846Listed by: KELLER WILLIAMS - LAKE TRAVIS - Open Sat, 1 to 3pmNew
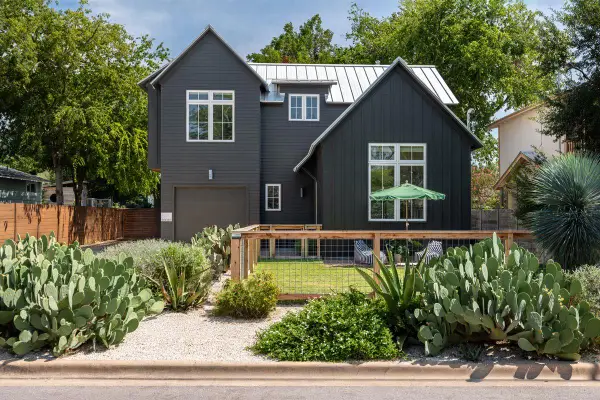 $995,000Active4 beds 3 baths2,060 sq. ft.
2008 Alegria Rd #1, Austin, TX 78757
MLS# 3116789Listed by: KUPER SOTHEBY'S INT'L REALTY - Open Sat, 1 to 3pmNew
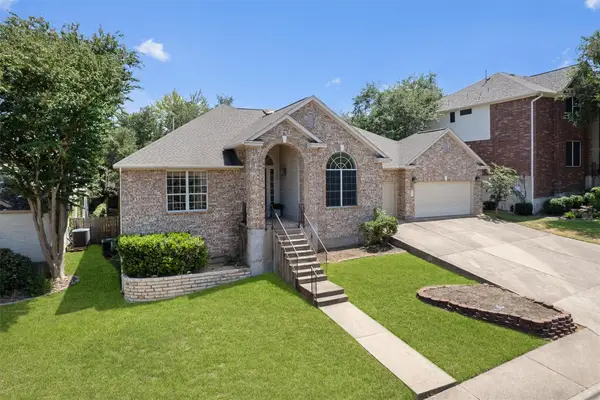 $599,000Active4 beds 3 baths2,977 sq. ft.
17060 Conway Springs Ct, Austin, TX 78717
MLS# 3980819Listed by: COMPASS RE TEXAS, LLC - New
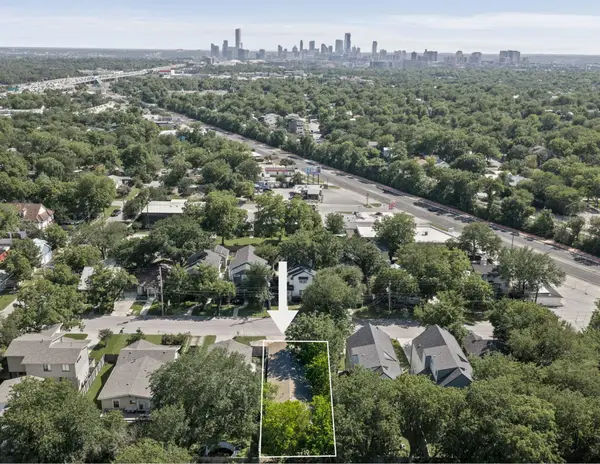 $488,888Active0.12 Acres
918 E 50, Austin, TX 78751
MLS# 8573235Listed by: DOUGLAS ELLIMAN REAL ESTATE 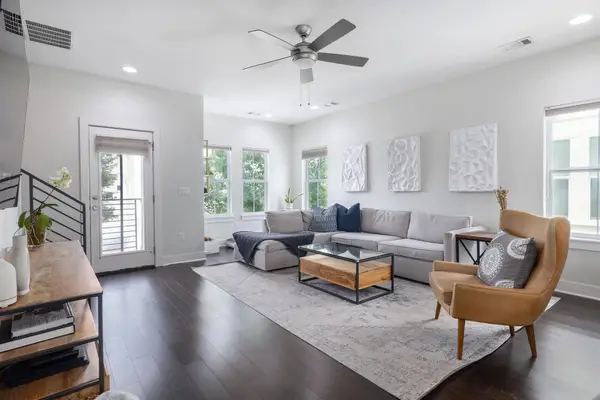 $499,000Active3 beds 3 baths1,869 sq. ft.
2705 Halcyon Dr, Austin, TX 78702
MLS# 3633827Listed by: COMPASS RE TEXAS, LLC- Open Sat, 1 to 3pmNew
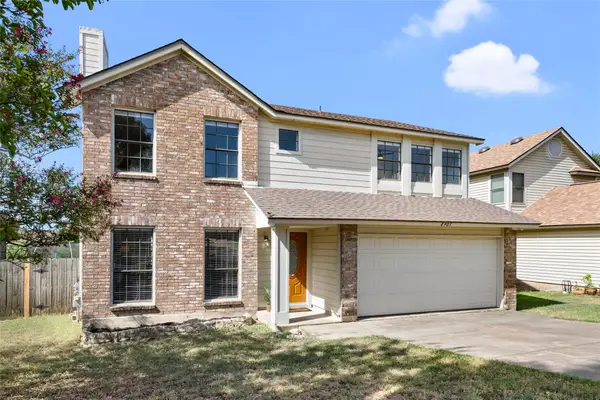 $460,000Active4 beds 3 baths2,129 sq. ft.
8407 Red Willow Dr, Austin, TX 78736
MLS# 1862313Listed by: BRAMLETT PARTNERS - New
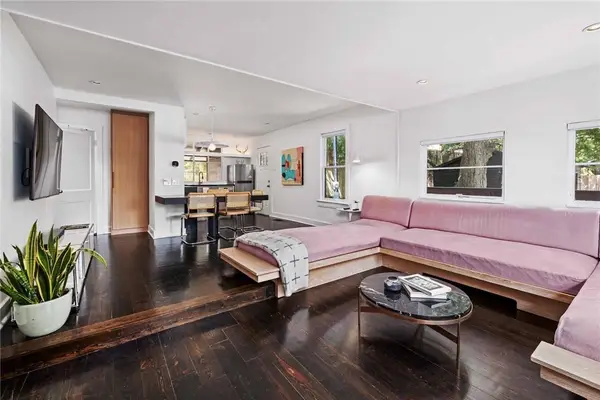 $850,000Active3 beds 1 baths900 sq. ft.
503 E Live Oak St, Austin, TX 78704
MLS# 3217308Listed by: DEN PROPERTY GROUP - New
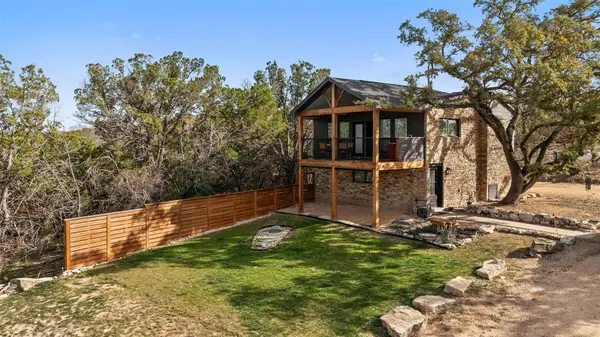 $799,995Active1 beds 2 baths1,420 sq. ft.
17210 West Beach Rd #A, Austin, TX 78734
MLS# 4571472Listed by: RE/MAX ASCENSION - New
 $465,000Active3 beds 3 baths2,163 sq. ft.
1625 Rockland Dr, Austin, TX 78748
MLS# 5546358Listed by: MORELAND PROPERTIES - New
 $269,000Active2 beds 2 baths1,040 sq. ft.
11709 Rotherham Dr, Austin, TX 78753
MLS# 5668683Listed by: LPT REALTY, LLC


Protect your home and budget from life's surprises with an Assurant Home Warranty, backed by a partner that supports you through every step of homeownership. Explore Plans.
©2026 Century 21 Real Estate LLC. All rights reserved. CENTURY 21®, the CENTURY 21 Logo and C21® are service marks owned by Century 21 Real Estate LLC. Century 21 Real Estate LLC fully supports the principles of the Fair Housing Act and the Equal Opportunity Act. Each office is independently owned and operated. Listing information is deemed reliable but not guaranteed accurate.