
9308 Meadowheath Dr, Austin, TX 78729
Local realty services provided by:CENTURY 21 Judge Fite Company
Listed by: ricky cain, kodikay cain
Office: keller williams realty
MLS#:7109578
Source:ACTRIS
9308 Meadowheath Dr,Austin, TX 78729
$519,713
- 3 Beds
- 2 Baths
- 1,655 sq. ft.
- Single family
- Active
Upcoming open houses
- Sat, Oct 2412:00 pm - 02:00 pm
Price summary
- Price:$519,713
- Price per sq. ft.:$314.03
About this home
A backyard that feels like your own private park, paired with bright, open interiors, 9308 Meadowheath Drive brings indoor comfort and outdoor living together in Northwest Austin. This single-story, 3-bedroom, 2-bath home welcomes you with warm bamboo flooring, vaulted ceilings, exposed beams, and a striking fireplace anchoring the spacious living room. Large windows frame views of the trees and fill the living areas with natural light. The kitchen features crisp white cabinetry, dark countertops, stainless steel appliances, a center island, and a window overlooking the backyard. An elegant chandelier defines the dining space, while the open layout makes everyday gatherings feel effortless.
The primary suite offers a double-sink vanity, generous closet storage, and a glass-enclosed shower. Two additional bedrooms provide flexibility for guests, work, or hobbies. A front-facing two-car garage includes laundry space, and the home also features vinyl windows and a security system. Outside, mature shade trees create a beautiful setting for relaxing or entertaining. Enjoy the expansive lawn, deck with hot tub, and circular stone patio with a fire pit and pergola. A privacy fence and storage shed add practicality to this inviting outdoor retreat. Whether you're hosting friends around the fire or enjoying a quiet morning under the trees, the yard offers space to make every season memorable. The generous outdoor areas create distinct places to dine, unwind, and play.
Located in Austin's 78729 area, this home offers convenient access to US-183, FM 620, and SH 45, with shopping, dining, and everyday essentials nearby. Explore Lakeline Mall, the Arboretum area, nearby parks, and trails, all while enjoying the established neighborhood feel of Northwest Austin....
Contact an agent
Home facts
- Year built:1975
- Subdivision & Development:Forest North Estates Ph 2
- Listing ID #:7109578
- Updated:October 22, 2026 at 11:02 PM
Rooms and interior
- Bedrooms:3
- Total bathrooms:2
- Full bathrooms:2
- Flooring:Bamboo
- Kitchen Description:Dishwasher, Electric Cooktop, Free-Standing Electric Oven, Refrigerator
- Living area:1,655 sq. ft.
Heating and cooling
- Cooling:Central, Electric
- Heating:Central, Electric
- Central air:Yes
Structure and exterior
- Roof:Composition
- Year built:1975
- Building area:1,655 sq. ft.
- Lot area:0.51 Acres
- Lot Features:Many Trees, Trees-Large (Over 40 Ft)
- Construction Materials:Brick Veneer
- Exterior Features:Gas Grill
- Foundation Description:Slab
Schools
- High school:McNeil
- Elementary school:Forest North
Utilities
- Water:Public
- Sewer:Public Sewer
Finances and disclosures
- Price:$519,713
- Price per sq. ft.:$314.03
- Tax amount:$7,885 (2025)
Features and amenities
- Appliances:Dishwasher, Electric Cooktop, Electric Water Heater, Free-Standing Electric Oven, RNGHD, Refrigerator, Washer/Dryer
- Laundry features:Washer/Dryer
Parking
- Total parking spaces:8
- Parking description:Garage Faces Front
- Garage:Yes
- Garage spaces:2
New listings near 9308 Meadowheath Dr
- New
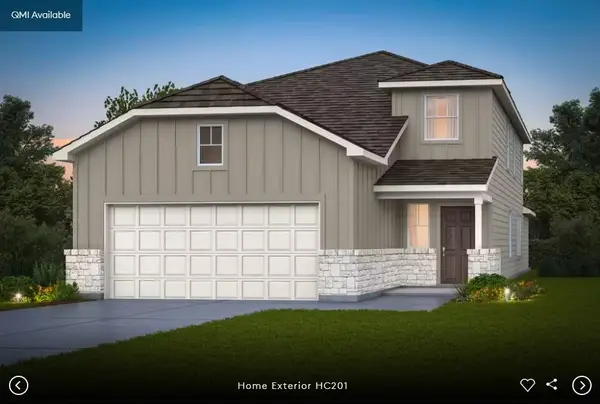 $437,098Active4 beds 3 baths2,218 sq. ft.
5101 Monarda Mint Dr, Austin, TX 78754
MLS# 1328797Listed by: ERA EXPERTS - New
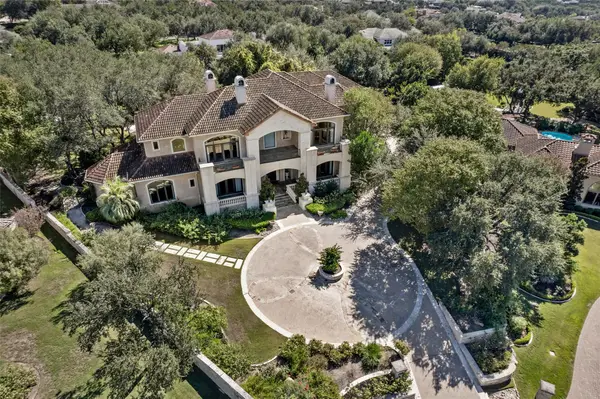 $2,900,000Active5 beds 6 baths8,135 sq. ft.
106 Costa Bella Cv, Austin, TX 78734
MLS# 2096289Listed by: REAL BROKER, LLC - New
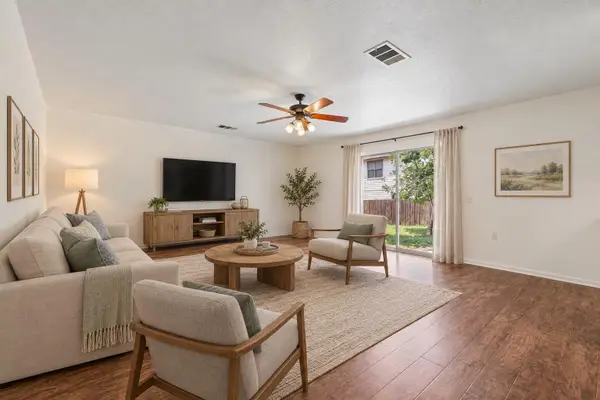 $337,000Active4 beds 3 baths2,711 sq. ft.
7658 Marble Ridge Dr, Austin, TX 78747
MLS# 4774749Listed by: ORCHARD BROKERAGE - New
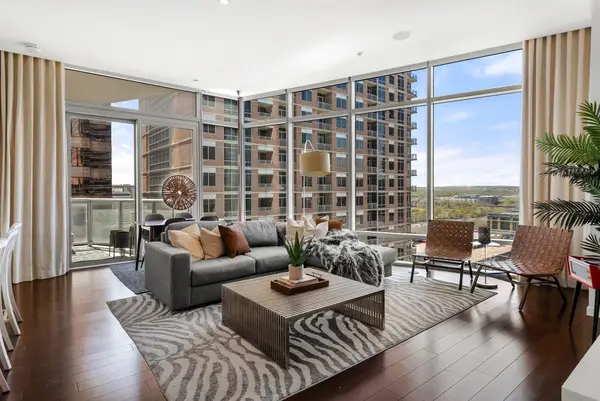 $1,499,000Active2 beds 2 baths1,464 sq. ft.
200 Congress Ave #14C, Austin, TX 78701
MLS# 6240915Listed by: MORELAND PROPERTIES - Open Sat, 10am to 12pmNew
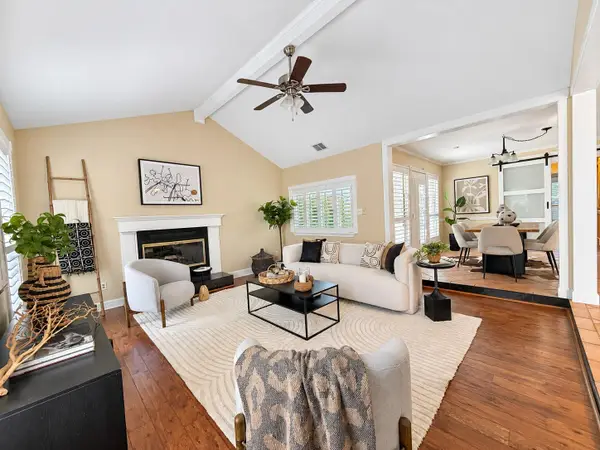 $565,000Active3 beds 2 baths2,083 sq. ft.
6109 Grass Holw, Austin, TX 78750
MLS# 6447730Listed by: EXP REALTY, LLC - New
 $479,900Active4 beds 3 baths2,081 sq. ft.
5107 Lemon Tree Path #127, Austin, TX 78723
MLS# 9764700Listed by: MALLACH AND COMPANY - Open Sun, 2 to 4pmNew
 $530,000Active3 beds 2 baths1,518 sq. ft.
7020 Riverton Dr, Austin, TX 78729
MLS# 1651727Listed by: HAVEN HOMES - New
 $540,000Active4 beds 4 baths3,188 sq. ft.
10709 Trophy Cv, Austin, TX 78748
MLS# 3017158Listed by: COMPASS RE TEXAS, LLC - New
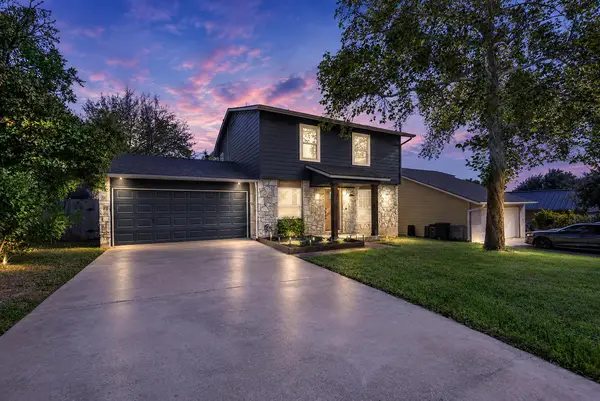 $499,000Active3 beds 3 baths1,644 sq. ft.
4708 Adelphi Ln, Austin, TX 78727
MLS# 8717982Listed by: COMPASS RE TEXAS, LLC - New
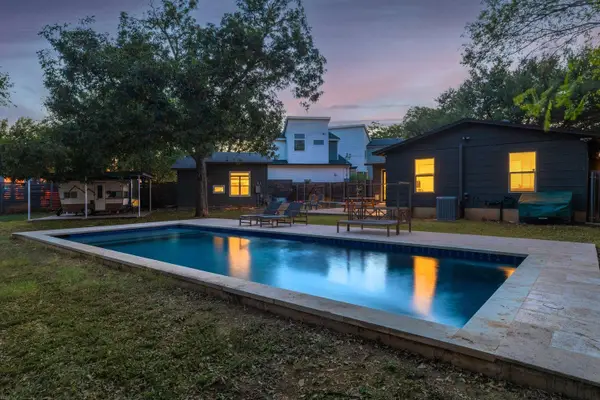 $695,000Active3 beds 3 baths1,392 sq. ft.
901 Saint Elmo Cir, Austin, TX 78745
MLS# 1074209Listed by: COMPASS RE TEXAS, LLC


Protect your home and budget from life's surprises with an Assurant Home Warranty, backed by a partner that supports you through every step of homeownership. Explore Plans.
©2026 Century 21 Real Estate LLC. All rights reserved. CENTURY 21®, the CENTURY 21 Logo and C21® are service marks owned by Century 21 Real Estate LLC. Century 21 Real Estate LLC fully supports the principles of the Fair Housing Act and the Equal Opportunity Act. Each office is independently owned and operated. Listing information is deemed reliable but not guaranteed accurate.