
9309 Sweetgum Dr, Austin, TX 78748
Local realty services provided by:CENTURY 21 Judge Fite Company
Listed by: jen sparks, natalie kifer
Office: kifer sparks agency
MLS#:9917473
Source:ACTRIS
Price summary
- Price:$344,000
- Price per sq. ft.:$241.91
- Monthly HOA dues:$65
About this home
Move-in ready in South Austin with the big-ticket updates already done. This beautifully refreshed 78748 home pairs an open, light-filled layout with major recent improvements, including a new HVAC system (2026), new carpet (2026), new dishwasher (2026), and new roof (2025)—offering buyers comfort, convenience, and peace of mind from day one.
Step inside to soaring vaulted ceilings, abundant natural light, and an open floor plan designed for easy everyday living and entertaining. Engineered hardwood floors add warmth throughout the main living areas, while an open staircase with wrought iron balusters gives the space architectural character. The generous kitchen features granite countertops, stainless steel appliances, open shelving, abundant cabinetry, and an easy connection to the dining and living spaces.
Upstairs, the spacious primary suite feels like a true retreat with vaulted ceilings, dual vanities, a garden soaking tub, separate walk-in shower, and generous closet space. Fresh new carpet adds comfort throughout the bedrooms.
Outside, a covered patio extends the living space into the fully fenced backyard—perfect for grilling, pets, play, or relaxing under the Texas sky. A mature shade tree and covered front porch add to the home’s welcoming curb appeal.
With major systems already updated and a convenient South Austin location close to shopping, dining, parks, and major commuter routes, this home offers the combination buyers are looking for: move-in-ready condition, functional living spaces, and an established 78748 location. Come see how easy South Austin living can be....
Contact an agent
Home facts
- Year built:2012
- Subdivision & Development:SAGE MEADOW
- Listing ID #:9917473
- Updated:September 16, 2026 at 03:14 PM
Rooms and interior
- Bedrooms:3
- Total bathrooms:3
- Full bathrooms:2
- Half bathrooms:1
- Flooring:Carpet, Tile, Wood
- Kitchen Description:Dishwasher, Disposal, Microwave, Oven, Refrigerator, Vented Exhaust Fan
- Living area:1,422 sq. ft.
Heating and cooling
- Cooling:Central
- Heating:Central
- Central air:Yes
Structure and exterior
- Roof:Composition
- Year built:2012
- Building area:1,422 sq. ft.
- Lot area:0.18 Acres
- Construction Materials:HardiPlank Type, Stone Veneer
- Foundation Description:Slab
Schools
- High school:Akins
- Elementary school:Casey
Utilities
- Water:Public
- Sewer:Public Sewer
Finances and disclosures
- Price:$344,000
- Price per sq. ft.:$241.91
- Tax amount:$7,215 (2026)
Features and amenities
- Appliances:Dishwasher, Disposal, Microwave, Oven, Refrigerator, Vented Exhaust Fan
- Amenities:Pantry
Parking
- Total parking spaces:4
- Parking description:Attached, Garage Faces Front
- Garage:Yes
- Garage spaces:2
New listings near 9309 Sweetgum Dr
- New
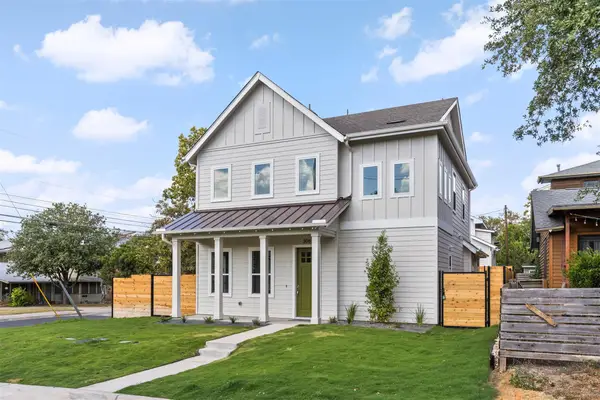 $1,375,000Active4 beds 4 baths2,392 sq. ft.
308 Ben Howell Dr, Austin, TX 78704
MLS# 1712332Listed by: COMPASS RE TEXAS, LLC - New
 $815,000Active4 beds 3 baths2,020 sq. ft.
3105 Borden Rd, Austin, TX 78757
MLS# 9188584Listed by: ALL CITY REAL ESTATE LTD. CO - New
 $1,695,000Active3 beds 2 baths2,934 sq. ft.
515 Yaupon Valley Rd, Austin, TX 78746
MLS# 9691673Listed by: COMPASS RE TEXAS, LLC - New
 $275,000Active2 beds 3 baths1,391 sq. ft.
9201 Brodie Ln #2903, Austin, TX 78748
MLS# 9708418Listed by: BRADFIELD REAL ESTATE LLC - New
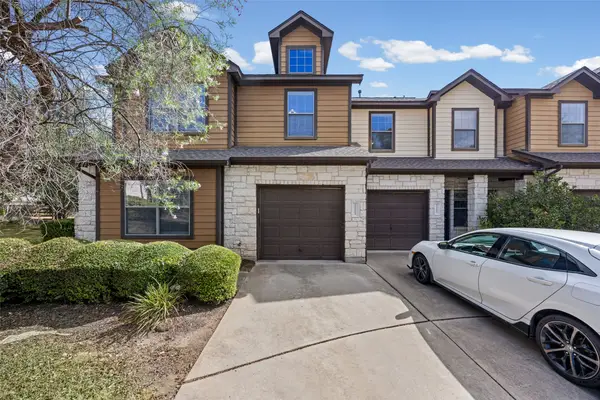 $399,900Active3 beds 3 baths1,821 sq. ft.
11113 Lost Maples Trail, Austin, TX 78748
MLS# 43328930Listed by: HOMEPLUS REALTY GROUP - Open Sat, 2 to 4pmNew
 $325,000Active3 beds 3 baths1,795 sq. ft.
3417 Couch Dr, Pflugerville, TX 78660
MLS# 7457884Listed by: COMPASS RE TEXAS, LLC - New
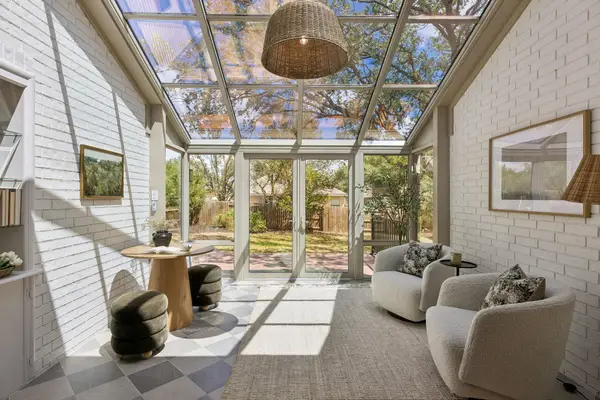 $875,000Active4 beds 2 baths2,337 sq. ft.
11205 Readvill Ln, Austin, TX 78739
MLS# 9539218Listed by: BRAMLETT PARTNERS - New
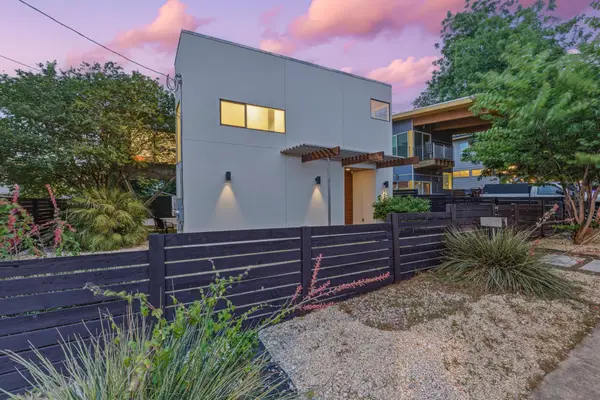 $1,000,000Active4 beds 3 baths2,219 sq. ft.
1606 Salina St, Austin, TX 78702
MLS# 9634578Listed by: DEN PROPERTY GROUP - New
 $490,000Active5 beds 3 baths2,874 sq. ft.
11012 Pack Wagon Trl, Austin, TX 78754
MLS# 3635972Listed by: EXP REALTY, LLC 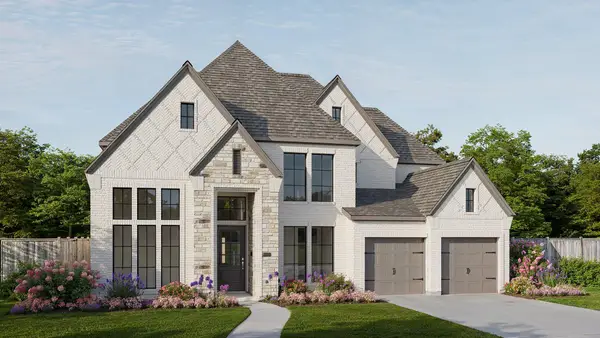 $1,064,900Pending5 beds 5 baths3,834 sq. ft.
571 Bird Holw, Austin, TX 78737
MLS# 9725531Listed by: PERRY HOMES REALTY, LLC


Protect your home and budget from life's surprises with an Assurant Home Warranty, backed by a partner that supports you through every step of homeownership. Explore Plans.
©2026 Century 21 Real Estate LLC. All rights reserved. CENTURY 21®, the CENTURY 21 Logo and C21® are service marks owned by Century 21 Real Estate LLC. Century 21 Real Estate LLC fully supports the principles of the Fair Housing Act and the Equal Opportunity Act. Each office is independently owned and operated. Listing information is deemed reliable but not guaranteed accurate.