
9321 Colberg Dr, Austin, TX 78749
Local realty services provided by:CENTURY 21 Judge Fite Company
Listed by: jen sparks, natalie kifer
Office: kifer sparks agency
MLS#:9114804
Source:ACTRIS
Price summary
- Price:$609,000
- Price per sq. ft.:$329.01
- Monthly HOA dues:$88.17
About this home
If buyer would like hardwoods installed prior to closing, seller will consider with quoted amount included in sales price. Please see referenced quote provided in docs.
Tucked into the heart of highly sought-after Circle C Ranch, 9321 Colberg Drive pairs a beautifully refreshed interior with the exceptional lifestyle that makes this Southwest Austin community so desirable. Set on a spacious corner lot framed by mature shade trees, this 3-bedroom, 2-bath home is move-in ready with recent whole-house interior paint, updated light fixtures, and refreshed kitchen and bathroom countertops and hardware.
Inside, vaulted ceilings and an open, light-filled floor plan create an inviting sense of space. A separate dining room offers valuable flexibility as a home office, playroom, or second living area. The updated kitchen features stainless steel appliances, generous counter space, and a large island that opens seamlessly to the oversized living room. Anchored by a tiled fireplace, this expansive gathering space is ideal for entertaining, movie nights, or simply relaxing at home.
The private primary suite is a comfortable retreat with a spacious bath featuring dual vanities with quartz countertops, a soaking tub, separate shower, and generous closet. Two additional bedrooms share an updated full bath with dual sinks, offering plenty of room for family, guests, or work-from-home needs.
Outside, enjoy the added space of a corner lot and a private, fenced backyard ready for dining, entertaining, gardening, or play.
Circle C Ranch offers an exceptional neighborhood lifestyle with multiple community pools, parks and playscapes, extensive hike-and-bike trails, the Circle C Swim Center, nearby Circle C Metropolitan Park, and convenient access to shopping, dining, recreation, and major Austin thoroughfares.
Want hardwoods? Seller will consider having them installed prior to closing, with the quoted amount added to the sales price. See flooring quote in documents for details....
Contact an agent
Home facts
- Year built:1995
- Subdivision & Development:Circle C Ranch Ph A Sec 04
- Listing ID #:9114804
- Updated:September 14, 2026 at 03:17 PM
Rooms and interior
- Bedrooms:3
- Total bathrooms:2
- Full bathrooms:2
- Flooring:Concrete
- Kitchen Description:Dishwasher, Disposal, Free-Standing Range
- Living area:1,851 sq. ft.
Heating and cooling
- Cooling:Central
- Heating:Central
- Central air:Yes
Structure and exterior
- Roof:Composition
- Year built:1995
- Building area:1,851 sq. ft.
- Lot area:0.15 Acres
- Construction Materials:Masonry Partial
- Exterior Features:Private Yard
- Foundation Description:Slab
Schools
- High school:Bowie
- Elementary school:Kiker
Utilities
- Water:Public
- Sewer:Public Sewer
Finances and disclosures
- Price:$609,000
- Price per sq. ft.:$329.01
- Tax amount:$10,976 (2025)
Features and amenities
- Appliances:Dishwasher, Disposal, Free-Standing Range
Parking
- Total parking spaces:4
- Garage:Yes
- Garage spaces:2
New listings near 9321 Colberg Dr
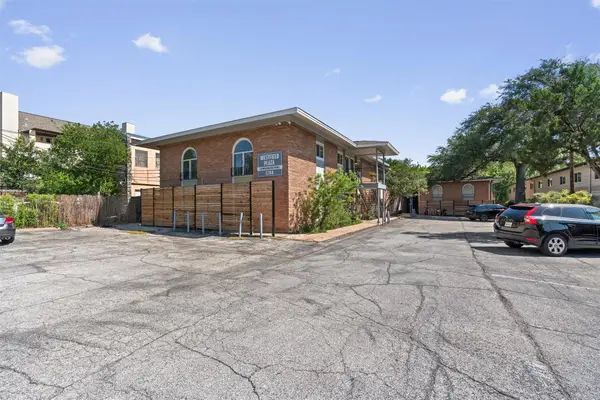 $239,717Active2 beds 1 baths876 sq. ft.
2208 Enfield Rd #105, Austin, TX 78703
MLS# 9970736Listed by: WINDHAM ROSE REALTY- New
 $156,000Active1 beds 1 baths546 sq. ft.
3900 Berkman Dr #206, Austin, TX 78723
MLS# 1206368Listed by: MODUS REAL ESTATE - New
 $850,000Active3 beds 3 baths1,953 sq. ft.
4418 Mount Vernon Dr #A, Austin, TX 78745
MLS# 2399796Listed by: COMPASS RE TEXAS, LLC - New
 $439,900Active3 beds 2 baths1,299 sq. ft.
8300 Red Willow Dr, Austin, TX 78736
MLS# 2586211Listed by: KELLER WILLIAMS REALTY - New
 $650,000Active3 beds 3 baths2,124 sq. ft.
4804 Duval Rd #51, Austin, TX 78727
MLS# 5214039Listed by: COMPASS RE TEXAS, LLC - New
 $249,000Active0.36 Acres
2307 Daisy Dr, Austin, TX 78727
MLS# 5744140Listed by: COOK RESIDENTIAL RE - New
 $156,000Active1 beds 1 baths497 sq. ft.
3900 Berkman Dr #312, Austin, TX 78723
MLS# 6319645Listed by: MODUS REAL ESTATE - New
 $625,000Active3 beds 3 baths1,454 sq. ft.
3618 S 2nd St, Austin, TX 78704
MLS# 7768078Listed by: LPT REALTY LLC - ASCEND GROUP - New
 $1,595,000Active6 beds 5 baths5,132 sq. ft.
1917 Miles Ave, Austin, TX 78745
MLS# 7897834Listed by: VAN HEUVEN PROPERTIES 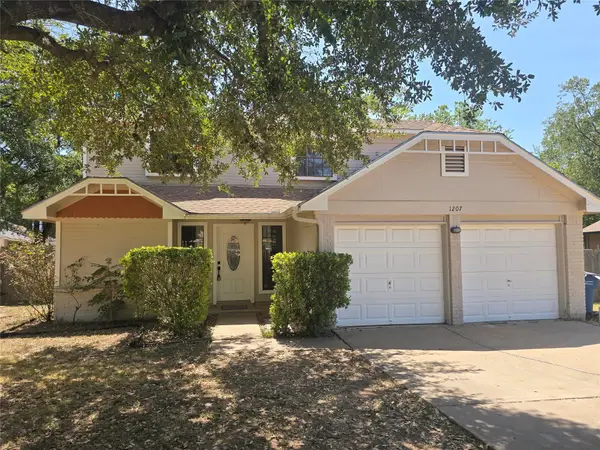 $319,900Active3 beds 3 baths1,498 sq. ft.
1207 Crupp Ct, Austin, TX 78753
MLS# 9509411Listed by: QUINN REAL ESTATE


Protect your home and budget from life's surprises with an Assurant Home Warranty, backed by a partner that supports you through every step of homeownership. Explore Plans.
©2026 Century 21 Real Estate LLC. All rights reserved. CENTURY 21®, the CENTURY 21 Logo and C21® are service marks owned by Century 21 Real Estate LLC. Century 21 Real Estate LLC fully supports the principles of the Fair Housing Act and the Equal Opportunity Act. Each office is independently owned and operated. Listing information is deemed reliable but not guaranteed accurate.