
9402 Claxton Dr, Austin, TX 78736
Local realty services provided by:CENTURY 21 North East
Listed by: jenny turney
Office: stanberry realtors
MLS#:3743276
Source:ACTRIS
Price summary
- Price:$459,000
- Price per sq. ft.:$247.57
About this home
Located in desirable Westview Estates, this 2-story home sits on a spacious 1.117-acre lot and offers an exciting opportunity to create a property that truly feels like your own. Built in 1991, the home features 3 bedrooms, 2.5 baths, 2 dining areas and a bonus room, providing plenty of space and flexibility for a variety of needs. The home will need remodeling, but many of the key ingredients are already here, including newer windows, a generous lot, and a convenient location. Outside, the property offers two storage sheds and an area that could be transformed into a garden, workshop space, or additional outdoor retreat. Enjoy being close to the Oak Hill Social and a nearby food truck park offering a variety of dining options, making it easy to grab a meal, meet friends, or enjoy the local neighborhood scene. Recent completion of the new construction along Highway 290 also provides improved access and makes getting through the “Y” at Oak Hill easier and more convenient. With its expansive acreage, established setting, and plenty of room to reimagine both the home and grounds, this property offers lots of potential for renovation, personalization, and outdoor living. Bring your vision and take advantage of the space, location, and possibilities that 9402 Claxton has to offer. A great opportunity to create something special in a convenient West Austin location!...
Contact an agent
Home facts
- Year built:1991
- Subdivision & Development:Westview Estates Sec 03
- Listing ID #:3743276
- Updated:October 16, 2026 at 07:45 PM
Rooms and interior
- Bedrooms:3
- Total bathrooms:3
- Full bathrooms:2
- Half bathrooms:1
- Flooring:Carpet
- Kitchen Description:Cooktop, Dishwasher, Disposal, Ice Maker, Microwave, Refrigerator
- Living area:1,854 sq. ft.
Heating and cooling
- Cooling:Central
- Heating:Central
- Central air:Yes
Structure and exterior
- Roof:Asphalt, Shingle
- Year built:1991
- Building area:1,854 sq. ft.
- Lot area:1.12 Acres
- Lot Features:Back Yard, Garden, Public Maintained Road
- Construction Materials:Brick
- Exterior Features:Garden, Gutters Full
- Foundation Description:Slab
Schools
- High school:Bowie
- Elementary school:Oak Hill
Utilities
- Water:Public
- Sewer:Private Sewer, Septic Tank
Finances and disclosures
- Price:$459,000
- Price per sq. ft.:$247.57
- Tax amount:$8,165 (2026)
Features and amenities
- Appliances:Cooktop, Dishwasher, Disposal, Ice Maker, Microwave, RNGHD, Refrigerator
Parking
- Total parking spaces:2
- Parking description:Attached, Driveway, Garage, Garage Faces Front
- Garage:Yes
- Garage spaces:2
New listings near 9402 Claxton Dr
- New
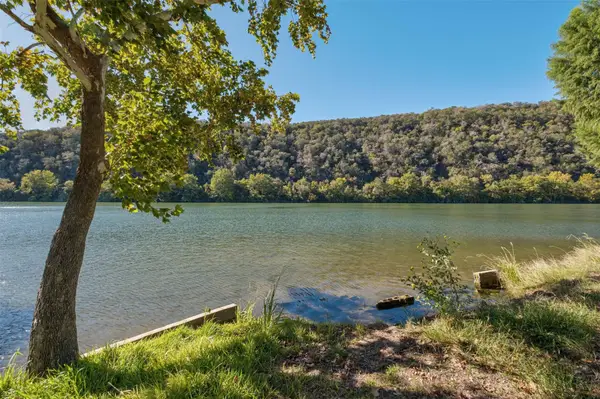 $13,000,000Active4.94 Acres
12601 & 12605 River Bnd, Austin, TX 78732
MLS# 1072446Listed by: MORELAND PROPERTIES - New
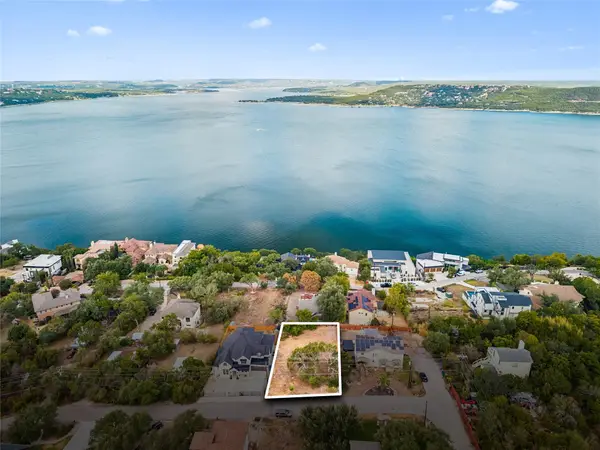 $325,000Active0.22 Acres
12802 Thomas St, Austin, TX 78732
MLS# 1534261Listed by: EXP REALTY, LLC - Open Sun, 1 to 3pmNew
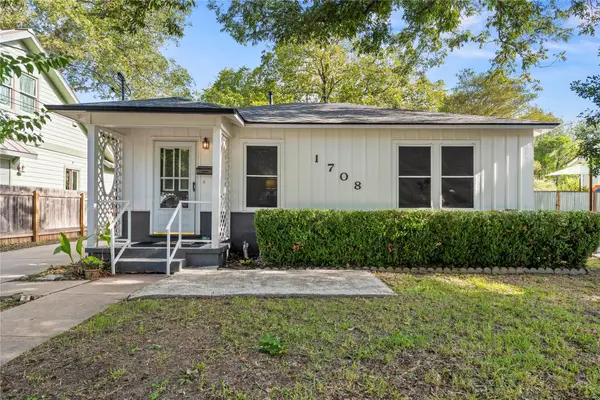 $585,000Active3 beds 2 baths1,470 sq. ft.
1708 Payne Ave, Austin, TX 78757
MLS# 1962608Listed by: HOMECITY REAL ESTATE - Open Sun, 2 to 4pmNew
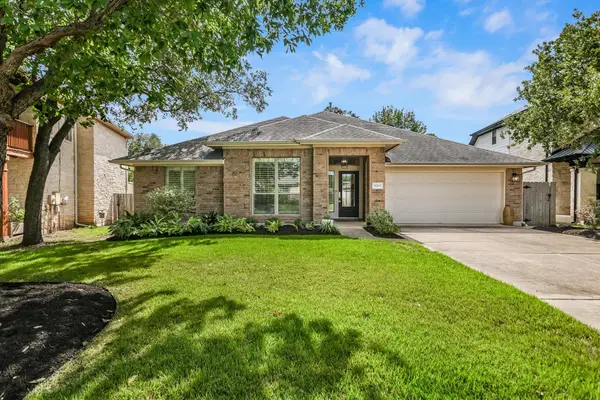 $849,000Active4 beds 3 baths2,470 sq. ft.
11109 Cap Stone Dr S, Austin, TX 78739
MLS# 2211797Listed by: KELLER WILLIAMS REALTY - Open Sun, 1 to 3pmNew
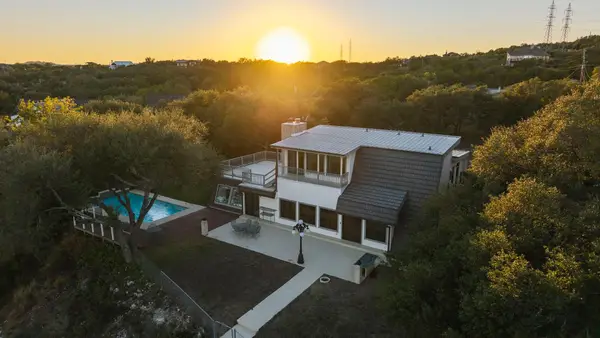 $1,250,000Active4 beds 4 baths3,755 sq. ft.
3703 Cloudy Ridge Rd, Austin, TX 78734
MLS# 3087333Listed by: LIVE512 LLC - New
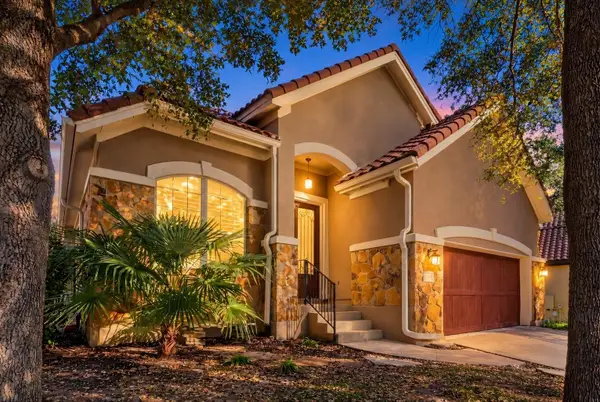 $599,000Active3 beds 2 baths2,074 sq. ft.
12208 Fairway Cv, Austin, TX 78732
MLS# 3126517Listed by: HART OF TEXAS - New
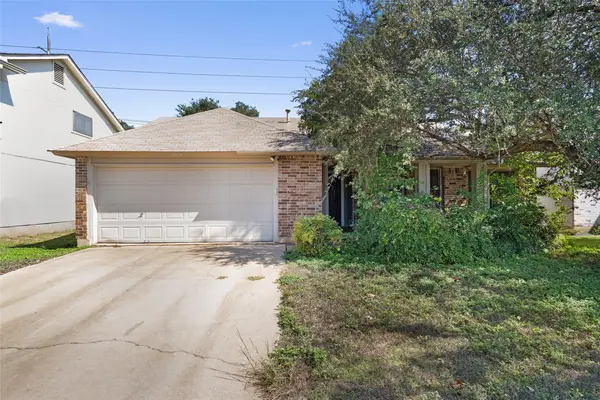 $299,000Active3 beds 2 baths1,537 sq. ft.
6700 Luckenbach Ln, Austin, TX 78729
MLS# 5630267Listed by: COMPASS RE TEXAS, LLC - New
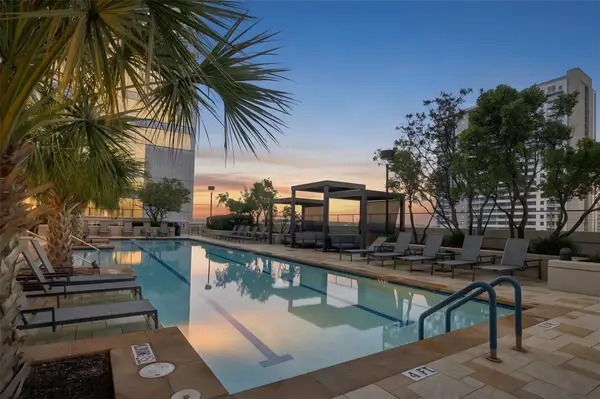 $490,000Active1 beds 1 baths748 sq. ft.
360 Nueces St #3406, Austin, TX 78701
MLS# 6326809Listed by: LEVI RODGERS REAL ESTATE GROUP - New
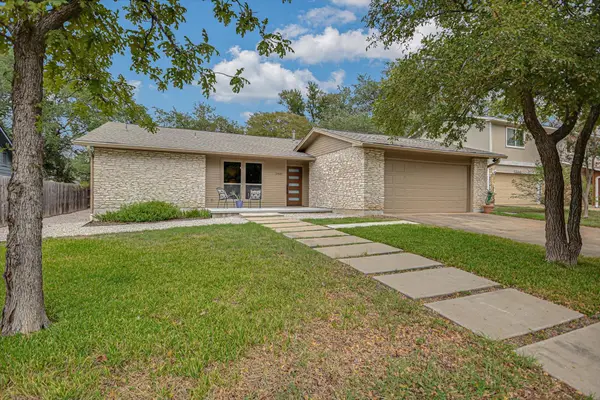 $658,000Active4 beds 2 baths2,092 sq. ft.
11509 Heathrow Dr, Austin, TX 78759
MLS# 7232915Listed by: COMPASS RE TEXAS, LLC - New
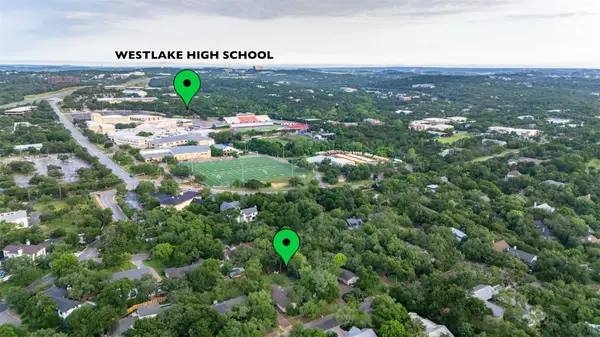 $1,995,000Active0.38 Acres
1302 Pasaguarda Dr, Austin, TX 78746
MLS# 7577685Listed by: COMPASS RE TEXAS, LLC


Protect your home and budget from life's surprises with an Assurant Home Warranty, backed by a partner that supports you through every step of homeownership. Explore Plans.
©2026 Century 21 Real Estate LLC. All rights reserved. CENTURY 21®, the CENTURY 21 Logo and C21® are service marks owned by Century 21 Real Estate LLC. Century 21 Real Estate LLC fully supports the principles of the Fair Housing Act and the Equal Opportunity Act. Each office is independently owned and operated. Listing information is deemed reliable but not guaranteed accurate.