
9508 Wiggy Way, Austin, TX 78744
Local realty services provided by:CENTURY 21 North East
Listed by: bobbie alexander
Office: alexander properties
MLS#:5591402
Source:ACTRIS
Price summary
- Price:$824,963
- Price per sq. ft.:$199.31
- Monthly HOA dues:$75
About this home
What's Special: 5th Bedroom | Close to Trails | 3-Car Garage. New Construction - April Completion! Built by Taylor Morrison, America's Most Trusted Home Builder. Welcome to the Travis at 9508 Wiggy Way in Easton Park! A beautifully designed five-bedroom, four-and-one-half-bath home offering space, comfort, and flexibility for modern living. The thoughtful layout features a private study, formal dining room, expansive great room, and a chef-inspired kitchen with a walk-in pantry and butler’s pantry. The main level includes a luxurious primary suite and a secondary suite, while upstairs showcases three additional bedrooms, a spacious game room, and a media room perfect for movie nights. Soaring open-to-below spaces fill the home with natural light, creating an airy and welcoming atmosphere throughout. Just minutes from downtown and the airport, this vibrant community is perfect for those who love to travel, explore, and stay active. Enjoy a 23-acre park, hiking and biking trails, a fitness center, shimmering pool, and dog parks. With amenities around every corner, you can fill your days without ever leaving the community. Additional Highlights Include: gourmet kitchen, black vinyl sliding door in great room, free-standing tub and spa shower in primary bath, exterior gas line, pre-plumb for future water softener in garage, pre-plumb sink in laundry room, island wrap, and pendant lights over kitchen island....
Contact an agent
Home facts
- Year built:2027
- Subdivision & Development:Easton Park
- Listing ID #:5591402
- Updated:November 05, 2026 at 04:54 PM
Rooms and interior
- Bedrooms:5
- Total bathrooms:5
- Full bathrooms:4
- Half bathrooms:1
- Flooring:Carpet, Tile
- Kitchen Description:Built-In Electric Oven, Gas Cooktop, Stainless Steel Appliance(s)
- Living area:4,139 sq. ft.
Heating and cooling
- Cooling:Zoned
- Heating:Natural Gas, Zoned
- Central air:Yes
Structure and exterior
- Roof:Shingle
- Year built:2027
- Building area:4,139 sq. ft.
- Lot area:0.17 Acres
- Lot Features:Interior Lot
- Construction Materials:HardiPlank Type, Stone, Stucco
- Exterior Features:Gutters Full
- Foundation Description:Slab
Schools
- High school:Del Valle
- Elementary school:Newton Collins
Utilities
- Water:MUD, Public
- Sewer:Public Sewer
Finances and disclosures
- Price:$824,963
- Price per sq. ft.:$199.31
Features and amenities
- Appliances:Built-In Electric Oven, Gas Cooktop, RNGHD, Stainless Steel Appliance(s), Tankless Water Heater
Parking
- Total parking spaces:3
- Parking description:Garage Door Opener
- Garage:Yes
- Garage spaces:3
New listings near 9508 Wiggy Way
- New
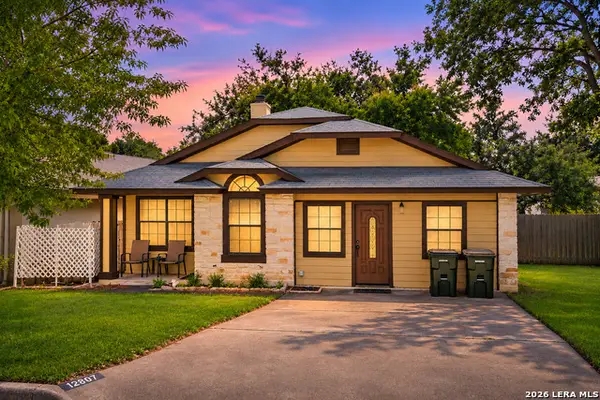 $255,000Active3 beds 2 baths1,257 sq. ft.
12807 Steeple Chase Dr, Austin, TX 78729
MLS# 2028393Listed by: EXP REALTY - Open Sat, 1 to 3pmNew
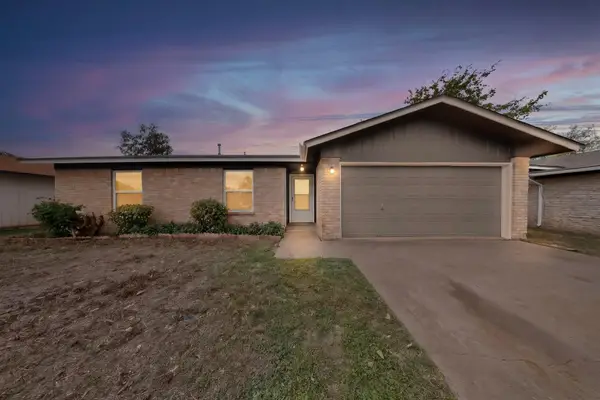 $385,000Active5 beds 2 baths1,266 sq. ft.
13102 Bourbon St, Austin, TX 78727
MLS# 5688943Listed by: JPAR ROUND ROCK - Open Sat, 2 to 4pmNew
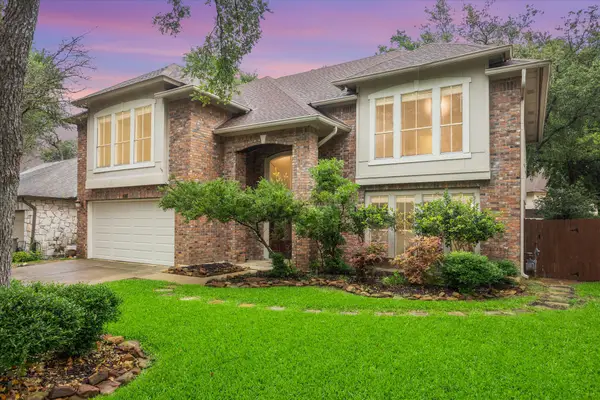 $539,900Active3 beds 3 baths2,590 sq. ft.
13111 Tilder Dr, Austin, TX 78729
MLS# 3755154Listed by: EXP REALTY, LLC - Open Sat, 11am to 2pmNew
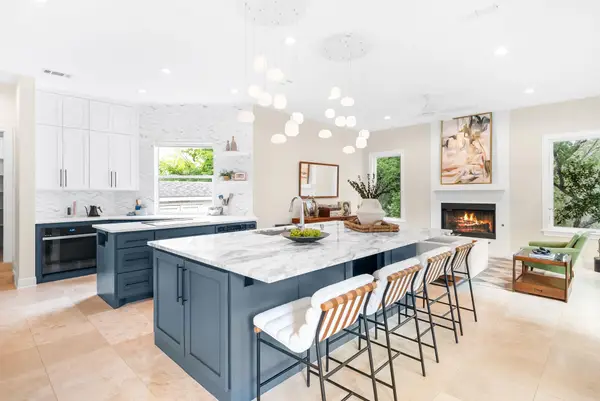 $2,195,000Active5 beds 4 baths4,424 sq. ft.
4301 Wild Plum Ct, Austin, TX 78731
MLS# 8507046Listed by: COMPASS RE TEXAS, LLC - New
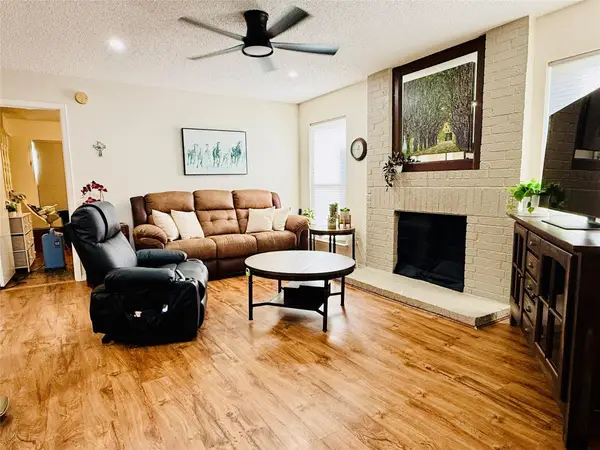 $150,000Active2 beds 2 baths952 sq. ft.
10616 Mellow Meadows #8D, Austin, TX 78750
MLS# 9285699Listed by: VENTURE PARTNERS R.E. - New
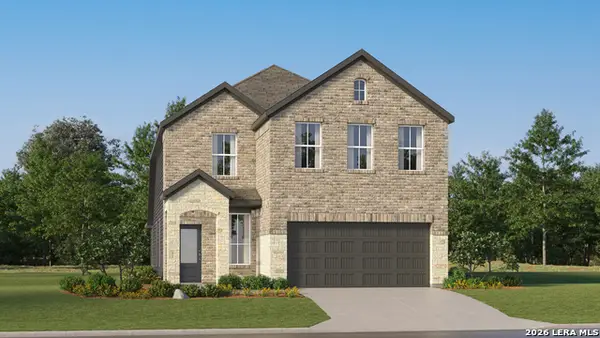 $277,874Active4 beds 3 baths2,267 sq. ft.
6517 Chalk Cave, Elmendorf, TX 78112
MLS# 2028368Listed by: KELLER WILLIAMS CITY-VIEW - New
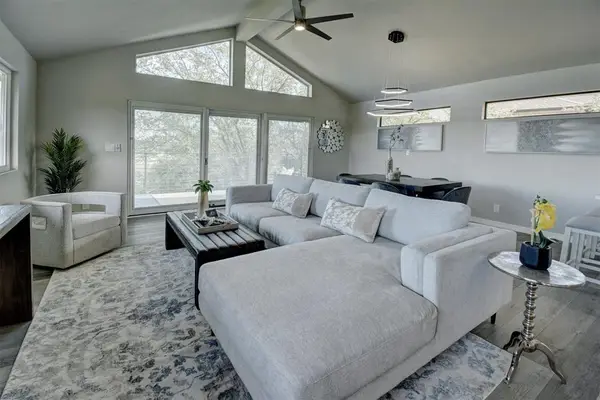 $495,000Active3 beds 2 baths1,750 sq. ft.
5001 Pryor Ln, Austin, TX 78734
MLS# 1563105Listed by: BRAMLETT PARTNERS - New
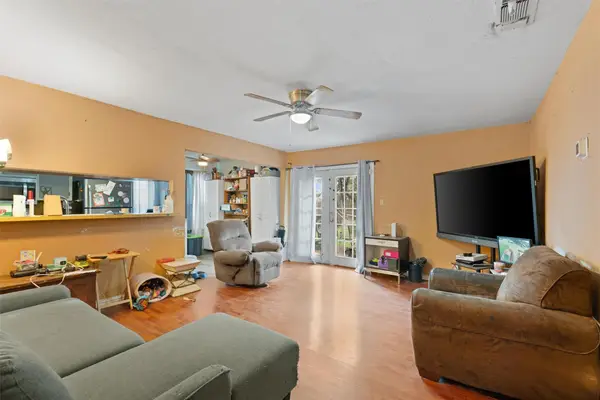 $199,990Active3 beds 2 baths969 sq. ft.
4806 Brushy Ridge Dr, Austin, TX 78744
MLS# 2624960Listed by: BRAMLETT PARTNERS - New
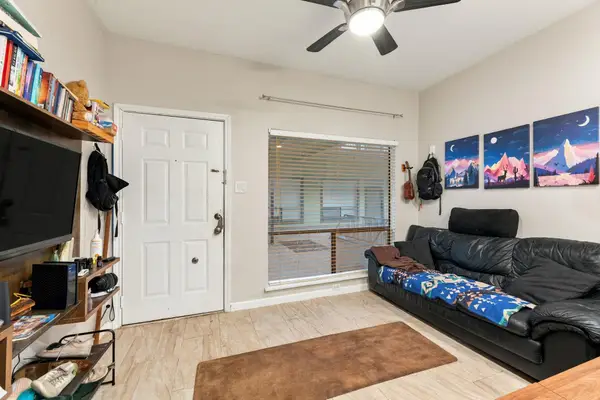 $199,900Active1 beds 1 baths369 sq. ft.
2815 Rio Grande St #113, Austin, TX 78705
MLS# 3416425Listed by: ADVENTUM FUNDS AND ADVISORY - Open Sat, 1 to 3pmNew
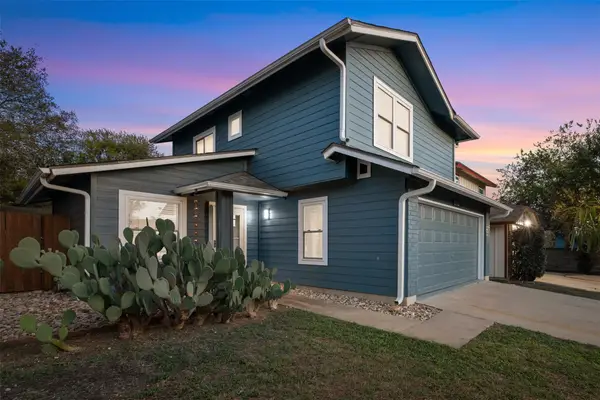 $386,000Active3 beds 2 baths1,046 sq. ft.
10615 Archdale Dr, Austin, TX 78748
MLS# 4215412Listed by: PROPERTIES PLUS


Protect your home and budget from life's surprises with an Assurant Home Warranty, backed by a partner that supports you through every step of homeownership. Explore Plans.
©2026 Century 21 Real Estate LLC. All rights reserved. CENTURY 21®, the CENTURY 21 Logo and C21® are service marks owned by Century 21 Real Estate LLC. Century 21 Real Estate LLC fully supports the principles of the Fair Housing Act and the Equal Opportunity Act. Each office is independently owned and operated. Listing information is deemed reliable but not guaranteed accurate.