
9528 Big View Dr, Austin, TX 78730
Local realty services provided by:CENTURY 21 North East
Listed by: crystal olenbush
Office: austinrealestate.com
MLS#:3499596
Source:ACTRIS
9528 Big View Dr,Austin, TX 78730
$1,500,000
- 5 Beds
- 5 Baths
- 4,679 sq. ft.
- Single family
- Active
Price summary
- Price:$1,500,000
- Price per sq. ft.:$320.58
- Monthly HOA dues:$40.42
About this home
Situated within the highly sought after River Place community, this expansive 5 bedroom estate offers over 4,600 square feet of thoughtfully designed living space with sweeping Hill Country views. The ideal floor plan features a spacious primary suite on the main level with serene views overlooking the pool and surrounding hills, along with a beautifully remodeled and updated primary bathroom. Designed for both comfortable daily living and entertaining, the home also includes a dedicated office, multiple living and gathering spaces, bright sunroom, game room, and a side entry 3 car garage.
Walls of windows fill the home with natural light while framing the backyard retreat complete with a sparkling pool, covered outdoor dining area, and expansive outdoor living spaces perfectly positioned to capture the panoramic Hill Country scenery. The open concept kitchen flows seamlessly into the main living areas, creating an inviting setting for entertaining or everyday living. Upstairs, generously sized secondary bedrooms and additional flexible living spaces provide ample room for guests, hobbies, or multigenerational living.
Located in one of Northwest Austin’s premier golf course communities, River Place offers exceptional amenities including scenic nature trails, parks, playgrounds, tennis courts, athletic fields, and access to the River Place Country Club featuring golf, dining, fitness, and social opportunities. Conveniently located near Lake Austin, highly rated schools, and major Austin destinations, this home offers a rare combination of space, views, and lifestyle in one of Austin’s most desirable neighborhoods....
Contact an agent
Home facts
- Year built:2001
- Listing ID #:3499596
- Updated:May 28, 2026 at 01:43 AM
Rooms and interior
- Bedrooms:5
- Total bathrooms:5
- Full bathrooms:4
- Half bathrooms:1
- Flooring:Carpet, Tile, Wood
- Kitchen Description:Built-In Oven(s), Dishwasher, Disposal, Double Oven, Gas Cooktop
- Living area:4,679 sq. ft.
Heating and cooling
- Cooling:Central
- Heating:Central
- Central air:Yes
Structure and exterior
- Roof:Composition
- Year built:2001
- Building area:4,679 sq. ft.
- Lot area:0.29 Acres
- Lot Features:Sprinkler - Automatic, Trees-Large (Over 40 Ft)
- Construction Materials:Stucco
- Exterior Features:Barbecue, Private Yard
- Foundation Description:Slab
Schools
- High school:Vandegrift
- Elementary school:River Place
Utilities
- Water:MUD
Finances and disclosures
- Price:$1,500,000
- Price per sq. ft.:$320.58
- Tax amount:$29,917 (2026)
Features and amenities
- Appliances:Built-In Oven(s), Dishwasher, Disposal, Double Oven, Gas Cooktop
- Amenities:Pantry
Parking
- Total parking spaces:6
- Parking description:Door-Multi, Garage Faces Side
- Garage:Yes
- Garage spaces:3
New listings near 9528 Big View Dr
- New
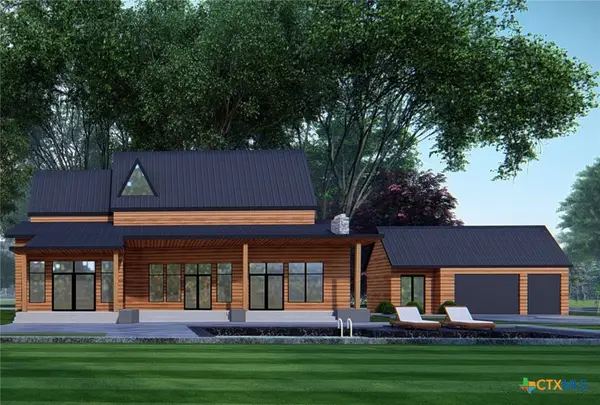 $2,995,000Active3 beds 4 baths4,000 sq. ft.
11916 Jim Bridger Drive, Austin, TX 78737
MLS# 615019Listed by: KELLER WILLIAMS REALTY - SW - New
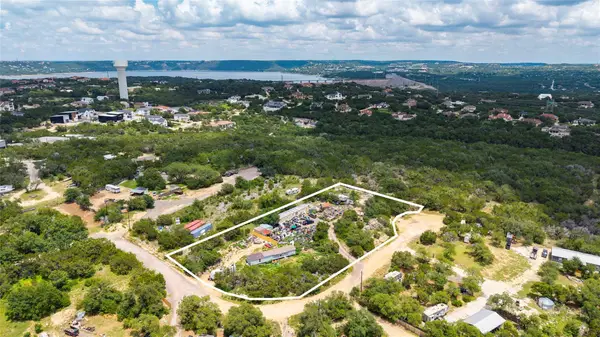 $175,000Active1.3 Acres
15002 Julie Ln, Austin, TX 78734
MLS# 1132369Listed by: TEIFKE REAL ESTATE - Open Sat, 2 to 4pmNew
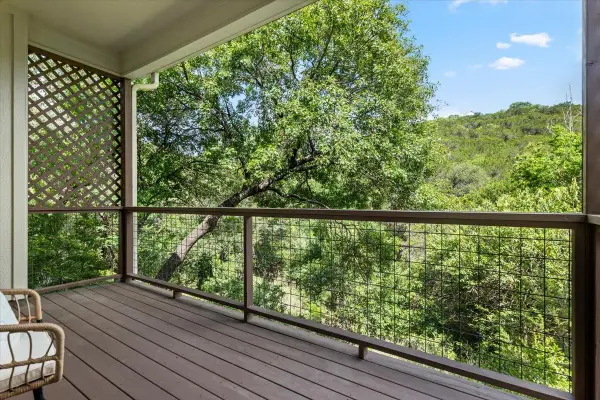 $585,000Active3 beds 3 baths1,890 sq. ft.
6701 Cat Creek Trl #5, Austin, TX 78731
MLS# 2276058Listed by: BRAMLETT PARTNERS - New
 $1,439,900Active3 beds 3 baths3,133 sq. ft.
5805 Tom Wooten Dr, Austin, TX 78731
MLS# 3934908Listed by: MORELAND PROPERTIES - Open Sat, 11am to 1pmNew
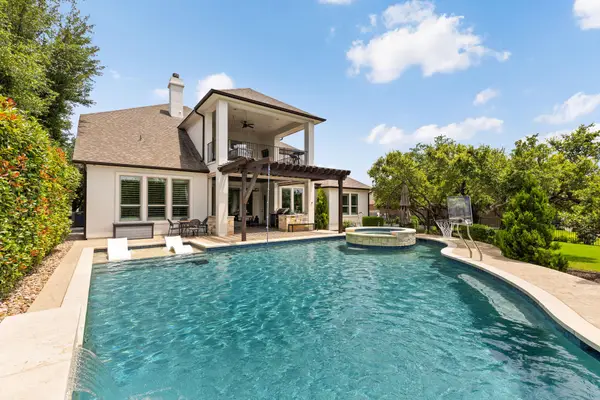 $1,365,000Active5 beds 5 baths4,696 sq. ft.
16812 Broomweed Cv, Austin, TX 78738
MLS# 4313511Listed by: COMPASS RE TEXAS, LLC - New
 $799,900Active-- beds -- baths2,314 sq. ft.
1804 Cinnamon Path, Austin, TX 78704
MLS# 5139231Listed by: KELLER WILLIAMS REALTY - New
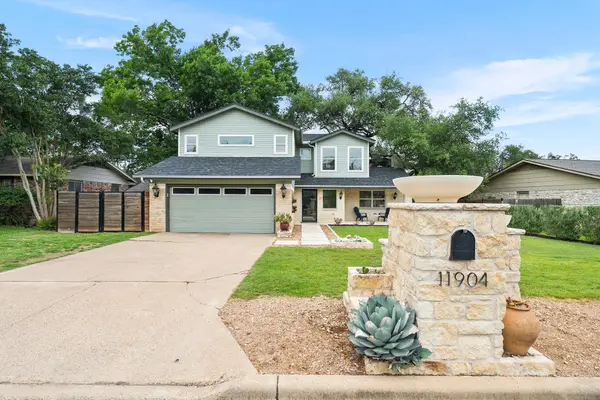 $725,000Active4 beds 3 baths2,210 sq. ft.
11904 Buckingham Rd, Austin, TX 78759
MLS# 5953404Listed by: LEGACY REALTY LLC - New
 $749,900Active3 beds 3 baths1,513 sq. ft.
1736 Bunche Rd #B5, Austin, TX 78721
MLS# 6063378Listed by: EXP REALTY, LLC - New
 $469,000Active3 beds 2 baths1,585 sq. ft.
8349 Alvin High Ln, Austin, TX 78729
MLS# 6431669Listed by: COMPASS RE TEXAS, LLC


Protect your home and budget from life's surprises with an Assurant Home Warranty, backed by a partner that supports you through every step of homeownership. Explore Plans.
©2026 Century 21 Real Estate LLC. All rights reserved. CENTURY 21®, the CENTURY 21 Logo and C21® are service marks owned by Century 21 Real Estate LLC. Century 21 Real Estate LLC fully supports the principles of the Fair Housing Act and the Equal Opportunity Act. Each office is independently owned and operated. Listing information is deemed reliable but not guaranteed accurate.