
1402 Clydesdale Road, Bartonville, TX 76226
Local realty services provided by:CENTURY 21 Mike Bowman, Inc.
Listed by: derek barham
Office: briggs freeman sotheby's int'l
MLS#:21308091
Source:GDAR
Price summary
- Price:$4,450,000
- Price per sq. ft.:$630.49
- Monthly HOA dues:$166.67
About this home
Situated on a premium 2-acre estate lot, this stunning Modern Transitional residence offers 5 spacious bedrooms, 6 full baths, and an impressive 6-car garage designed for collectors, hobbyists, or multi-generational living. This home is thoughtfully designed with a organic contemporary style curated for relaxed luxury living.
The striking exterior showcases a sophisticated blend of natural stone, black steel windows, and a standing-seam metal roof, creating a refined architectural presence that seamlessly blends Contemporary Hill Country and Organic Contemporary design. A dramatic entry welcomes guests into an expansive open-concept floorplan filled with natural light, soaring ceilings, and thoughtfully curated luxury finishes.
Designed for both everyday living and grand-scale entertaining, the home features a chef's kitchen with professional-grade appliances, oversized island, custom cabinetry, walk-in pantry, and seamless connection to the great room and dining areas. Walls of glass provide picturesque views of the surrounding landscape and create a seamless indoor-outdoor experience with built in drop down screens on the covered patio.
The private primary retreat serves as a true sanctuary, offering a spa-inspired bath, oversized walk-in closet, and direct access to outdoor living spaces. Each secondary bedroom includes a private ensuite bath, providing comfort and privacy for family members and guests alike.
Outdoor living takes center stage with a natural pool design, outdoor kitchen, and a covered patio with fireplace built for entertaining. The six-car garage provides ample space for luxury vehicles, recreational equipment, workshop space, or additional storage.
Located within highly acclaimed Argyle ISD and just minutes from Bartonville's premier dining, shopping, and entertainment destinations, Eagle Ridge offers residents the rare opportunity to enjoy estate living while remaining conveniently connected to the Dallas-Fort Worth Metroplex....
Contact an agent
Home facts
- Year built:2026
- Subdivision & Development:Eagle Ridge Add
- Listing ID #:21308091
- Added:51 day(s) ago
- Updated:September 14, 2026 at 11:55 AM
Rooms and interior
- Bedrooms:5
- Total bathrooms:7
- Full bathrooms:6
- Half bathrooms:1
- Flooring:Hardwood
- Kitchen Description:Built In Gas Range, Built In Refrigerator, Gas Oven
- Living area:7,058 sq. ft.
Structure and exterior
- Roof:Metal
- Year built:2026
- Building area:7,058 sq. ft.
- Lot area:2 Acres
- Lot Features:Few Trees, Landscaped, Sprinkler System
- Foundation Description:Slab
Schools
- High school:Argyle
- Middle school:Argyle
- Elementary school:Hilltop
Finances and disclosures
- Price:$4,450,000
- Price per sq. ft.:$630.49
- Tax amount:$12,169
Features and amenities
- Appliances:Built In Gas Range, Built In Refrigerator, Gas Oven
- Amenities:Fire Sprinkler System
Parking
- Garage:Yes
- Garage spaces:6
 Information provided, in part, by North Texas Real Estate Information Systems, Inc. Last Updated September 14, 2026 Listings with the NTREIS logo are listed by brokerages other than CENTURY 21 Mike Bowman, Inc.. GDAR Member Broker: Dave Bowman
New listings near 1402 Clydesdale Road
 $757,000Active2 Acres
1141 Jefferson Court, Bartonville, TX 76226
MLS# 21373138Listed by: BRIGGS FREEMAN SOTHEBY'S INT'L $245,000Active0.41 Acres
1102 Maple Drive, Bartonville, TX 76226
MLS# 21375079Listed by: REAL ESTATE STATION LLC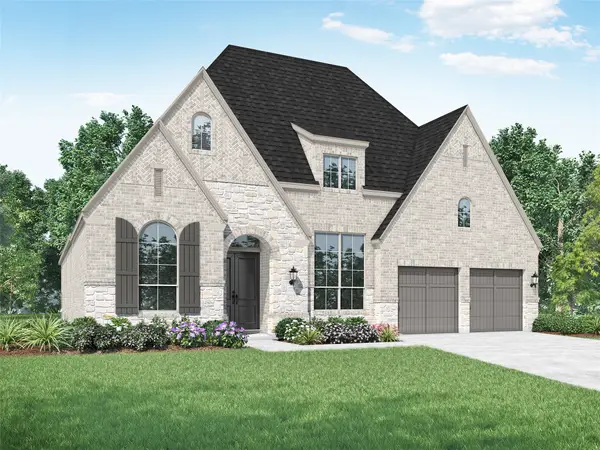 $899,000Active4 beds 5 baths3,050 sq. ft.
1820 Acoma Way, Bartonville, TX 76226
MLS# 21202772Listed by: HIGHLAND HOMES REALTY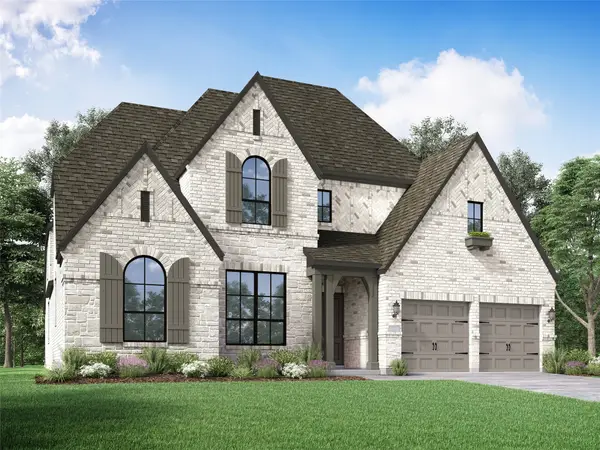 $1,049,999Active5 beds 6 baths3,856 sq. ft.
2013 Reedgrass Court, Bartonville, TX 76226
MLS# 21202821Listed by: HIGHLAND HOMES REALTY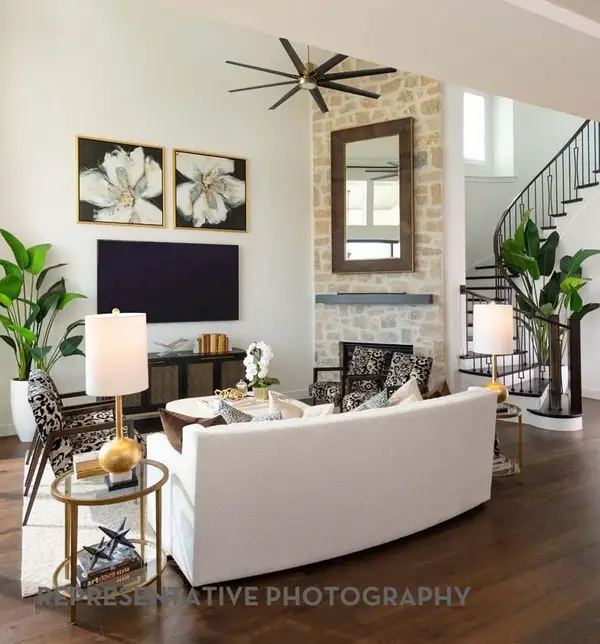 $999,000Active4 beds 6 baths3,850 sq. ft.
1812 Acoma Way, Bartonville, TX 76226
MLS# 21202843Listed by: HIGHLAND HOMES REALTY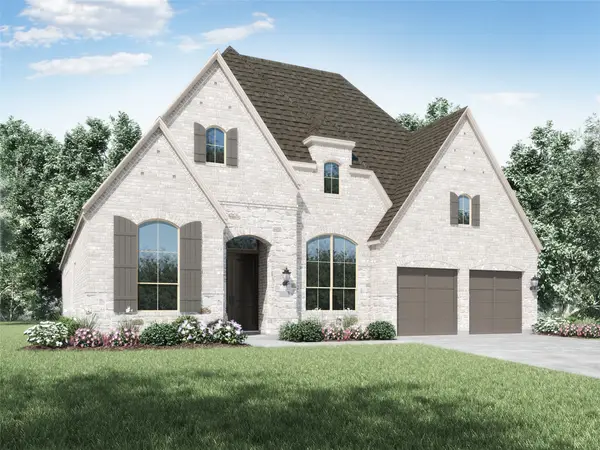 $925,000Active4 beds 3 baths3,002 sq. ft.
1816 Acoma Way, Bartonville, TX 76226
MLS# 21202862Listed by: HIGHLAND HOMES REALTY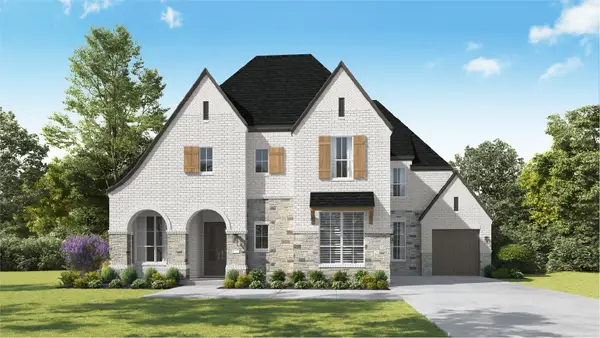 $1,294,763Active4 beds 7 baths4,207 sq. ft.
1828 Wheatgrass Lane, Bartonville, TX 76226
MLS# 21202909Listed by: HIGHLAND HOMES REALTY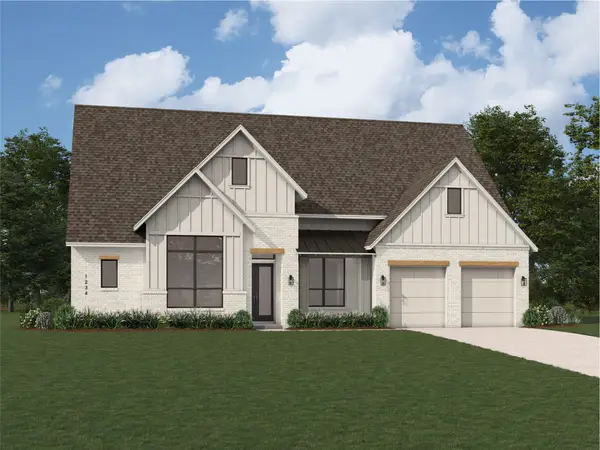 $1,099,999Active4 beds 6 baths3,411 sq. ft.
1832 Wheatgrass Lane, Bartonville, TX 76226
MLS# 21202952Listed by: HIGHLAND HOMES REALTY $999,000Pending4 beds 5 baths4,111 sq. ft.
1837 Acoma Way, Bartonville, TX 76226
MLS# 21203038Listed by: HIGHLAND HOMES REALTY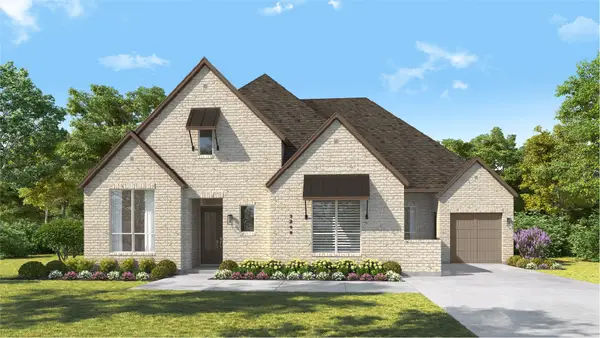 $1,152,229Active4 beds 4 baths3,300 sq. ft.
3008 Brushlands Trail, Bartonville, TX 76226
MLS# 21358810Listed by: HIGHLAND HOMES REALTY


Protect your home and budget from life's surprises with an Assurant Home Warranty, backed by a partner that supports you through every step of homeownership. Explore Plans.
©2026 Century 21 Real Estate LLC. All rights reserved. CENTURY 21®, the CENTURY 21 Logo and C21® are service marks owned by Century 21 Real Estate LLC. Century 21 Real Estate LLC fully supports the principles of the Fair Housing Act and the Equal Opportunity Act. Each office is independently owned and operated. Listing information is deemed reliable but not guaranteed accurate.