
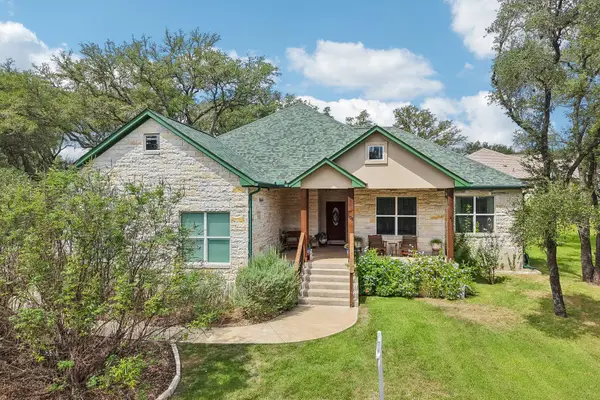
113 Pinyon Pine Dr, Bastrop, TX 78602
Local realty services provided by:CENTURY 21 North East
Listed by: jimmy rado
Office: david weekley homes
MLS#:3117037
Source:ACTRIS
113 Pinyon Pine Dr,Bastrop, TX 78602
$423,584
- 3 Beds
- 2 Baths
- 2,229 sq. ft.
- Single family
- Active
Price summary
- Price:$423,584
- Price per sq. ft.:$190.03
- Monthly HOA dues:$88
About this home
Discover thoughtful design and warm, modern finishes in The Pine by David Weekley Homes, located in Colton Meadow at The Colony in Bastrop. This north-facing, board and batten front with three sides brick home backs to a peaceful greenbelt with no rear neighbors, offering added privacy and a beautiful natural backdrop.
Inside, the open-concept kitchen, dining and family areas create an easy flow for everyday living and entertaining. The kitchen features warm Hazelnut cabinetry paired with Fawn subway tile, Miami Vena quartz countertops and a spacious island. Luxury vinyl plank flooring extends throughout the main living areas, bringing a cohesive look to the home, with carpet reserved for the secondary bedrooms and closets.
The private Owner’s Retreat offers a comfortable escape with a spacious bath and walk-in closet. Espresso cabinetry, crisp white tile and Miami Vena quartz countertops give the bathrooms a rich, sophisticated contrast.
A dedicated open study provides a defined space for working from home, while the versatile retreat offers additional room for a second living area, playroom or media space.
With its inviting interior palette, functional David Weekley LifeDesign? floor plan and greenbelt setting, The Pine brings together comfort, privacy and style in one of The Colony’s newest sections.
Call David Weekley’s Colony Team today to explore this magnificent new construction home in Bastrop, TX and discover the industry-leading warranty and cutting-edge EnergySaver™ features that make this residence a true standout.
Our EnergySaver™ Homes offer peace of mind knowing your new home in Bastrop is minimizing your environmental footprint while saving energy.
Square Footage is an estimate only; actual construction may vary....
Contact an agent
Home facts
- Year built:2026
- Subdivision & Development:The Colony - Coleton Meadow
- Listing ID #:3117037
- Updated:September 24, 2026 at 03:54 PM
Rooms and interior
- Bedrooms:3
- Total bathrooms:2
- Full bathrooms:2
- Flooring:Carpet, Tile, Vinyl
- Kitchen Description:Dishwasher, Disposal, ENERGY STAR Qualified Appliances, ENERGY STAR Qualified Dishwasher, Free-Standing Gas Range, Free-Standing Refrigerator, Gas Oven, Gas Range, Ice Maker, Microwave, Plumbed For Ice Maker, Stainless Steel Appliance(s), Vented Exhaust Fan
- Living area:2,229 sq. ft.
Heating and cooling
- Cooling:Central, ENERGY STAR Qualified Equipment
- Heating:Central, Natural Gas
- Central air:Yes
Structure and exterior
- Roof:Composition
- Year built:2026
- Building area:2,229 sq. ft.
- Lot area:0.15 Acres
- Lot Features:Back Yard, Curbs, Few Trees, Front Yard, Landscaped, Level, Sprinkler - Automatic, Trees-Sparse
- Construction Materials:Blown-In Insulation, Brick, Frame, HardiPlank Type, Masonry Partial, Radiant Barrier, Stone
- Exterior Features:Exterior Steps, Pest Tubes in Walls, Private Yard
- Foundation Description:Slab
Schools
- High school:Cedar Creek
- Elementary school:Colony Oaks
Utilities
- Water:MUD
Finances and disclosures
- Price:$423,584
- Price per sq. ft.:$190.03
Features and amenities
- Appliances:Dishwasher, Disposal, ENERGY STAR Qualified Appliances, ENERGY STAR Qualified Dishwasher, Free-Standing Gas Range, Free-Standing Refrigerator, Gas Oven, Gas Range, Ice Maker, Microwave, Plumbed For Ice Maker, Stainless Steel Appliance(s), Vented Exhaust Fan, Washer/Dryer, Water Heater, Water Softener
- Laundry features:Washer/Dryer
- Amenities:Pantry, Storage
Parking
- Total parking spaces:4
- Parking description:Attached, Direct Access, Driveway, Garage, Garage Door Opener, Garage Faces Front, Inside Entrance, Kitchen Level, Private
- Garage:Yes
- Garage spaces:2
New listings near 113 Pinyon Pine Dr
- New
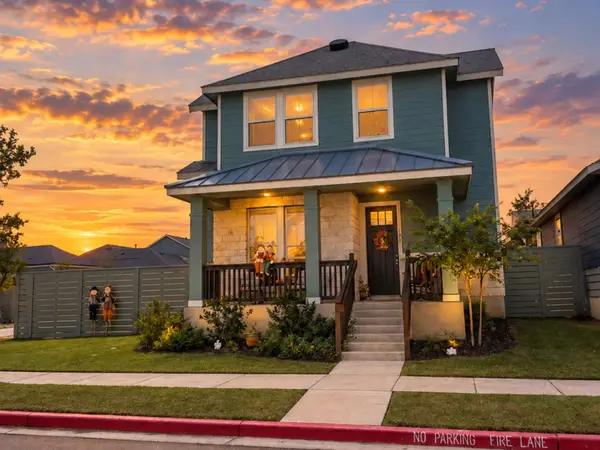 $359,900Active4 beds 3 baths1,976 sq. ft.
183 Weaver Ln, Bastrop, TX 78602
MLS# 7884943Listed by: ALL CITY REAL ESTATE LTD. CO - New
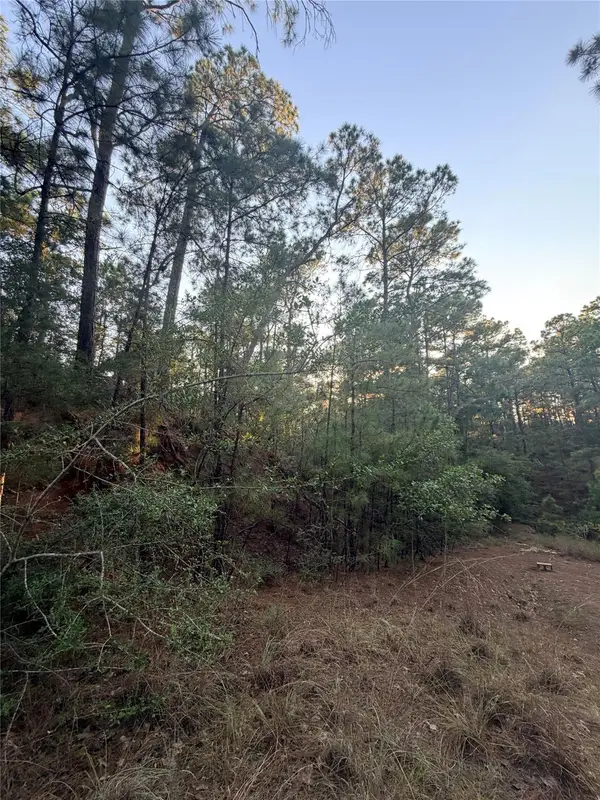 $30,000Active0.3 Acres
TBD Okoe Ct, Bastrop, TX 78602
MLS# 1174594Listed by: ALL CITY REAL ESTATE LTD. CO - New
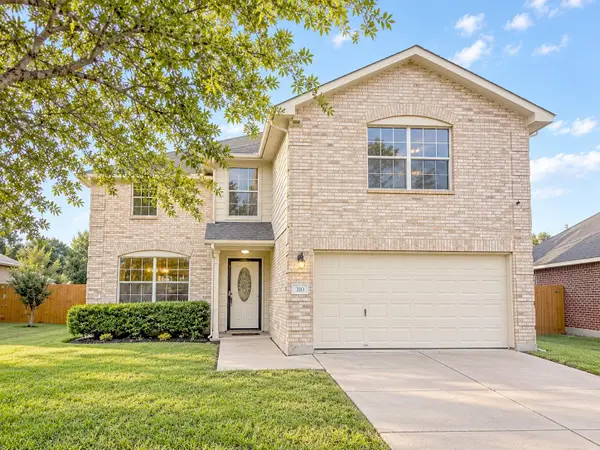 $335,000Active4 beds 3 baths2,500 sq. ft.
310 Antelope Trl, Bastrop, TX 78602
MLS# 5181175Listed by: ALL CITY REAL ESTATE LTD. CO - Open Sun, 1 to 3pmNew
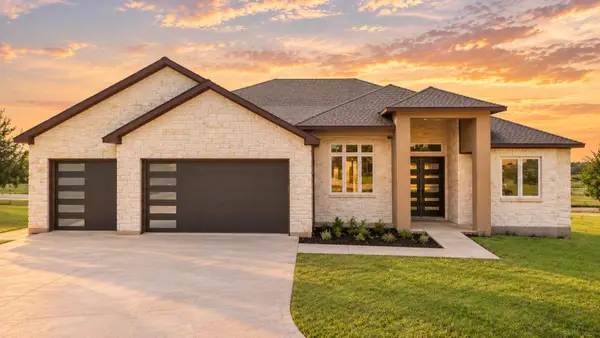 $685,000Active3 beds 3 baths2,442 sq. ft.
103 Arborvita Pl, Bastrop, TX 78602
MLS# 5984651Listed by: KELLER WILLIAMS - LAKE TRAVIS - New
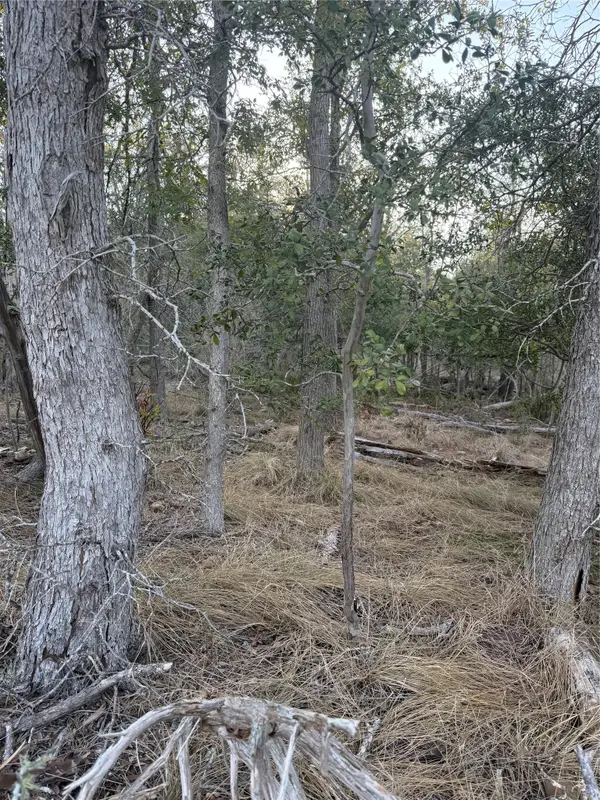 $54,995Active0.27 Acres
159 Helemano Dr, Bastrop, TX 78602
MLS# 4117120Listed by: ALL CITY REAL ESTATE LTD. CO - New
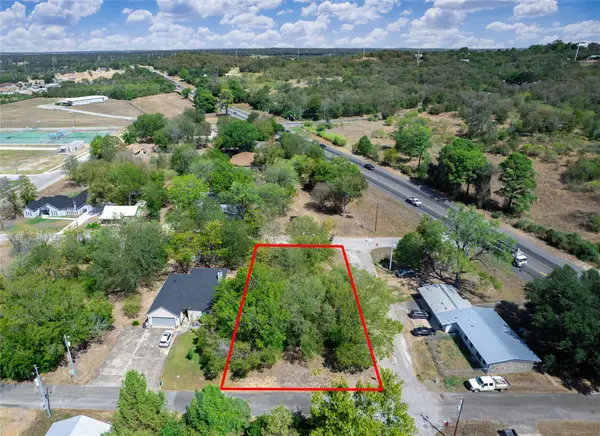 $220,000Active0.36 Acres
1603 Gordon St, Bastrop, TX 78602
MLS# 4722106Listed by: WATTERS INTERNATIONAL REALTY - New
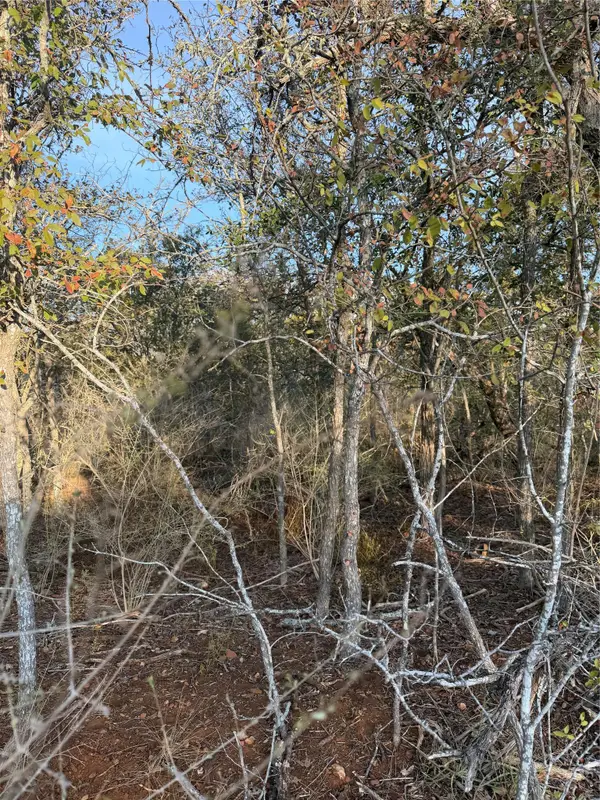 $54,995Active0.32 Acres
156 Helemano Dr, Bastrop, TX 78602
MLS# 5530079Listed by: ALL CITY REAL ESTATE LTD. CO - New
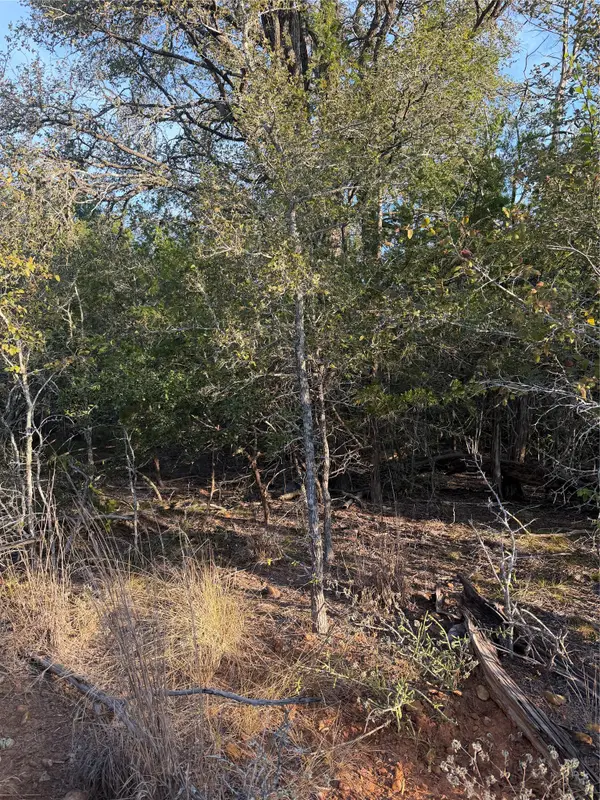 $54,995Active0.34 Acres
148 Helemano Dr, Bastrop, TX 78602
MLS# 5844835Listed by: ALL CITY REAL ESTATE LTD. CO - New
 $425,000Active4 beds 2 baths2,028 sq. ft.
108 Mountain Laurel Way, Bastrop, TX 78602
MLS# 4002570Listed by: KELLER WILLIAMS - LAKE TRAVIS


Protect your home and budget from life's surprises with an Assurant Home Warranty, backed by a partner that supports you through every step of homeownership. Explore Plans.
©2026 Century 21 Real Estate LLC. All rights reserved. CENTURY 21®, the CENTURY 21 Logo and C21® are service marks owned by Century 21 Real Estate LLC. Century 21 Real Estate LLC fully supports the principles of the Fair Housing Act and the Equal Opportunity Act. Each office is independently owned and operated. Listing information is deemed reliable but not guaranteed accurate.