
108 Mountain Laurel Way, Bastrop, TX 78602
Local realty services provided by:CENTURY 21 Judge Fite Company
Listed by: gene arant, ashley louks
Office: keller williams - lake travis
MLS#:4002570
Source:ACTRIS
Price summary
- Price:$425,000
- Price per sq. ft.:$209.57
- Monthly HOA dues:$178
About this home
On a private double lot in Bastrop's Village of Colovista, this custom-built 2023 home puts 2,028 square feet of single-story living behind a stand of mature oak trees. Inside, an open floor plan connects the living, dining, and kitchen spaces beneath exposed wood beams, with bamboo flooring running through every room. Large windows bring in natural light without giving up the privacy the tree cover provides. A stone fireplace anchors the living room along the wall shared with the covered patio, and the island kitchen features pendant lighting, stainless appliances, and a walk-in pantry. The primary suite includes an updated primary bathroom with a freestanding soaking tub, an oversized walk-in shower, and a large walk-in closet. Off the entry, a dedicated home office offers great flexibility and can easily be converted into a 4th bedroom. A mud room off the garage and an interior laundry room keep day-to-day living organized. Outside, the covered patio opens to a backyard shaded by mature trees on all sides, and a covered front porch adds a second gathering spot facing the street. This double lot gives the home more usable yard space than a standard Colovista homesite. 108 Mountain Laurel Way sits inside The Village of Colovista, a Bastrop County community built around the Colovista Golf Club and set among rolling terrain near the Colorado River. Residents are minutes from Lake Bastrop, downtown Bastrop's shops and restaurants, and a manageable drive into Austin. The home is zoned to Smithville ISD, with assigned schools at Smithville Elementary, Smithville Junior High, and Smithville High School. This 4-bedroom, 2-bathroom home at 108 Mountain Laurel Way puts new construction inside an established golf course community within reach, without the wait of a build....
Contact an agent
Home facts
- Year built:2023
- Subdivision & Development:The Village Of Colovista
- Listing ID #:4002570
- Updated:September 25, 2026 at 02:45 AM
Rooms and interior
- Bedrooms:4
- Total bathrooms:2
- Full bathrooms:2
- Flooring:Laminate, Tile
- Kitchen Description:Built-In Electric Oven, Dishwasher, Electric Cooktop, Microwave
- Living area:2,028 sq. ft.
Heating and cooling
- Cooling:Central
- Heating:Central, Fireplace(s)
- Central air:Yes
Structure and exterior
- Roof:Composition
- Year built:2023
- Building area:2,028 sq. ft.
- Lot area:0.38 Acres
- Lot Features:Near Golf Course, Public Maintained Road, Trees-Moderate
- Construction Materials:Masonry All Sides, Stone Veneer
- Foundation Description:Slab
Schools
- High school:Smithville
- Elementary school:Brown Primary
Utilities
- Water:MUD
Finances and disclosures
- Price:$425,000
- Price per sq. ft.:$209.57
- Tax amount:$9,795 (2026)
Features and amenities
- Appliances:Built-In Electric Oven, Dishwasher, Electric Cooktop, Microwave, RNGHD
- Amenities:Pantry
Parking
- Total parking spaces:6
- Parking description:Attached, Driveway, Garage, Garage Door Opener, Garage Faces Side
- Garage:Yes
- Garage spaces:2
New listings near 108 Mountain Laurel Way
- New
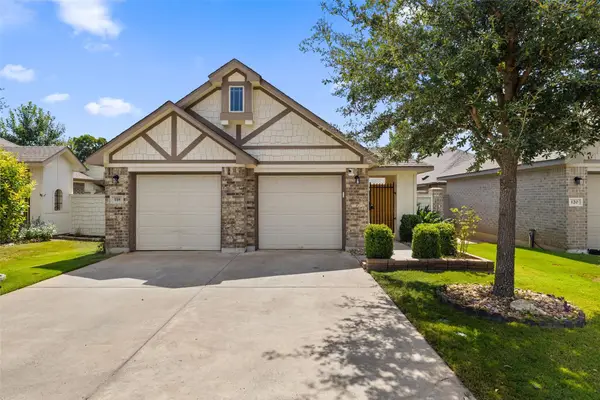 $275,000Active3 beds 2 baths1,406 sq. ft.
118 Trailstone Dr, Bastrop, TX 78602
MLS# 1256240Listed by: VENTURE PARTNERS R.E. - New
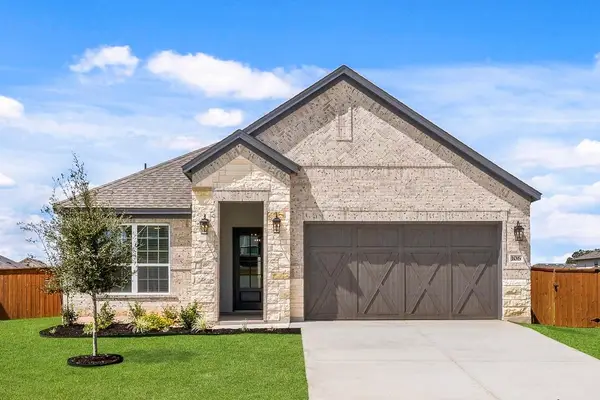 $384,900Active4 beds 2 baths1,896 sq. ft.
106 Nandina Path, Bastrop, TX 78602
MLS# 4164040Listed by: LGI HOMES - Open Sun, 1 to 3pmNew
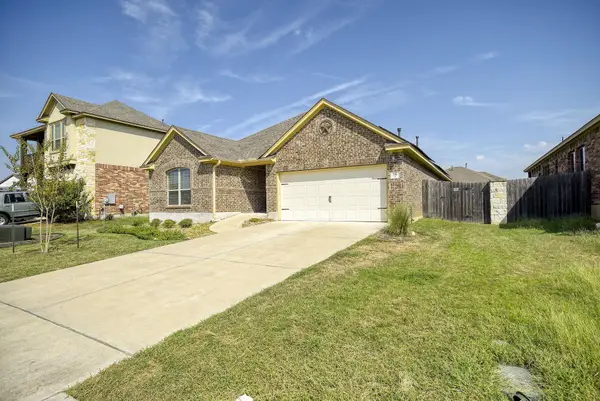 $335,000Active3 beds 2 baths1,808 sq. ft.
118 Millsaps Ct, Bastrop, TX 78602
MLS# 7329199Listed by: KELLER WILLIAMS REALTY - New
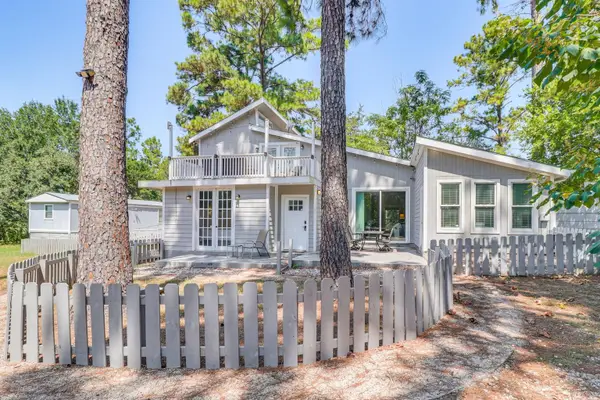 $440,000Active3 beds 2 baths2,235 sq. ft.
372 Plum St, Bastrop, TX 78602
MLS# 1729360Listed by: AUSTIN OPTIONS REALTY - New
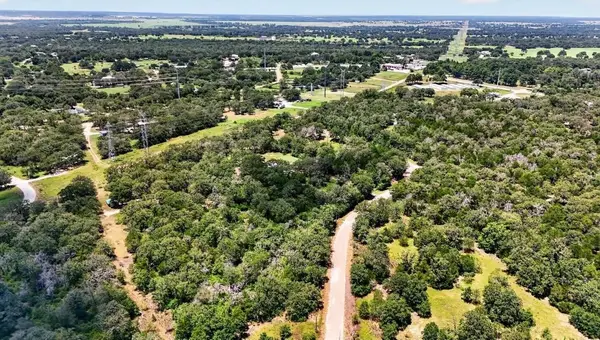 $230,000Active2.52 Acres
314 Green Oaks Dr #Lot 14-B, Bastrop, TX 78602
MLS# 2577195Listed by: SIDE, INC. - New
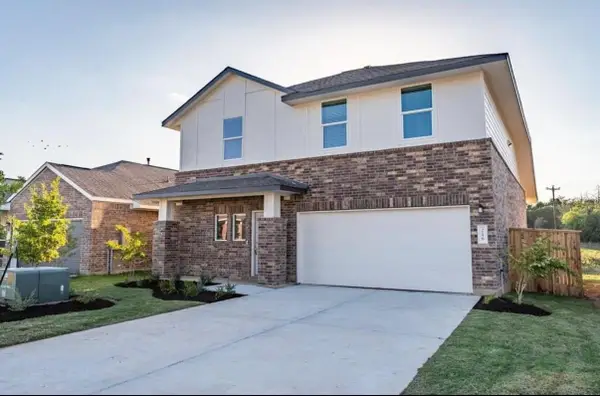 $279,000Active4 beds 3 baths1,912 sq. ft.
216 George Neggan Ln, Bastrop, TX 78602
MLS# 3931307Listed by: EPIQUE REALTY LLC - New
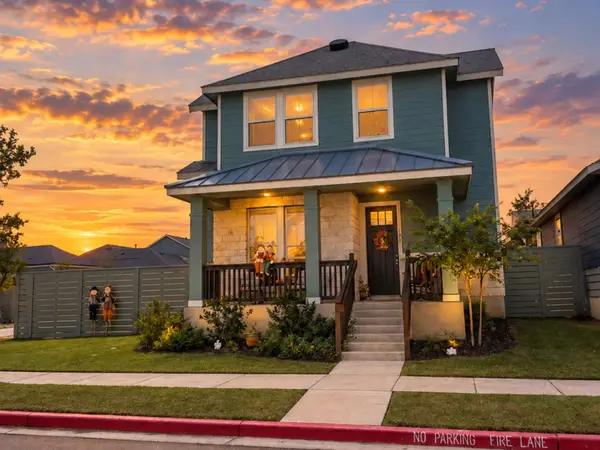 $359,900Active4 beds 3 baths1,976 sq. ft.
183 Weaver Ln, Bastrop, TX 78602
MLS# 7884943Listed by: ALL CITY REAL ESTATE LTD. CO - New
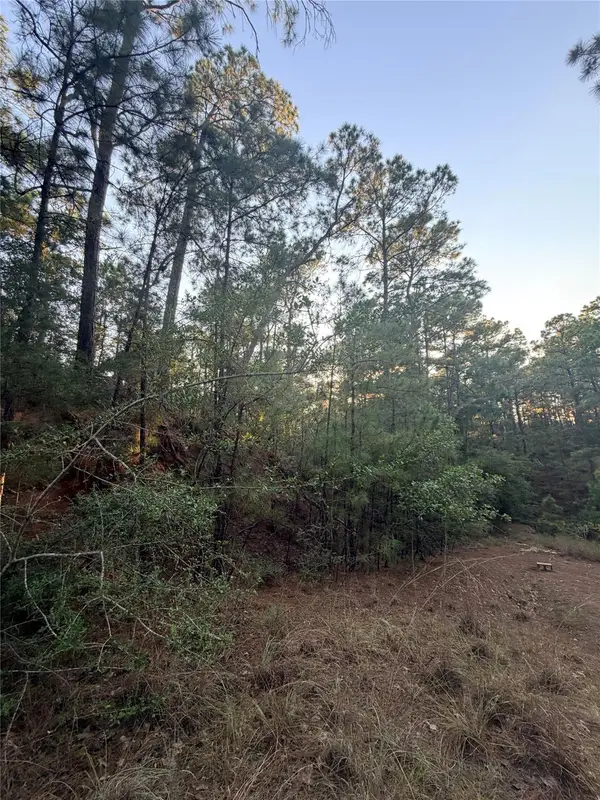 $30,000Active0.3 Acres
TBD Okoe Ct, Bastrop, TX 78602
MLS# 1174594Listed by: ALL CITY REAL ESTATE LTD. CO - New
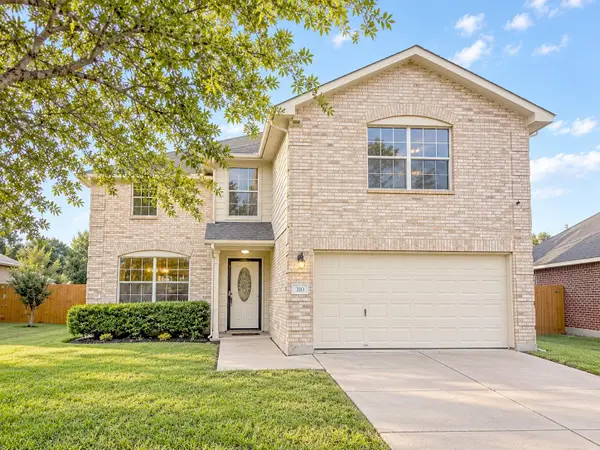 $335,000Active4 beds 3 baths2,500 sq. ft.
310 Antelope Trl, Bastrop, TX 78602
MLS# 5181175Listed by: ALL CITY REAL ESTATE LTD. CO - Open Sun, 1 to 3pmNew
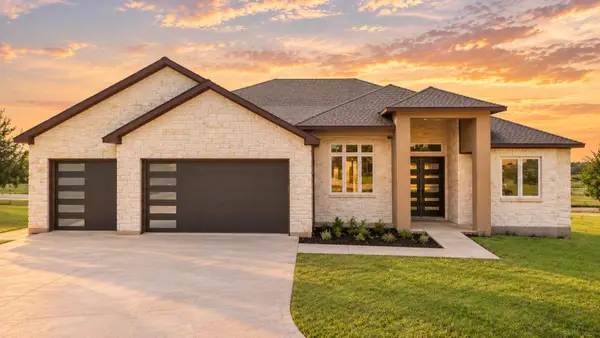 $685,000Active3 beds 3 baths2,442 sq. ft.
103 Arborvita Pl, Bastrop, TX 78602
MLS# 5984651Listed by: KELLER WILLIAMS - LAKE TRAVIS


Protect your home and budget from life's surprises with an Assurant Home Warranty, backed by a partner that supports you through every step of homeownership. Explore Plans.
©2026 Century 21 Real Estate LLC. All rights reserved. CENTURY 21®, the CENTURY 21 Logo and C21® are service marks owned by Century 21 Real Estate LLC. Century 21 Real Estate LLC fully supports the principles of the Fair Housing Act and the Equal Opportunity Act. Each office is independently owned and operated. Listing information is deemed reliable but not guaranteed accurate.