
107 Freeman Day Dr, Bastrop, TX 78602
Local realty services provided by:CENTURY 21 North East
Listed by: chris watters, azhar virani
Office: watters international realty
MLS#:9330835
Source:ACTRIS
Price summary
- Price:$389,000
- Price per sq. ft.:$166.45
- Monthly HOA dues:$121
About this home
Welcome home to this immaculately maintained, like-new residence built in 2021 and loaded with premium upgrades. Boasting exceptional curb appeal and manicured landscaping on a generous .27-acre lot, this property immediately impresses. Inside, a formal sitting area is just off the foyer, leading into the main living areas and kitchen, which feature durable luxury vinyl plank flooring.
The heart of the home is a huge, open-concept kitchen equipped with a large island, stone countertops, a designer tile backsplash, and gas cooking. This culinary space flows seamlessly into both a bright breakfast area and the expansive family room, making it perfect for entertaining.
The private primary ensuite serves as a true retreat, offering a dual-sink vanity, an oversized walk-in shower, and a spacious walk-in closet. Two additional well-appointed bedrooms and a second full bath provide plenty of space for family or guests.
Outstanding exterior features include an upgraded covered back patio that overlooks the spacious yard. Car enthusiasts and hobbyists will love the extended garage, which includes an approximate 9x20 bonus space ideal for a workshop, extra storage, or recreational gear. Located in a desirable community with a neighborhood pool and walking trails, this 2,337-square-foot gem truly has it all....
Contact an agent
Home facts
- Year built:2021
- Subdivision & Development:Colony Mud 1A Ph B Sec 3
- Listing ID #:9330835
- Updated:August 27, 2026 at 07:52 PM
Rooms and interior
- Bedrooms:3
- Total bathrooms:2
- Full bathrooms:2
- Flooring:Carpet, Tile, Vinyl
- Kitchen Description:Dishwasher, Disposal, Free-Standing Gas Range, Microwave, Stainless Steel Appliance(s)
- Living area:2,337 sq. ft.
Heating and cooling
- Cooling:Central
- Heating:Central, Natural Gas
- Central air:Yes
Structure and exterior
- Roof:Composition, Shingle
- Year built:2021
- Building area:2,337 sq. ft.
- Lot area:0.28 Acres
- Lot Features:Back Yard, Curbs, Front Yard, Pie Shaped Lot, Sprinkler - Automatic, Trees-Small (Under 20 Ft)
- Construction Materials:HardiPlank Type, Masonry Partial, Stone
- Exterior Features:Gutters Full
- Foundation Description:Slab
Schools
- High school:Bastrop
- Elementary school:Bluebonnet (Bastrop ISD)
Utilities
- Water:MUD
Finances and disclosures
- Price:$389,000
- Price per sq. ft.:$166.45
- Tax amount:$12,077 (2025)
Features and amenities
- Appliances:Dishwasher, Disposal, Free-Standing Gas Range, Microwave, Stainless Steel Appliance(s)
- Amenities:Pantry, Storage
Parking
- Total parking spaces:4
- Parking description:Attached, Door-Single, Driveway, Garage Door Opener, Garage Faces Front, Workshop in Garage
- Garage:Yes
- Garage spaces:2
New listings near 107 Freeman Day Dr
- New
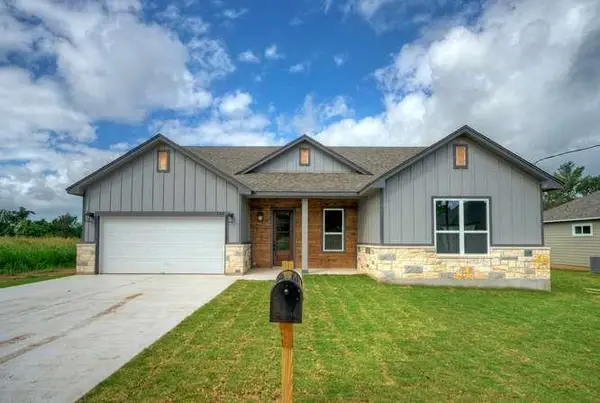 $365,000Active3 beds 2 baths1,702 sq. ft.
139 Waimanalo Dr, Bastrop, TX 78602
MLS# 5280364Listed by: FARIN REALTY - New
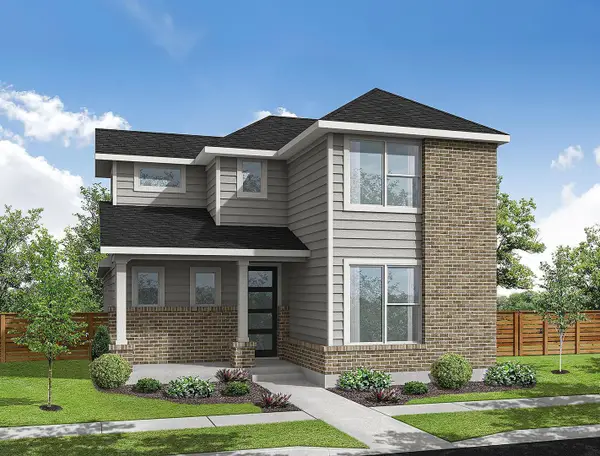 $303,529Active3 beds 3 baths1,691 sq. ft.
200 Weaver, Bastrop, TX 78602
MLS# 5429149Listed by: HOMESUSA.COM - New
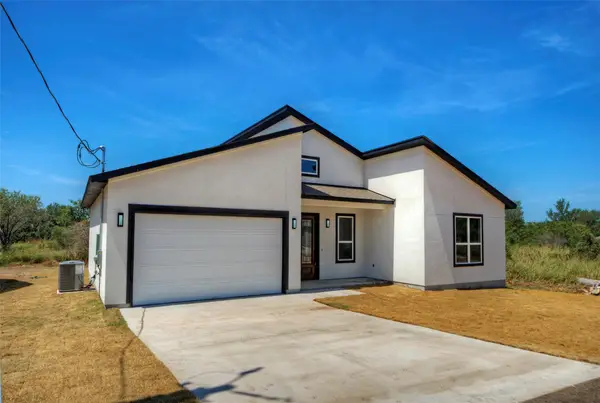 $369,000Active3 beds 2 baths1,720 sq. ft.
149 Waimanalo Ln, Bastrop, TX 78602
MLS# 3749394Listed by: FARIN REALTY - Open Sat, 1 to 4pmNew
 $475,000Active4 beds 4 baths2,671 sq. ft.
268 Chisholm Trl, Bastrop, TX 78602
MLS# 6299230Listed by: HORIZON REALTY - New
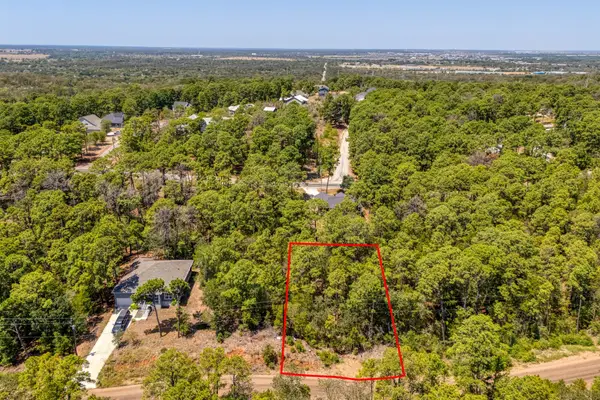 $28,000Active0.22 Acres
168 Molokini Dr, Bastrop, TX 78602
MLS# 9583062Listed by: BLUE DOOR REAL ESTATE GROUP - Open Sat, 11am to 1pmNew
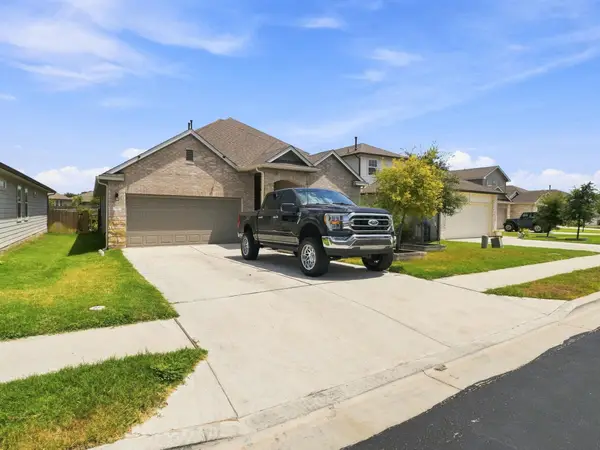 $350,000Active4 beds 3 baths2,427 sq. ft.
111 Rainmaker Cv, Bastrop, TX 78602
MLS# 6985679Listed by: EPIQUE REALTY LLC - New
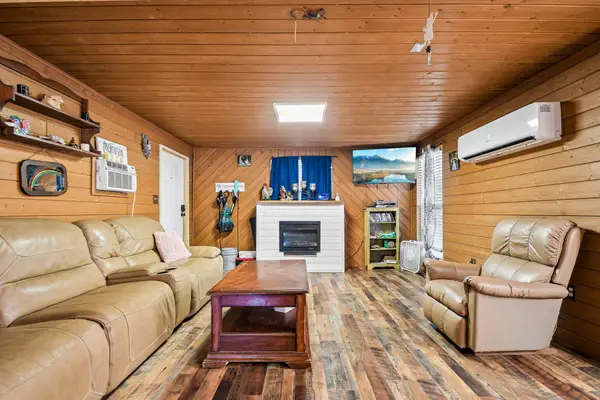 $169,000Active4 beds 2 baths1,560 sq. ft.
126 Market St, Bastrop, TX 78602
MLS# 8088684Listed by: ALL CITY REAL ESTATE LTD. CO - New
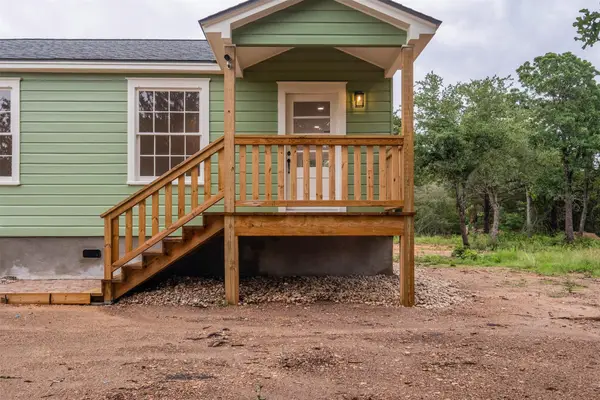 $300,000Active3 beds 2 baths1,183 sq. ft.
251 Foothill Rd, Bastrop, TX 78602
MLS# 1556743Listed by: STANBERRY REALTORS - New
 $330,000Active3 beds 1 baths901 sq. ft.
255 Foothill Rd, Bastrop, TX 78602
MLS# 1963995Listed by: STANBERRY REALTORS - New
 $199,000Active3 beds 2 baths1,152 sq. ft.
110 Swift Ln, Bastrop, TX 78602
MLS# 4948906Listed by: STANBERRY REALTORS


Protect your home and budget from life's surprises with an Assurant Home Warranty, backed by a partner that supports you through every step of homeownership. Explore Plans.
©2026 Century 21 Real Estate LLC. All rights reserved. CENTURY 21®, the CENTURY 21 Logo and C21® are service marks owned by Century 21 Real Estate LLC. Century 21 Real Estate LLC fully supports the principles of the Fair Housing Act and the Equal Opportunity Act. Each office is independently owned and operated. Listing information is deemed reliable but not guaranteed accurate.