
268 Chisholm Trl, Bastrop, TX 78602
Local realty services provided by:CENTURY 21 North East
Listed by: laneigh hudson
Office: horizon realty
MLS#:6299230
Source:ACTRIS
Price summary
- Price:$450,000
- Price per sq. ft.:$168.48
- Monthly HOA dues:$169
About this home
PRICED TO SELL!!!! Most four-bedroom homes come with one primary suite. This one comes with two, and both earn the title. Set on .86 acres behind the gates of The Colony, the single-level layout places the suites on opposite sides of the home, each with its own ensuite and walk-in closet. That separation gives two generations or long-term guests comfortable accommodations without either having to settle for the secondary setup. Two additional bedrooms, another full bath, and a separate half bath complete the floor plan. Between the two primary suites, the kitchen, living room, and casual dining area stay connected, with high ceilings and backyard-facing windows keeping the acreage in sight. The kitchen is built around function, with gas cooking, a center island, cabinetry along three walls, and a wraparound breakfast bar that gives company a place to sit without taking over the prep zone. A separate dining room can host formal meals or take on a completely different role. Wide-plank flooring and carpet were installed in March 2026. The nearly one-acre lot becomes especially apparent out back. A covered patio and extended deck open to a broad, largely uninterrupted yard with no home directly behind it. Keep it open, or add a pool, outdoor kitchen, play area, or all three; this lot can handle more than one idea at a time. Residents of The Colony have access great amenities, such as: fitness center, sauna, Olympic-sized pool, pickleball courts, and more! Downtown Bastrop, shopping, dining, ABIA, Tesla, and major routes into Austin are also within convenient reach. One level, two fully appointed primary suites, and .86 acres outside the door, three details that completely change what a four-bedroom home can do. Buyer to verfiy all info....
Contact an agent
Home facts
- Year built:2008
- Subdivision & Development:The Colony
- Listing ID #:6299230
- Updated:October 16, 2026 at 01:49 AM
Rooms and interior
- Bedrooms:4
- Total bathrooms:4
- Full bathrooms:3
- Half bathrooms:1
- Flooring:Carpet, Vinyl
- Kitchen Description:Built-In Oven(s), Dishwasher, Exhaust Fan, Gas Cooktop, Microwave
- Living area:2,671 sq. ft.
Heating and cooling
- Cooling:Central
- Heating:Central
- Central air:Yes
Structure and exterior
- Roof:Composition
- Year built:2008
- Building area:2,671 sq. ft.
- Lot area:0.86 Acres
- Lot Features:Back Yard, Curbs, Front Yard
- Construction Materials:Brick, HardiPlank Type
- Exterior Features:Exterior Steps
- Foundation Description:Slab
Schools
- High school:Cedar Creek
- Elementary school:Colony Oaks
Utilities
- Water:MUD
Finances and disclosures
- Price:$450,000
- Price per sq. ft.:$168.48
- Tax amount:$10,897 (2026)
Features and amenities
- Appliances:Built-In Oven(s), Dishwasher, Exhaust Fan, Gas Cooktop, Microwave
Parking
- Total parking spaces:6
- Parking description:Attached, Door-Multi, Driveway, Garage, Garage Door Opener, Garage Faces Side, Inside Entrance, Kitchen Level, Side By Side
- Garage:Yes
- Garage spaces:3
New listings near 268 Chisholm Trl
- New
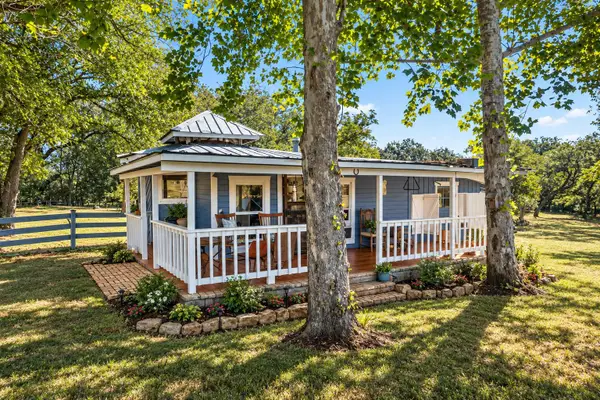 $720,000Active1 beds 1 baths640 sq. ft.
327 Walnut Creek Rd, Bastrop, TX 78602
MLS# 2719655Listed by: ALL CITY REAL ESTATE LTD. CO - New
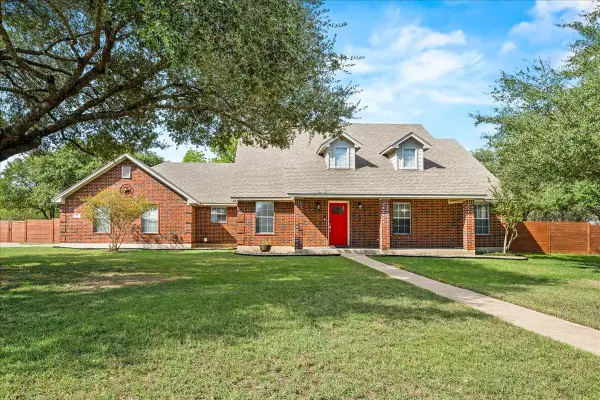 $549,000Active4 beds 4 baths2,485 sq. ft.
118 Spring Meadow Road, Bastrop, TX 78602
MLS# 54269132Listed by: FRONTIER REALTY GROUP - New
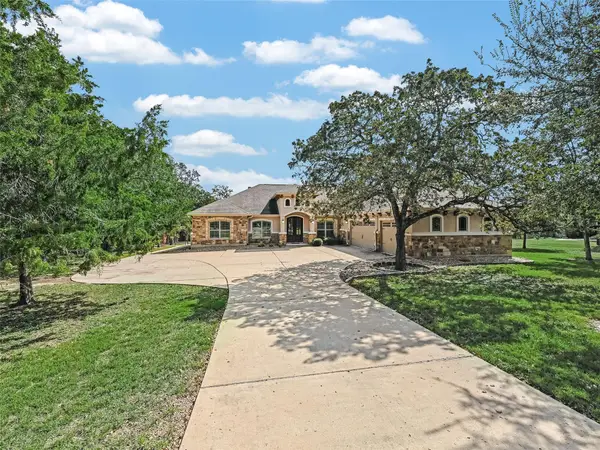 $700,000Active3 beds 3 baths3,152 sq. ft.
193 Pioneer Psge, Bastrop, TX 78602
MLS# 5997083Listed by: KUPER SOTHEBY'S INT'L REALTY - New
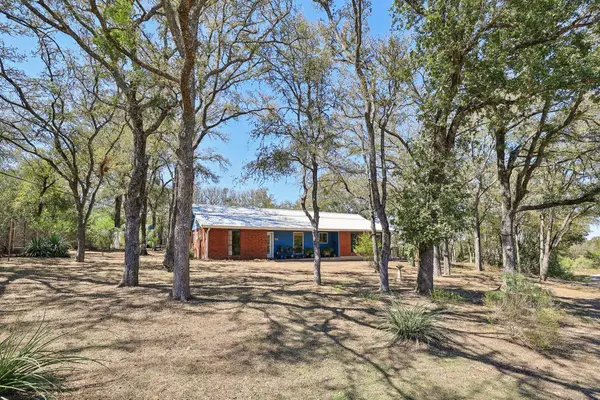 $335,000Active3 beds 2 baths1,345 sq. ft.
131 Laura Ln, Bastrop, TX 78602
MLS# 2256190Listed by: KELLER WILLIAMS REALTY - New
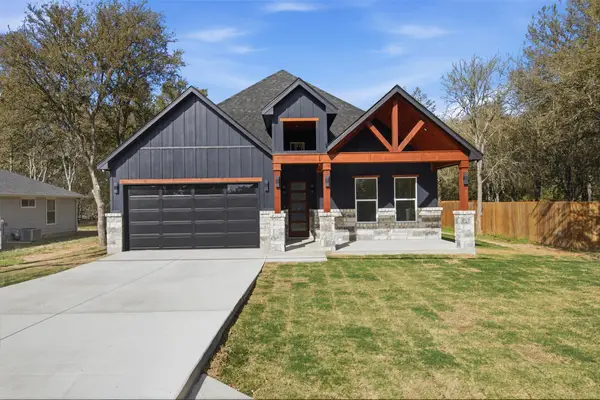 $399,900Active3 beds 2 baths1,693 sq. ft.
232 Waikakaaua Dr, Bastrop, TX 78602
MLS# 5132862Listed by: LA CASA REALTY GROUP - New
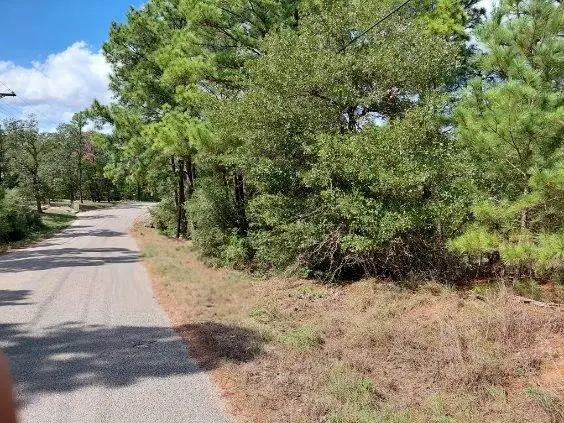 $65,000Active0.5 Acres
Lot 6 & 7 Wahane Ln, Bastrop, TX 78602
MLS# 6510569Listed by: ALL CITY REAL ESTATE LTD. CO - New
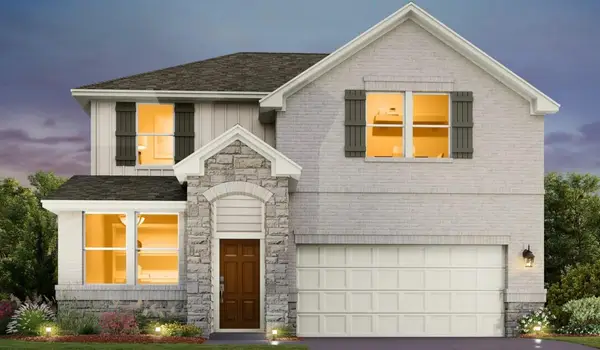 $447,528Active4 beds 3 baths2,180 sq. ft.
119 Coleto Trl, Bastrop, TX 78602
MLS# 2887430Listed by: ERA EXPERTS - New
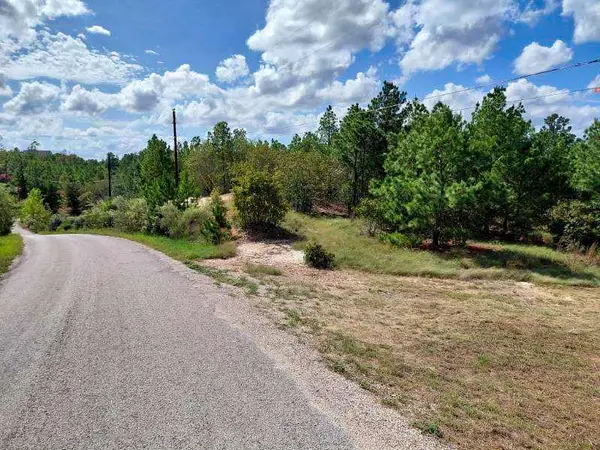 $165,000Active1.5 Acres
Lot 3 Tall Forest Dr, Bastrop, TX 78602
MLS# 8769483Listed by: ALL CITY REAL ESTATE LTD. CO - Open Sat, 12 to 2pmNew
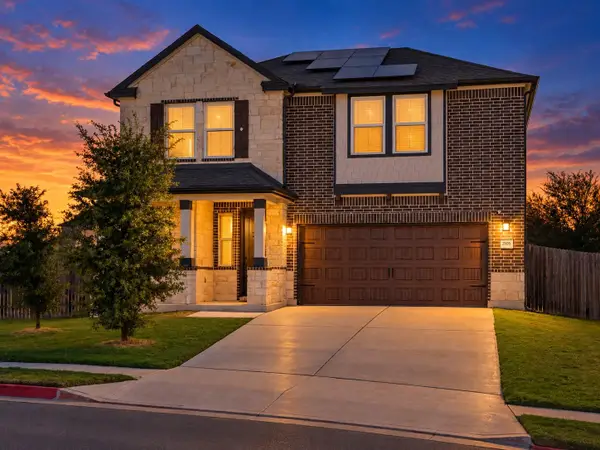 $405,000Active4 beds 4 baths2,494 sq. ft.
2105 Prickly Pear Cv, Bastrop, TX 78602
MLS# 2446193Listed by: COMPASS RE TEXAS, LLC - New
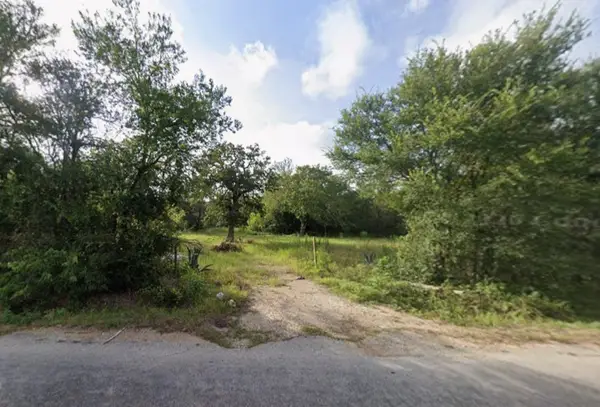 $250,000Active6.61 Acres
241 Phelan Road, Bastrop, TX 78602
MLS# 47739044Listed by: NB ELITE REALTY


Protect your home and budget from life's surprises with an Assurant Home Warranty, backed by a partner that supports you through every step of homeownership. Explore Plans.
©2026 Century 21 Real Estate LLC. All rights reserved. CENTURY 21®, the CENTURY 21 Logo and C21® are service marks owned by Century 21 Real Estate LLC. Century 21 Real Estate LLC fully supports the principles of the Fair Housing Act and the Equal Opportunity Act. Each office is independently owned and operated. Listing information is deemed reliable but not guaranteed accurate.