
107 Valley View Dr, Bastrop, TX 78602
Local realty services provided by:CENTURY 21 Judge Fite Company
Listed by: janis penick
Office: kuper sotheby's int'l realty
MLS#:1407730
Source:ACTRIS
Price summary
- Price:$425,000
- Price per sq. ft.:$204.13
- Monthly HOA dues:$163
About this home
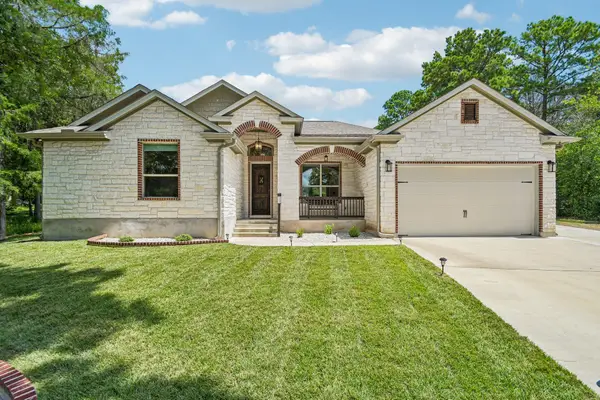
Dynamite Comes in Small Packages! They say it's always best to own one of the smallest homes in the neighborhood, and this beautiful custom Sitterle Home in the desirable Estate Section of The Colony is the perfect example. Situated on a scenic 1+ acre corner lot with mature trees, this 2,082-square-foot stone and stucco home was built in 2014. The home features 3 bedrooms, 2 baths, and a dedicated office/study with elegant open arches. The open-concept living room and kitchen create an inviting space for everyday living and entertaining. The kitchen features granite countertops, abundant cabinetry, and a functional layout that overlooks the spacious living area. Rich hardwood flooring flows throughout the main living spaces, with ceramic tile in the wet areas and carpet in the bedrooms. The spacious primary suite offers dual vanities, a generous walk-in shower, and an impressive 15' x 9' walk-in closet. Additional highlights include covered front and rear porches, a 2-car garage with epoxy-coated floors and a mini-split system, plumbing for a future water softener, and an 8' x 12' storage building for lawn equipment or extra storage. Enjoy peace of mind with a roof and gutters replaced in 2026 and freshly painted interior. Beyond the home itself, enjoy the amenities The Colony has to offer, plus the convenience of being just minutes from historic downtown Bastrop, shopping, dining, and golf. Commuters will appreciate easy access to SH 71, with convenient routes to Austin-Bergstrom International Airport and the growing employment centers associated with The Boring Company, SpaceX, and X just minutes away....
Contact an agent
Home facts
- Year built:2014
- Listing ID #:1407730
- Updated:July 26, 2026 at 10:37 AM
Rooms and interior
- Bedrooms:3
- Total bathrooms:2
- Full bathrooms:2
- Flooring:Carpet, Tile, Wood
- Kitchen Description:Built-In Electric Oven, Cooktop, Gas Cooktop, Microwave, Plumbed For Ice Maker, Self Cleaning Oven, Stainless Steel Appliance(s), Vented Exhaust Fan
- Living area:2,082 sq. ft.
Heating and cooling
- Cooling:Central, Electric
- Heating:Central, Electric, Heat Pump
- Central air:Yes
Structure and exterior
- Roof:Composition
- Year built:2014
- Building area:2,082 sq. ft.
- Lot area:1.13 Acres
- Lot Features:Back Yard, Corner Lot, Front Yard, Landscaped, Many Trees, Private Maintained Road, Sprinkler - Automatic
- Construction Materials:Frame, Stone, Stucco
- Exterior Features:Gutters Full
- Foundation Description:Slab
Schools
- High school:Cedar Creek
- Elementary school:Colony Oaks
Utilities
- Water:Private
- Sewer:Aerobic Septic
Finances and disclosures
- Price:$425,000
- Price per sq. ft.:$204.13
- Tax amount:$8,743 (2026)
Features and amenities
- Appliances:Built-In Electric Oven, Cooktop, Gas Cooktop, Microwave, Plumbed For Ice Maker, RNGHD, Self Cleaning Oven, Stainless Steel Appliance(s), Vented Exhaust Fan, Water Heater
- Amenities:Pantry, Storage
Parking
- Total parking spaces:4
- Parking description:Attached, Driveway, Garage, Garage Door Opener, Garage Faces Side
- Garage:Yes
- Garage spaces:2
New listings near 107 Valley View Dr
- New
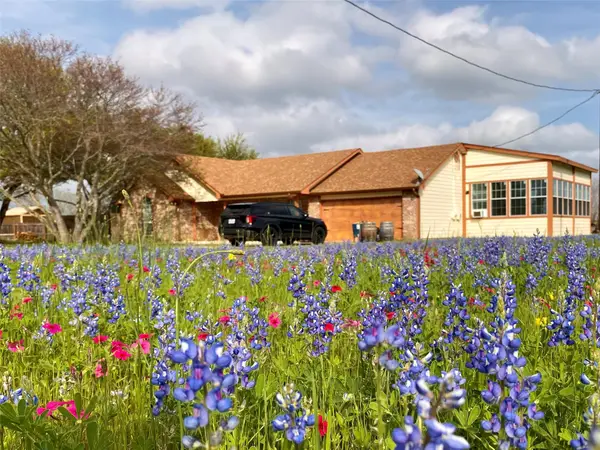 $499,000Active3 beds 2 baths2,538 sq. ft.
349 Ponderosa Rd, Bastrop, TX 78602
MLS# 7824194Listed by: LOKATION REAL ESTATE, LLC - New
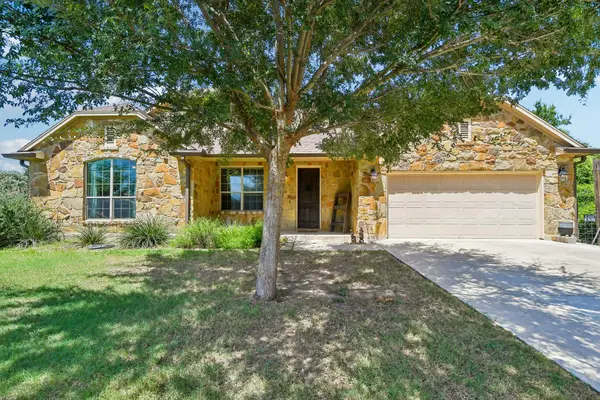 $449,000Active3 beds 2 baths1,805 sq. ft.
141 Upola Ct, Bastrop, TX 78602
MLS# 5464060Listed by: ORCHARD BROKERAGE - New
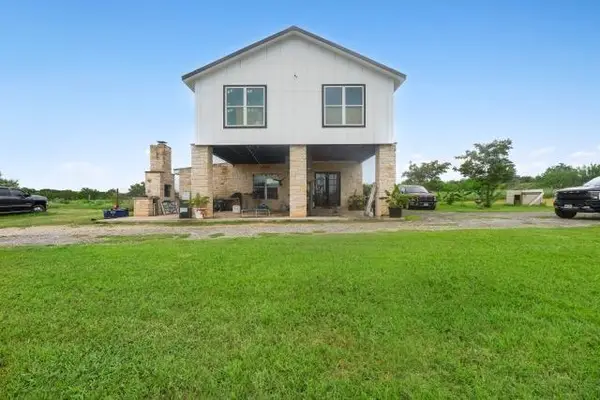 $999,999Active4 beds 3 baths2,850 sq. ft.
1228 Fm 969, Bastrop, TX 78602
MLS# 6113285Listed by: REALTY OF AMERICA, LLC - New
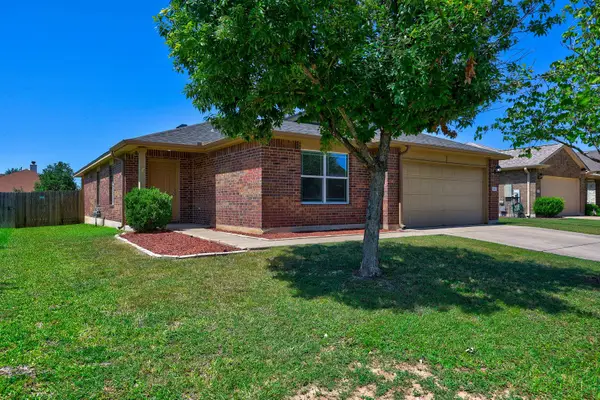 $310,000Active4 beds 2 baths1,648 sq. ft.
310 Wild Cat Dr, Bastrop, TX 78602
MLS# 4181175Listed by: CENTRAL METRO REALTY - New
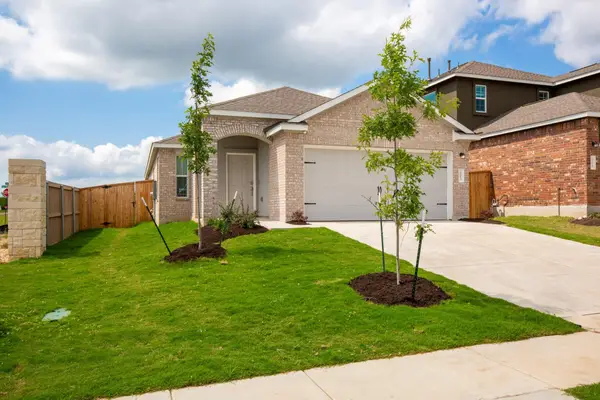 $295,000Active3 beds 2 baths1,391 sq. ft.
103 Brushy Creek Dr, Bastrop, TX 78602
MLS# 4545332Listed by: DOUGLAS ELLIMAN REAL ESTATE - New
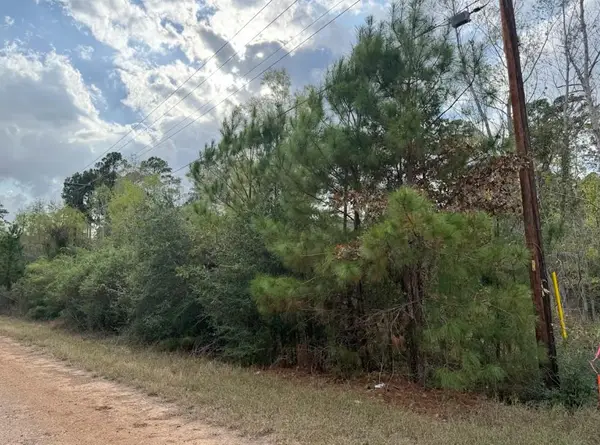 $39,000Active0.26 Acres
Lot 233 Makaha Dr, Bastrop, TX 78602
MLS# 5958969Listed by: MY HOME AT AUSTIN - New
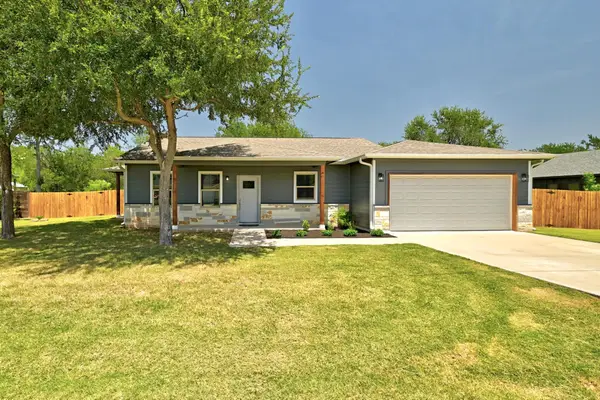 $419,000Active3 beds 2 baths1,733 sq. ft.
120 Waianae Ct, Bastrop, TX 78602
MLS# 5911478Listed by: COMPASS RE TEXAS, LLC - New
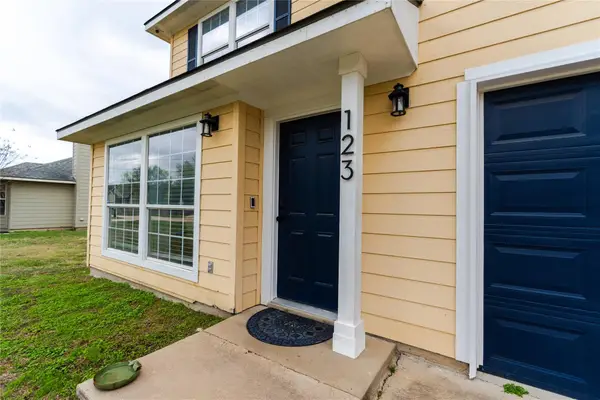 $315,000Active3 beds 3 baths1,673 sq. ft.
123 Kawainui Ln, Bastrop, TX 78602
MLS# 8042666Listed by: BRAMLETT PARTNERS - New
 $575,000Active3 beds 2 baths2,055 sq. ft.
284 Moku Manu Dr, Bastrop, TX 78602
MLS# 5981998Listed by: ALL CITY REAL ESTATE LTD. CO


Protect your home and budget from life's surprises with an Assurant Home Warranty, backed by a partner that supports you through every step of homeownership. Explore Plans.
©2026 Century 21 Real Estate LLC. All rights reserved. CENTURY 21®, the CENTURY 21 Logo and C21® are service marks owned by Century 21 Real Estate LLC. Century 21 Real Estate LLC fully supports the principles of the Fair Housing Act and the Equal Opportunity Act. Each office is independently owned and operated. Listing information is deemed reliable but not guaranteed accurate.