
120 Waianae Ct, Bastrop, TX 78602
Local realty services provided by:CENTURY 21 Judge Fite Company
Listed by: gayla goertz
Office: compass re texas, llc.
MLS#:5911478
Source:ACTRIS
Price summary
- Price:$400,000
- Price per sq. ft.:$230.81
About this home
*SEE ATTACHED FEATURES in documents Sitting on a half an acre in Tahitian Village, this single-story home gives you plenty of space inside, outside, and even a studio/she shed/man cave in the backyard. Built in 2018 and incredibly well kept, this home feels warm and inviting from the start, with a covered front porch, mature trees, and a manicured lawn. Inside, durable epoxy coated floors run throughout the home, while high ceilings and plenty of windows keep everything feeling bright and open. The living room, kitchen, and dining area all come together under vaulted ceilings, creating one large main space with plenty of flexibility. The kitchen features granite countertops, SS appliances, and a center island with space for seating. The spacious primary has its own ensuite bath and walk-in closet. Two secondary bedrooms and full guest bathroom give you options for guest rooms, an office, or whatever works for your lifestyle. Out back, you really get a sense of just how much space this property offers. A covered porch opens to a massive, fully fenced yard with mature trees, wide stretches of open lawn, and enough space to make it your own. Enjoy it exactly as it is, or start dreaming up a pool, outdoor kitchen or play space down the road. A long paver walkway leads across the yard to a 14x28 finished, climate-controlled backyard studio with lighting, windows, durable flooring, a corrugated metal ceiling, and a energy efficient window AC/heat unit. It could easily become a home office, gym or ULTIMATE game room.Tahitian Village is known for its wooded landscape,rolling terrain,wildlife, and proximity to the Colorado River and Pine Forest Golf Club. River access is approximately 1.6 miles away, and downtown Bastrop’s restaurants, shops, etc. close by. Quick access to Highway 71, Austin,Tesla,SpaceX and other area destinations are also within an easy commute.Don’t miss your chance to have a little more land, a lot more backyard, and the convenience of Bastrop close by....
Contact an agent
Home facts
- Year built:2018
- Subdivision & Development:Tahitian Village,
- Listing ID #:5911478
- Updated:September 08, 2026 at 03:30 PM
Rooms and interior
- Bedrooms:3
- Total bathrooms:2
- Full bathrooms:2
- Flooring:Concrete
- Kitchen Description:Dishwasher, Disposal, Free-Standing Electric Range, Microwave, Stainless Steel Appliance(s)
- Living area:1,733 sq. ft.
Heating and cooling
- Cooling:Central
- Heating:Central
- Central air:Yes
Structure and exterior
- Roof:Composition
- Year built:2018
- Building area:1,733 sq. ft.
- Lot area:0.53 Acres
- Lot Features:Back Yard, Front Yard, Interior Lot, Landscaped
- Construction Materials:Cedar, HardiPlank Type, Masonry Partial, Stone Veneer
- Exterior Features:Gutters Full, Private Yard
- Foundation Description:Slab
Schools
- High school:Bastrop
- Elementary school:Emile
Utilities
- Water:MUD
- Sewer:Septic Tank
Finances and disclosures
- Price:$400,000
- Price per sq. ft.:$230.81
- Tax amount:$6,587 (2026)
Features and amenities
- Appliances:Dishwasher, Disposal, Free-Standing Electric Range, Microwave, Stainless Steel Appliance(s)
- Amenities:Pantry
Parking
- Total parking spaces:4
- Parking description:Attached, Door-Single, Driveway, Garage, Garage Door Opener, Garage Faces Front, Inside Entrance, Kitchen Level, Side By Side
- Garage:Yes
- Garage spaces:2
New listings near 120 Waianae Ct
- New
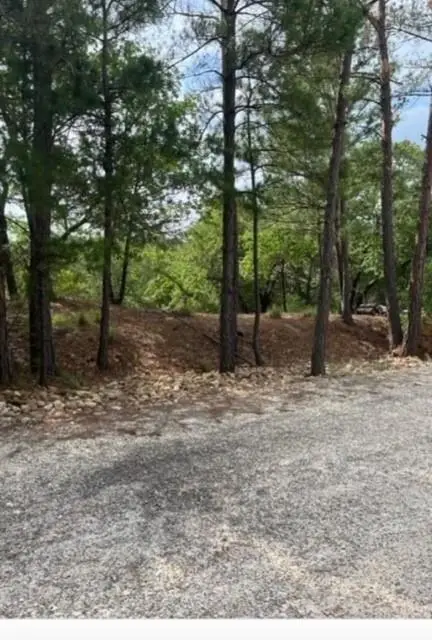 $34,995Active0.34 Acres
Lot 1114 Kaohikaipu Dr, Bastrop, TX 78602
MLS# 6474513Listed by: ALL CITY REAL ESTATE LTD. CO - New
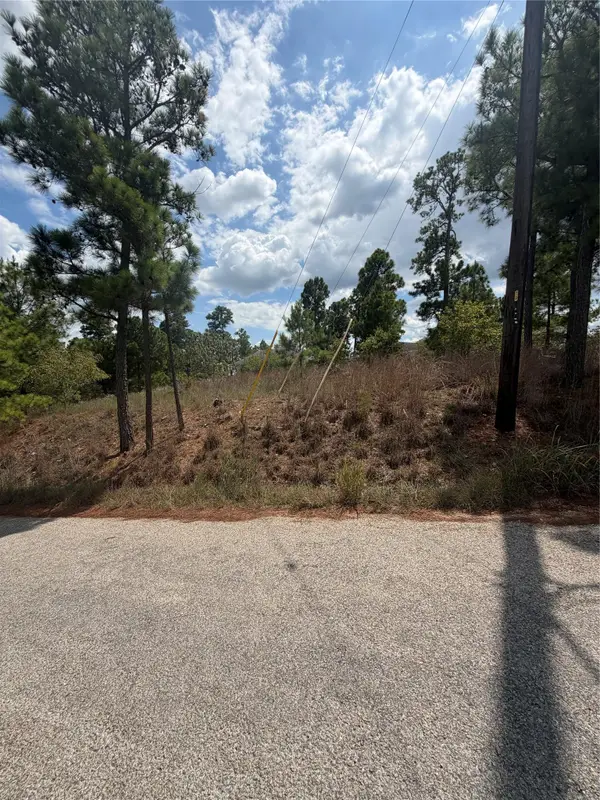 $54,995Active0.26 Acres
Lot 1189 Awehi Ln, Bastrop, TX 78602
MLS# 7751181Listed by: ALL CITY REAL ESTATE LTD. CO - New
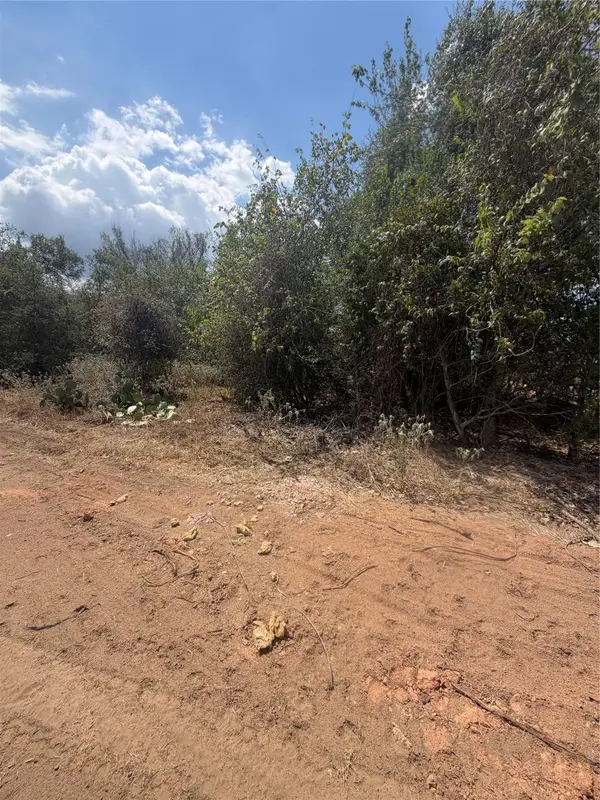 $54,995Active0.25 Acres
155 Waimanalo Ln, Bastrop, TX 78602
MLS# 7942812Listed by: ALL CITY REAL ESTATE LTD. CO - New
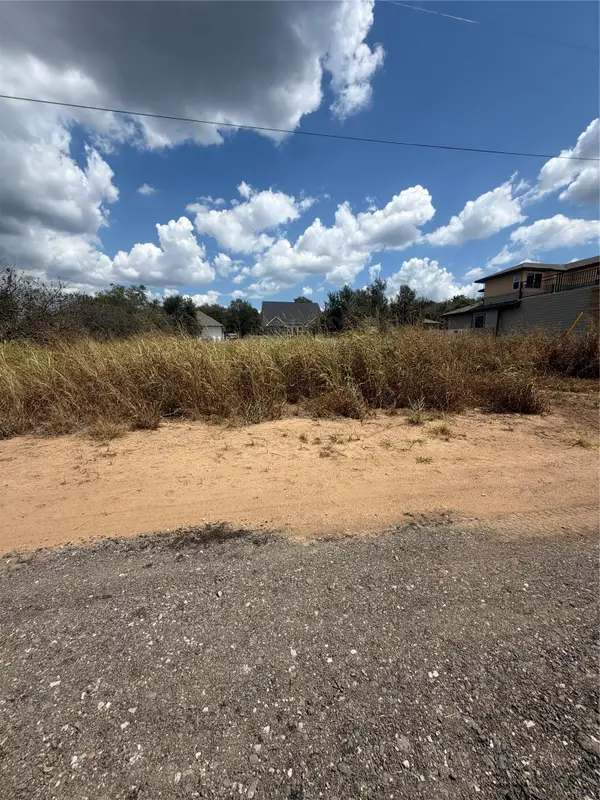 $59,995Active0.24 Acres
Lot 918 Waimanalo Dr, Bastrop, TX 78602
MLS# 9307279Listed by: ALL CITY REAL ESTATE LTD. CO - New
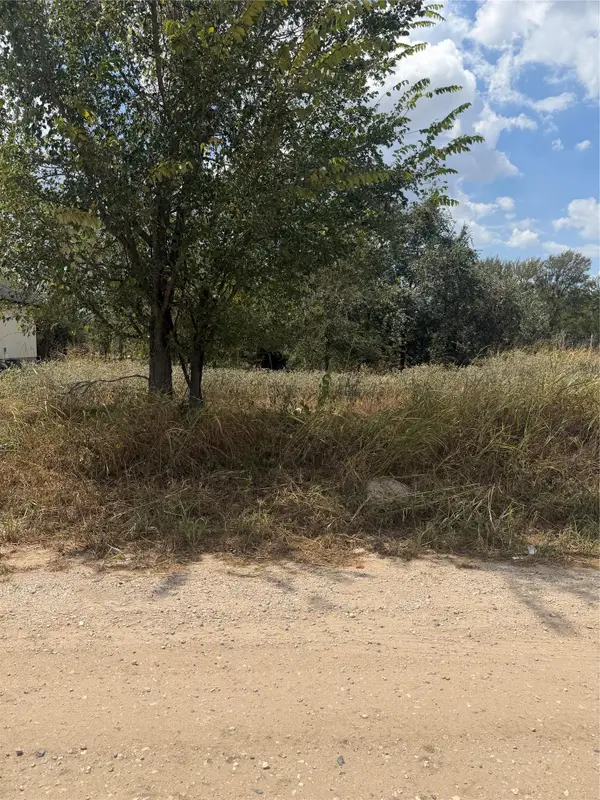 $59,995Active0.25 Acres
143 Kawainui Ln, Bastrop, TX 78602
MLS# 9771491Listed by: ALL CITY REAL ESTATE LTD. CO - New
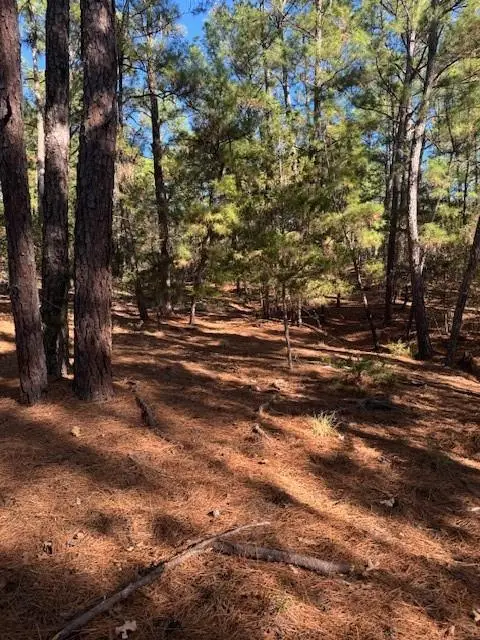 $29,995Active0.31 Acres
Lot 1395 Kaupa Ct, Bastrop, TX 78602
MLS# 8099003Listed by: ALL CITY REAL ESTATE LTD. CO - New
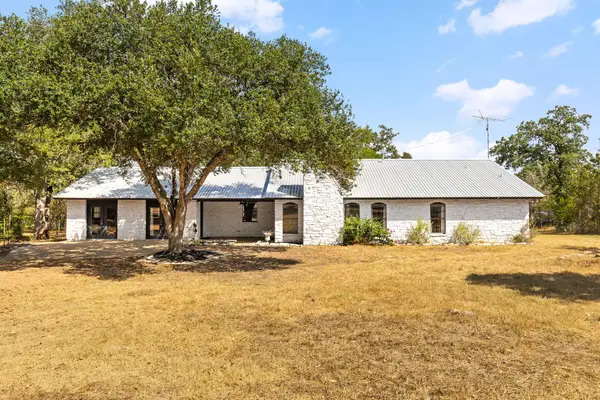 $2,499,000Active4 beds 3 baths2,579 sq. ft.
196 Willy Rd, Bastrop, TX 78602
MLS# 1749070Listed by: DOUGLAS ELLIMAN REAL ESTATE - New
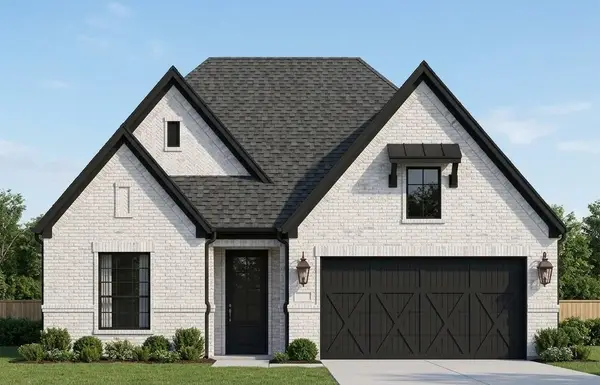 $455,900Active3 beds 2 baths1,616 sq. ft.
152 Loysoya St, Bastrop, TX 78602
MLS# 2535734Listed by: LGI HOMES - New
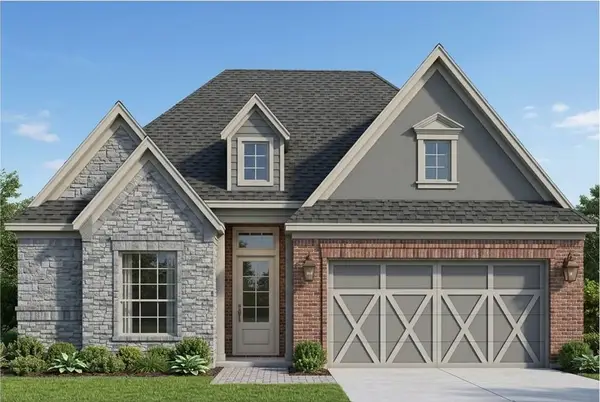 $469,900Active3 beds 2 baths1,742 sq. ft.
144 William Hersee Dr, Bastrop, TX 78602
MLS# 9956221Listed by: LGI HOMES - New
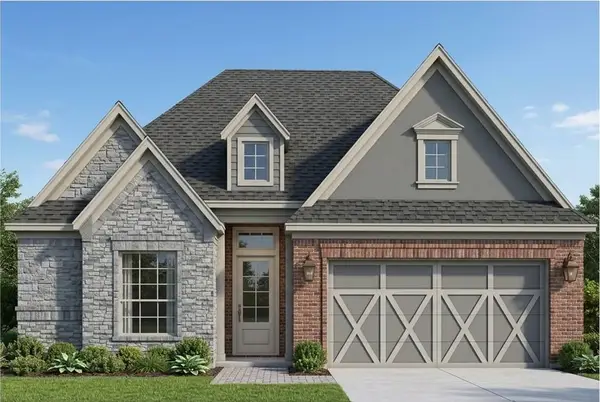 $469,900Active3 beds 2 baths1,742 sq. ft.
127 William Hersee Dr, Bastrop, TX 78602
MLS# 3691657Listed by: LGI HOMES


Protect your home and budget from life's surprises with an Assurant Home Warranty, backed by a partner that supports you through every step of homeownership. Explore Plans.
©2026 Century 21 Real Estate LLC. All rights reserved. CENTURY 21®, the CENTURY 21 Logo and C21® are service marks owned by Century 21 Real Estate LLC. Century 21 Real Estate LLC fully supports the principles of the Fair Housing Act and the Equal Opportunity Act. Each office is independently owned and operated. Listing information is deemed reliable but not guaranteed accurate.