
119 Mercer St, Bastrop, TX 78602
Local realty services provided by:CENTURY 21 North East
Listed by: steve koleno
Office: beycome brokerage realty llc.
MLS#:6440357
Source:ACTRIS
119 Mercer St,Bastrop, TX 78602
$319,000
- 3 Beds
- 2 Baths
- 1,535 sq. ft.
- Single family
- Active
Price summary
- Price:$319,000
- Price per sq. ft.:$207.82
- Monthly HOA dues:$50
About this home
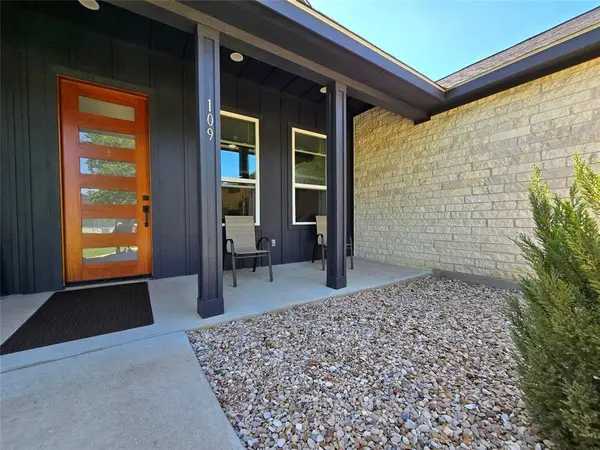
This well-maintained charming home has outstanding curb appeal on a desirable corner lot. It features an open floor plan with three bedrooms and two bathrooms. This modern home is accessible using your iphone apps. You can set your alarm, irrigation system, temperature, lock and unlock your front door and open your garage door. This 4 year old home is like new since it has only been lived in part-time during the winter months. Included in the price are the washer/dryer, water softener, refrigerator, custom shades, new glass pantry door, designer closet, matching ceiling fans in all rooms, epoxied garage floor, upgraded insulated garage door, and a home warranty until March 2028. The home feels relaxing with its welcoming living area, a modern kitchen with granite countertops/tiled backsplash, island and a large master bathroom featuring a shower, double sinks and cabinets. Enjoy the Texas breeze, relaxing on the back porch and cool off in the Community pool. The playground and hiking trails are conveniently located just a couple blocks away. Conveniently situated near shopping, dining, and recreational sports, the residence is both comfortable and accessible. Experience the blend of tranquility and vibrant community living at this lovely address. Its the perfect house in a perfect location. Bastrop was voted the most charming small town in Texas for 2025. With its recent reduction in price, it is ready to sell....
Contact an agent
Home facts
- Year built:2021
- Subdivision & Development:Pecan Park Sec 7
- Listing ID #:6440357
- Updated:October 09, 2026 at 04:28 PM
Rooms and interior
- Bedrooms:3
- Total bathrooms:2
- Full bathrooms:2
- Flooring:Vinyl
- Kitchen Description:Dishwasher, Disposal, ENERGY STAR Qualified Appliances, Free-Standing Gas Oven, Free-Standing Gas Range, Free-Standing Refrigerator, Gas Range, Ice Maker, Microwave, Plumbed For Ice Maker, Refrigerator, Stainless Steel Appliance(s), Vented Exhaust Fan
- Living area:1,535 sq. ft.
Heating and cooling
- Cooling:Central
- Heating:Central
- Central air:Yes
Structure and exterior
- Roof:Composition
- Year built:2021
- Building area:1,535 sq. ft.
- Lot area:0.15 Acres
- Lot Features:Back Yard, City Lot, Corner Lot, Curbs, Few Trees, Front Yard, Gentle Sloping, Landscaped, Public Maintained Road, Sprinkler - Automatic, Sprinkler-Manual
- Construction Materials:Brick
- Exterior Features:Private Yard
- Foundation Description:Slab
Schools
- High school:Bastrop
- Elementary school:Bluebonnet (Bastrop ISD)
Utilities
- Water:Public
- Sewer:Public Sewer
Finances and disclosures
- Price:$319,000
- Price per sq. ft.:$207.82
- Tax amount:$4,183 (2025)
Features and amenities
- Appliances:Dishwasher, Disposal, Dryer, ENERGY STAR Qualified Appliances, Free-Standing Gas Oven, Free-Standing Gas Range, Free-Standing Refrigerator, Gas Range, Ice Maker, Microwave, Plumbed For Ice Maker, Refrigerator, Stainless Steel Appliance(s), Vented Exhaust Fan, Water Heater, Water Softener, Water Softener Owned
- Laundry features:Dryer
- Amenities:Pantry
Parking
- Total parking spaces:1
- Garage:Yes
- Garage spaces:1
New listings near 119 Mercer St
 $375,000Active4 beds 2 baths1,878 sq. ft.
137 N N Pohakea Dr, Bastrop, TX 78602
MLS# 1057288Listed by: REAL BROKER, LLC- New
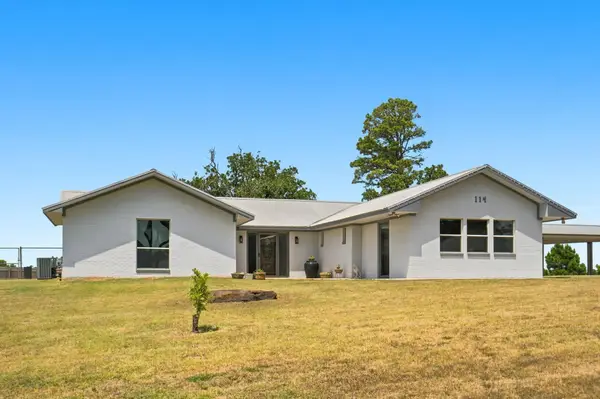 $525,000Active4 beds 3 baths2,127 sq. ft.
114 Pinedale Dr, Bastrop, TX 78602
MLS# 9044966Listed by: COMPASS RE TEXAS, LLC - New
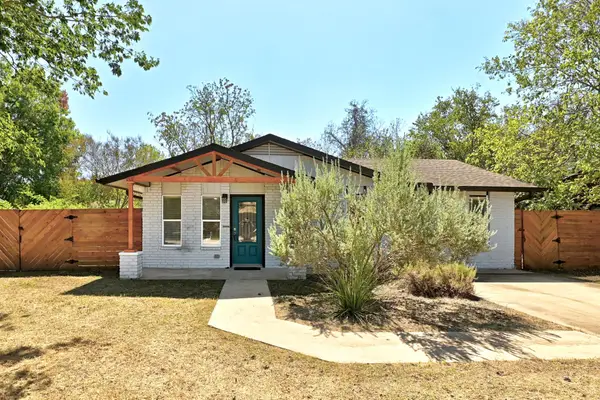 $255,000Active3 beds 2 baths1,296 sq. ft.
407 Magnolia St, Bastrop, TX 78602
MLS# 1431935Listed by: COMPASS RE TEXAS, LLC - New
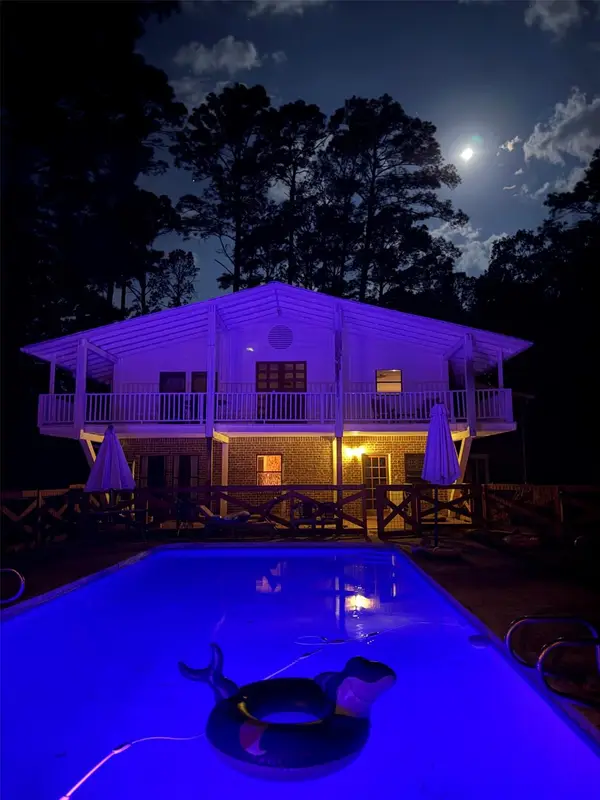 $750,000Active4 beds 4 baths4,880 sq. ft.
363 Porter Rd, Bastrop, TX 78602
MLS# 5858897Listed by: LISTED SIMPLY - Open Sun, 1 to 3pmNew
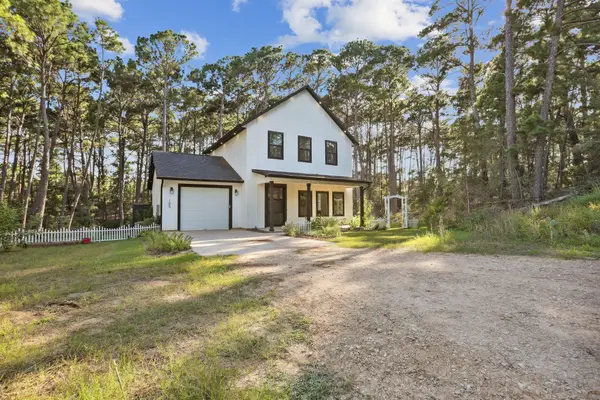 $380,000Active3 beds 3 baths1,394 sq. ft.
105 Mokolii Ct, Bastrop, TX 78602
MLS# 6044906Listed by: DASH REALTY - New
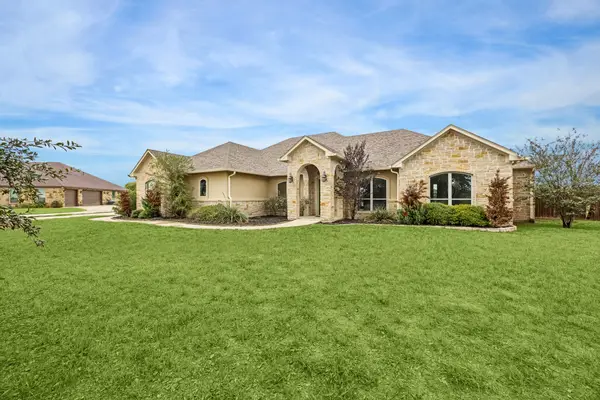 $674,990Active4 beds 3 baths2,807 sq. ft.
101 Eland Avenue, Bastrop, TX 78602
MLS# 74357809Listed by: TEXAS PREMIER REALTY - New
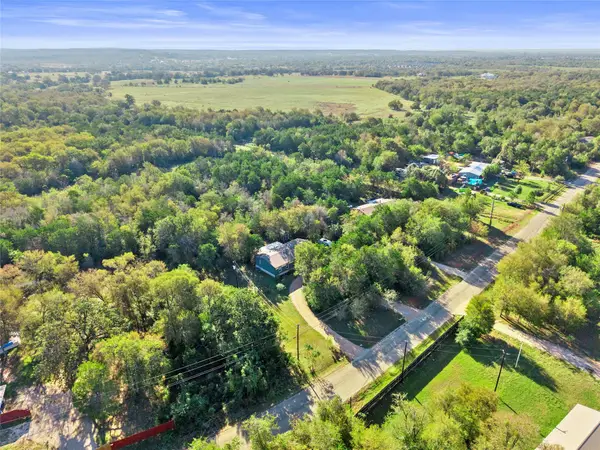 $280,000Active3 beds 2 baths1,680 sq. ft.
251 Smith Rd, Bastrop, TX 78602
MLS# 7195794Listed by: AIR PROPERTY GROUP - New
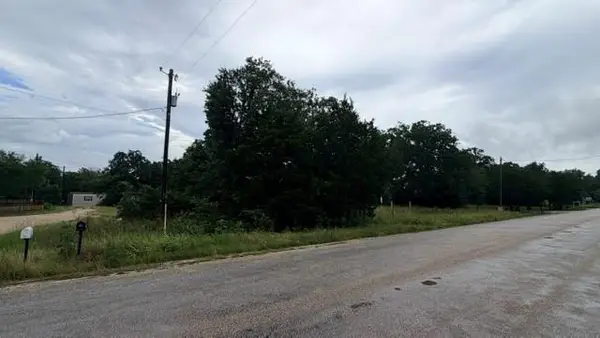 $59,900Active0.33 Acres
000 Cool Water Dr, Bastrop, TX 78602
MLS# 5003269Listed by: Q REALTY AUSTIN - Open Fri, 1 to 3pmNew
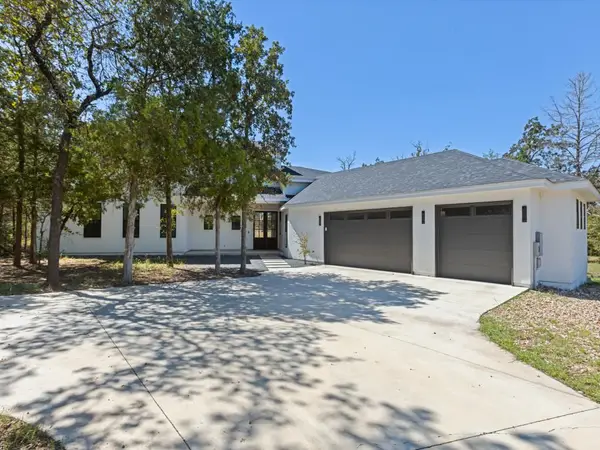 $699,900Active4 beds 4 baths3,125 sq. ft.
103 Mills Crossing, Bastrop, TX 78602
MLS# 6331655Listed by: EXP REALTY, LLC - New
 $389,000Active3 beds 2 baths1,960 sq. ft.
109 Kipapa Ct, Bastrop, TX 78602
MLS# 7399306Listed by: TEXAS MANAGEMENT AND LEASING


Protect your home and budget from life's surprises with an Assurant Home Warranty, backed by a partner that supports you through every step of homeownership. Explore Plans.
©2026 Century 21 Real Estate LLC. All rights reserved. CENTURY 21®, the CENTURY 21 Logo and C21® are service marks owned by Century 21 Real Estate LLC. Century 21 Real Estate LLC fully supports the principles of the Fair Housing Act and the Equal Opportunity Act. Each office is independently owned and operated. Listing information is deemed reliable but not guaranteed accurate.