
130 Firethorn Loop, Bastrop, TX 78602
Local realty services provided by:CENTURY 21 North East
Listed by: jacki short, kreshnik shehu
Office: all city real estate ltd. co
MLS#:1942913
Source:ACTRIS
Price summary
- Price:$675,000
- Price per sq. ft.:$222.92
- Monthly HOA dues:$80
About this home
Motivated seller offering buyer incentives—ask for details! Experience luxury living in this nearly new 2025 Sitterle Home, ideally situated on a greenbelt in the prestigious gated community of The Colony. Offering over 3,000 square feet on one level, this thoughtfully designed home features 4 bedrooms, 3 full baths, a game room/flex space, and a rare 3-car garage.
Inside, soaring ceilings, abundant natural light, rich wood flooring, and automatic motorized window shades create a sophisticated yet comfortable feel. The chef’s kitchen is designed for entertaining with an oversized island, gas cooktop, double ovens, walk-in pantry, and dedicated butler’s pantry offering additional prep space and storage. The open layout flows seamlessly into the spacious living room anchored by a stunning fireplace.
The private owner’s suite features dual vanities, a soaking tub, oversized walk-in shower, and expansive walk-in closet. Additional bedrooms and flexible living space offer room for guests, a home office, media room, or fitness space.
Outside, enjoy a covered patio with an outdoor kitchen overlooking peaceful greenbelt views with no immediate rear neighbors. The recently completed Treehouse and Lakehouse amenities are just a short walk away, along with The Colony’s junior Olympic pool, fitness center, pickleball and tennis courts, fishing ponds, parks, and miles of trails.
Convenient to the growing Sendero development, Hwy 71, downtown Bastrop, ABIA, Tesla, SpaceX, and The Boring Company. Nearly new construction, greenbelt privacy, a butler’s pantry, outdoor kitchen, 3-car garage, and resort-style amenities make this home a standout in The Colony....
Contact an agent
Home facts
- Year built:2025
- Subdivision & Development:THE COLONY MUD 1C
- Listing ID #:1942913
- Updated:October 09, 2026 at 04:28 PM
Rooms and interior
- Bedrooms:4
- Total bathrooms:3
- Full bathrooms:3
- Flooring:Tile, Wood
- Kitchen Description:Cooktop, Dishwasher, Disposal, Double Oven, ENERGY STAR Qualified Appliances, Gas Cooktop, Microwave, Oven, Self Cleaning Oven, Stainless Steel Appliance(s)
- Living area:3,028 sq. ft.
Heating and cooling
- Cooling:Central
- Heating:Central, Natural Gas
- Central air:Yes
Structure and exterior
- Roof:Composition, Shingle
- Year built:2025
- Building area:3,028 sq. ft.
- Lot area:0.2 Acres
- Lot Features:Back Yard, Curbs, Front Yard, Landscaped
- Construction Materials:Concrete, Frame, Glass, Spray Foam Insulation
- Exterior Features:Gutters Full, Private Yard
- Foundation Description:Slab
Schools
- High school:Cedar Creek
- Elementary school:Colony Oaks
Utilities
- Water:MUD
Finances and disclosures
- Price:$675,000
- Price per sq. ft.:$222.92
Features and amenities
- Appliances:Cooktop, Dishwasher, Disposal, Double Oven, ENERGY STAR Qualified Appliances, Gas Cooktop, Microwave, Oven, RNGHD, Self Cleaning Oven, Stainless Steel Appliance(s)
- Amenities:Pantry
Parking
- Total parking spaces:5
- Parking description:Attached, Direct Access, Driveway, Garage, Garage Door Opener, Garage Faces Front, Garage Faces Side
- Garage:Yes
- Garage spaces:3
New listings near 130 Firethorn Loop
 $375,000Active4 beds 2 baths1,878 sq. ft.
137 N N Pohakea Dr, Bastrop, TX 78602
MLS# 1057288Listed by: REAL BROKER, LLC- New
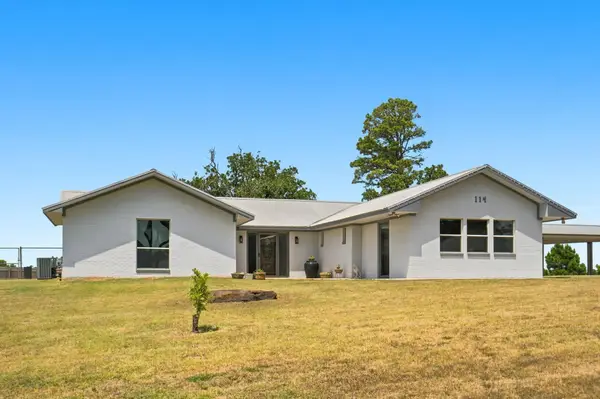 $525,000Active4 beds 3 baths2,127 sq. ft.
114 Pinedale Dr, Bastrop, TX 78602
MLS# 9044966Listed by: COMPASS RE TEXAS, LLC - New
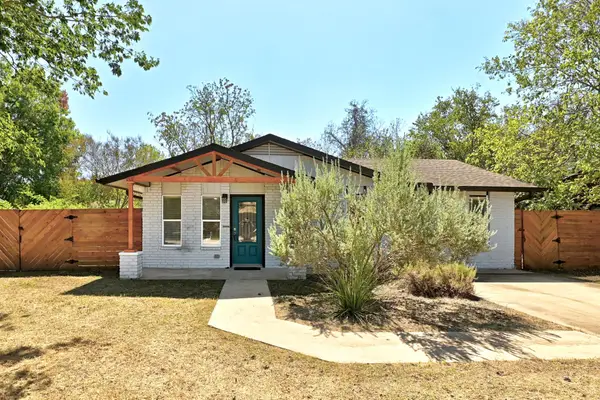 $255,000Active3 beds 2 baths1,296 sq. ft.
407 Magnolia St, Bastrop, TX 78602
MLS# 1431935Listed by: COMPASS RE TEXAS, LLC - New
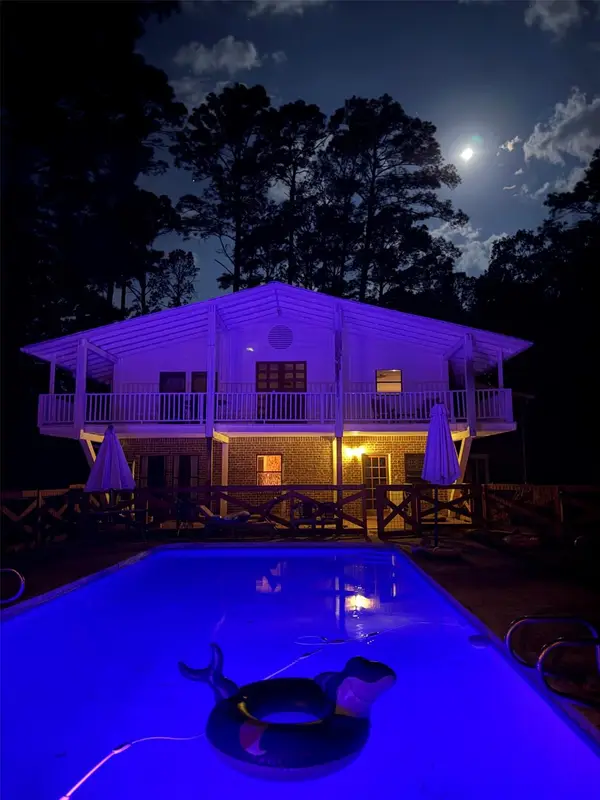 $750,000Active4 beds 4 baths4,880 sq. ft.
363 Porter Rd, Bastrop, TX 78602
MLS# 5858897Listed by: LISTED SIMPLY - Open Sun, 1 to 3pmNew
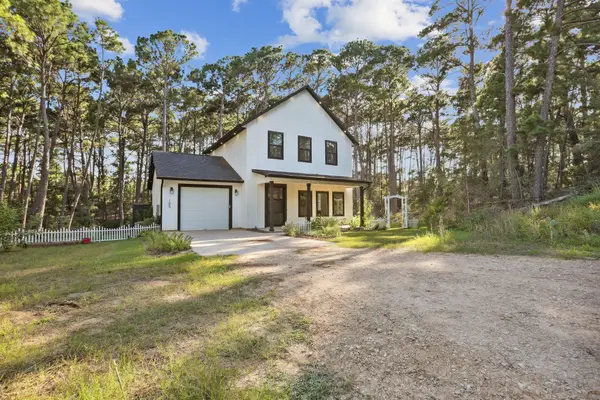 $380,000Active3 beds 3 baths1,394 sq. ft.
105 Mokolii Ct, Bastrop, TX 78602
MLS# 6044906Listed by: DASH REALTY - New
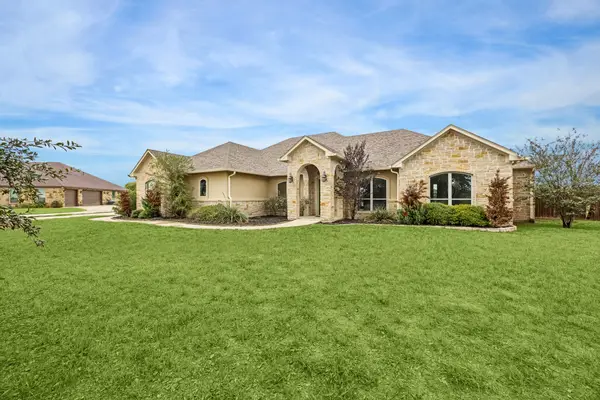 $674,990Active4 beds 3 baths2,807 sq. ft.
101 Eland Avenue, Bastrop, TX 78602
MLS# 74357809Listed by: TEXAS PREMIER REALTY - New
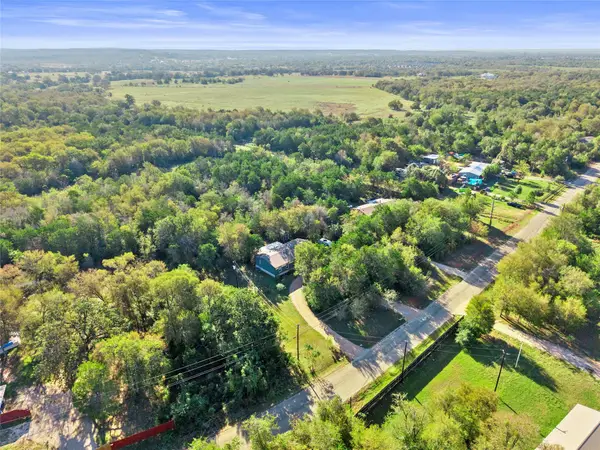 $280,000Active3 beds 2 baths1,680 sq. ft.
251 Smith Rd, Bastrop, TX 78602
MLS# 7195794Listed by: AIR PROPERTY GROUP - New
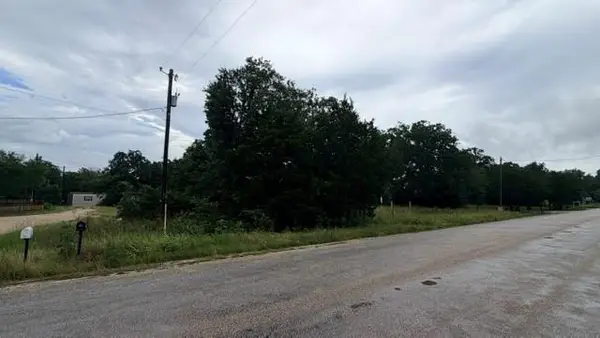 $59,900Active0.33 Acres
000 Cool Water Dr, Bastrop, TX 78602
MLS# 5003269Listed by: Q REALTY AUSTIN - Open Fri, 1 to 3pmNew
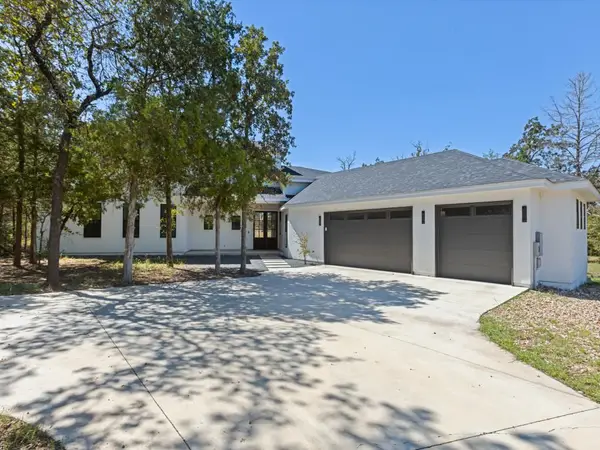 $699,900Active4 beds 4 baths3,125 sq. ft.
103 Mills Crossing, Bastrop, TX 78602
MLS# 6331655Listed by: EXP REALTY, LLC - New
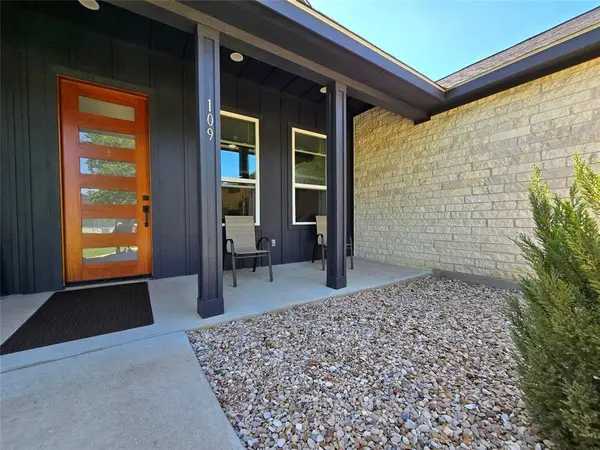 $389,000Active3 beds 2 baths1,960 sq. ft.
109 Kipapa Ct, Bastrop, TX 78602
MLS# 7399306Listed by: TEXAS MANAGEMENT AND LEASING


Protect your home and budget from life's surprises with an Assurant Home Warranty, backed by a partner that supports you through every step of homeownership. Explore Plans.
©2026 Century 21 Real Estate LLC. All rights reserved. CENTURY 21®, the CENTURY 21 Logo and C21® are service marks owned by Century 21 Real Estate LLC. Century 21 Real Estate LLC fully supports the principles of the Fair Housing Act and the Equal Opportunity Act. Each office is independently owned and operated. Listing information is deemed reliable but not guaranteed accurate.