
138 Forest Ln, Bastrop, TX 78602
Local realty services provided by:CENTURY 21 Judge Fite Company
Listed by: kreshnik shehu
Office: all city real estate ltd. co
MLS#:4491521
Source:ACTRIS
138 Forest Ln,Bastrop, TX 78602
$379,000
- 3 Beds
- 3 Baths
- 1,844 sq. ft.
- Single family
- Active
Price summary
- Price:$379,000
- Price per sq. ft.:$205.53
About this home
138 Forest Ln offers a rare combination of acreage, privacy, flexibility and convenience just minutes from the heart of Bastrop. Situated on approximately 2.07 fully fenced acres beneath towering pine and oak trees, the property includes main home plus a separate two-bedroom guest house, detached living quarters creating options for multigenerational living, guests, a home office or additional private space. The main home has a warm, one-of-a-kind character with an open living area, granite countertops, natural wood accents, a wood-burning stove and covered outdoor space.
Outside is where this property really separates itself. Multiple small barns and secure fenced enclosures are already in place for poultry, dogs or small livestock, with additional storage throughout the property. A large two-car garage, additional covered parking, RV accommodations and a circular driveway provide plenty of room for vehicles, equipment and recreational toys. The property is fully fenced with an additional large fenced yard directly off the main house, while mature trees provide shade and a sense of privacy throughout. A large seasonal pond adds to the setting and a high-producing water well has been tested and is ready for a pump to be installed.
All of this comes with a location that feels tucked away without being remote. H-E-B, Walmart, Buc-ee’s, restaurants, shopping and Highway 71 are only minutes away, giving you the space and versatility of a small acreage property without giving up everyday convenience. Whether you are looking for room for extended family, animals, hobbies, equipment or simply more breathing room, 138 Forest Ln is a property with possibilities that are increasingly difficult to find this close to Bastrop....
Contact an agent
Home facts
- Year built:1996
- Subdivision & Development:Lost Pines Dev
- Listing ID #:4491521
- Updated:August 29, 2026 at 12:48 AM
Rooms and interior
- Bedrooms:3
- Total bathrooms:3
- Full bathrooms:3
- Flooring:Laminate, Tile, Wood
- Kitchen Description:Free-Standing Electric Range, Refrigerator
- Living area:1,844 sq. ft.
Heating and cooling
- Cooling:Ductless
- Heating:Ductless, Wood Stove
Structure and exterior
- Roof:Metal
- Year built:1996
- Building area:1,844 sq. ft.
- Lot area:2.07 Acres
- Lot Features:Front Yard, Level, Public Maintained Road, Trees-Large (Over 40 Ft), Trees-Moderate
- Construction Materials:HardiPlank Type, Stone Veneer, Vertical Siding, Wood Siding
- Exterior Features:RV Hookup
- Foundation Description:Pillar/Post/Pier, Slab
Schools
- High school:Bastrop
- Elementary school:Emile
Utilities
- Water:Public
- Sewer:Septic Tank
Finances and disclosures
- Price:$379,000
- Price per sq. ft.:$205.53
Features and amenities
- Appliances:Electric Water Heater, Free-Standing Electric Range, Refrigerator, Washer/Dryer
- Laundry features:Washer/Dryer
Parking
- Total parking spaces:10
- Parking description:Carport, Circular Driveway, Garage, Garage Faces Front
- Garage:Yes
- Garage spaces:2
New listings near 138 Forest Ln
- New
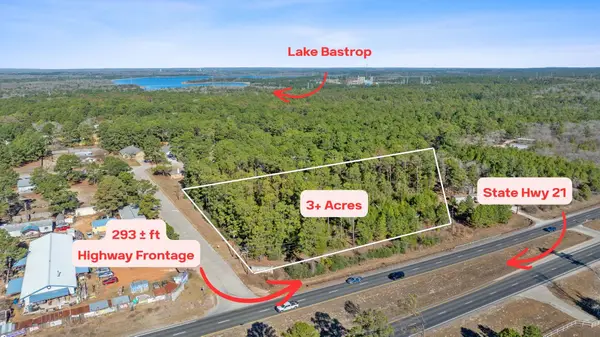 $700,000Active3.09 Acres
Lot 65 State Highway 21, Bastrop, TX 78602
MLS# 5678024Listed by: COMPASS RE TEXAS, LLC - Open Sat, 11am to 1pmNew
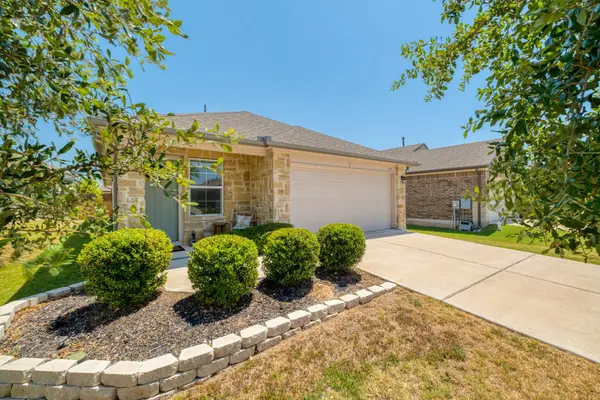 $322,500Active3 beds 2 baths1,535 sq. ft.
223 Tributary Way, Bastrop, TX 78602
MLS# 8677244Listed by: COMPASS RE TEXAS, LLC - New
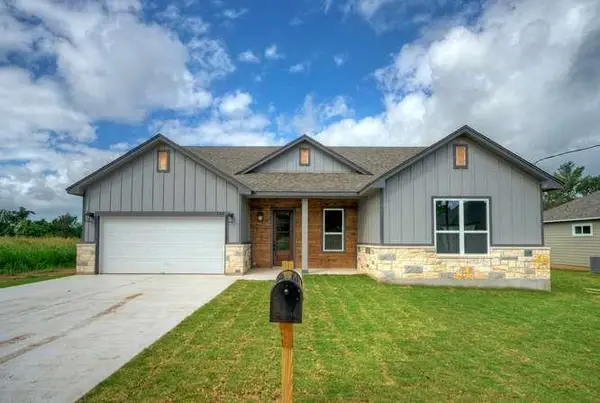 $365,000Active3 beds 2 baths1,702 sq. ft.
139 Waimanalo Dr, Bastrop, TX 78602
MLS# 5280364Listed by: FARIN REALTY - New
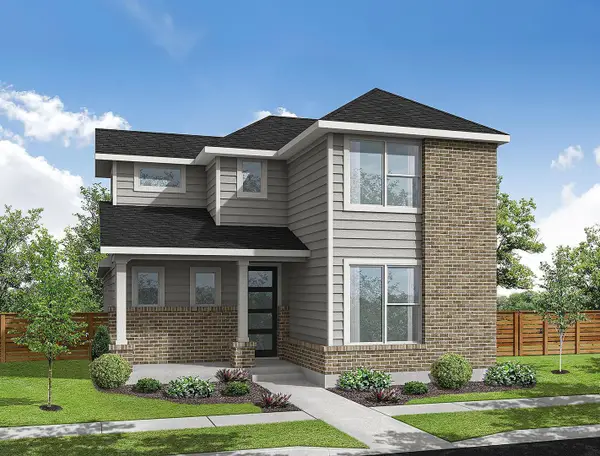 $303,529Active3 beds 3 baths1,691 sq. ft.
200 Weaver Ln, Bastrop, TX 78602
MLS# 5429149Listed by: HOMESUSA.COM - New
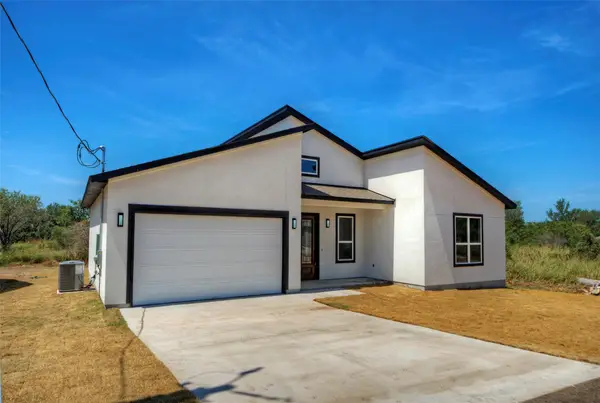 $369,000Active3 beds 2 baths1,720 sq. ft.
149 Waimanalo Ln, Bastrop, TX 78602
MLS# 3749394Listed by: FARIN REALTY - Open Sat, 1 to 4pmNew
 $475,000Active4 beds 4 baths2,671 sq. ft.
268 Chisholm Trl, Bastrop, TX 78602
MLS# 6299230Listed by: HORIZON REALTY - New
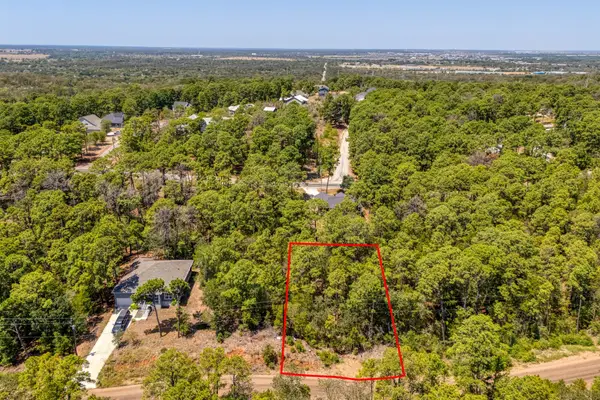 $28,000Active0.22 Acres
168 Molokini Dr, Bastrop, TX 78602
MLS# 9583062Listed by: BLUE DOOR REAL ESTATE GROUP - Open Sat, 11am to 1pmNew
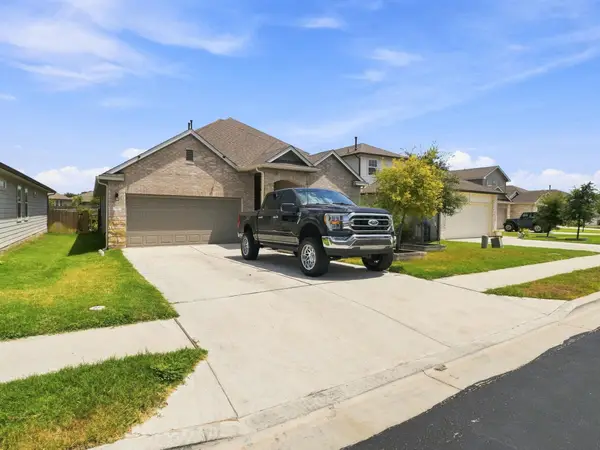 $350,000Active4 beds 3 baths2,427 sq. ft.
111 Rainmaker Cv, Bastrop, TX 78602
MLS# 6985679Listed by: EPIQUE REALTY LLC - New
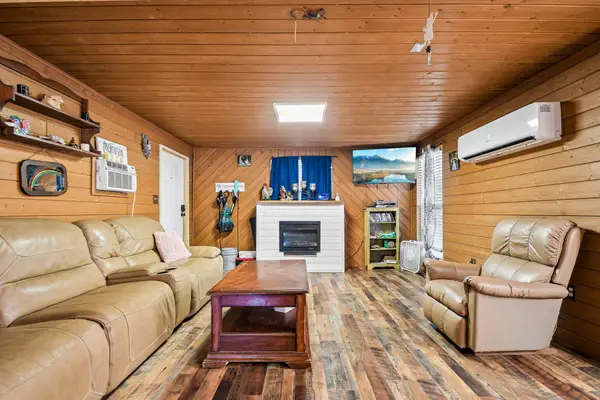 $169,000Active4 beds 2 baths1,560 sq. ft.
126 Market St, Bastrop, TX 78602
MLS# 8088684Listed by: ALL CITY REAL ESTATE LTD. CO


Protect your home and budget from life's surprises with an Assurant Home Warranty, backed by a partner that supports you through every step of homeownership. Explore Plans.
©2026 Century 21 Real Estate LLC. All rights reserved. CENTURY 21®, the CENTURY 21 Logo and C21® are service marks owned by Century 21 Real Estate LLC. Century 21 Real Estate LLC fully supports the principles of the Fair Housing Act and the Equal Opportunity Act. Each office is independently owned and operated. Listing information is deemed reliable but not guaranteed accurate.