
201 Winfield Thicket Rd, Bastrop, TX 78602
Local realty services provided by:CENTURY 21 Judge Fite Company
Listed by: clark gray
Office: mercer street group, llc.
MLS#:6438485
Source:ACTRIS
201 Winfield Thicket Rd,Bastrop, TX 78602
$525,000
- 4 Beds
- 2 Baths
- 1,560 sq. ft.
- Single family
- Active
Price summary
- Price:$525,000
- Price per sq. ft.:$336.54
About this home
Escape to a stunning 4-acre wooded property, unrestricted with NO HOA! This land is defined by tall pines, gentle rolling slopes, and genuine forest character — a rare and beautiful setting. This spacious 2022-built home offers 4 bedrooms, 2 full bathrooms, a chef's kitchen, and a large outdoor deck perched to take in the tree-lined views. The large primary suite with an ensuite bathroom and huge walk-in closet is a true retreat. All three additional bedrooms are generously sized. Luxury-vinyl flooring was upgraded throughout the entire home in April 2026.
Whether you're searching for a full-time residence or an investment property, this home delivers. It's currently an active, high-performing short-term rental, booked nearly every weekend and many weekdays, making it a true turn-key income producer. The furnishings can convey with a full-price offer, so you can start earning from day one after closing. An RV hookup adds even more flexibility for extra income or guest parking. Or simply move in and enjoy resort-style living every day, surrounded by the natural beauty that made this property such a guest favorite.
Just minutes from Bastrop State Park, Buescher State Park, ColoVista Golf Club, and Lost Pines Golf Club, with downtown Bastrop's shops, dining, and live music only a short drive away. Lake Bastrop and Fisherman's Park are nearby for outdoor recreation, and Austin-Bergstrom International Airport is just 23 miles out — the best of small-town charm and pine-forest beauty with big-city convenience close by....
Contact an agent
Home facts
- Year built:2022
- Subdivision & Development:Whispering Pines
- Listing ID #:6438485
- Updated:September 15, 2026 at 03:38 PM
Rooms and interior
- Bedrooms:4
- Total bathrooms:2
- Full bathrooms:2
- Kitchen Description:Built-In Electric Range, Cooktop, Dishwasher, Microwave, Oven, Refrigerator
- Living area:1,560 sq. ft.
Heating and cooling
- Cooling:Central, Electric
- Heating:Central, Electric
- Central air:Yes
Structure and exterior
- Roof:Aluminum
- Year built:2022
- Building area:1,560 sq. ft.
- Lot area:4.04 Acres
- Construction Materials:Cement Siding
- Exterior Features:Gutters Full, Private Yard
- Foundation Description:Pillar/Post/Pier
Schools
- High school:Smithville
- Elementary school:Brown Primary
Utilities
- Water:Public
- Sewer:Aerobic Septic, Septic Tank
Finances and disclosures
- Price:$525,000
- Price per sq. ft.:$336.54
- Tax amount:$6,209 (2026)
Features and amenities
- Appliances:Built-In Electric Range, Cooktop, Dishwasher, Dryer, Microwave, Oven, Refrigerator, Washer
- Laundry features:Dryer, Washer
Parking
- Total parking spaces:4
- Parking description:Additional Parking
New listings near 201 Winfield Thicket Rd
- New
 $37,000Active0.31 Acres
342 Riverside Dr, Bastrop, TX 78602
MLS# 2512280Listed by: KELLER WILLIAMS REALTY - New
 $62,500Active0.28 Acres
000 Waimalu Ct, Bastrop, TX 78602
MLS# 2575240Listed by: ALL CITY REAL ESTATE LTD. CO - New
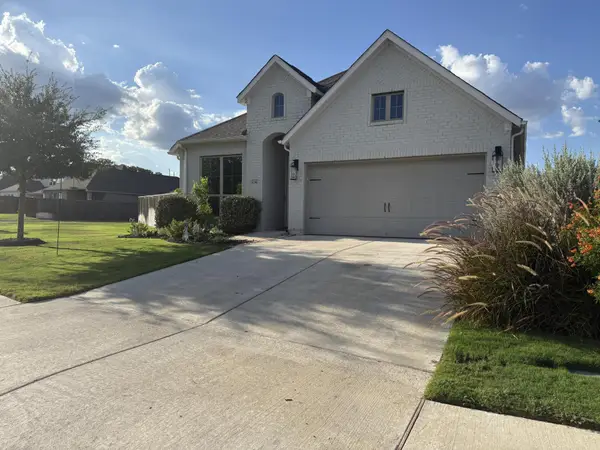 $415,000Active3 beds 2 baths1,984 sq. ft.
136 Ironbark Bnd, Bastrop, TX 78602
MLS# 8188758Listed by: THOMAS MACATEE, BROKER - New
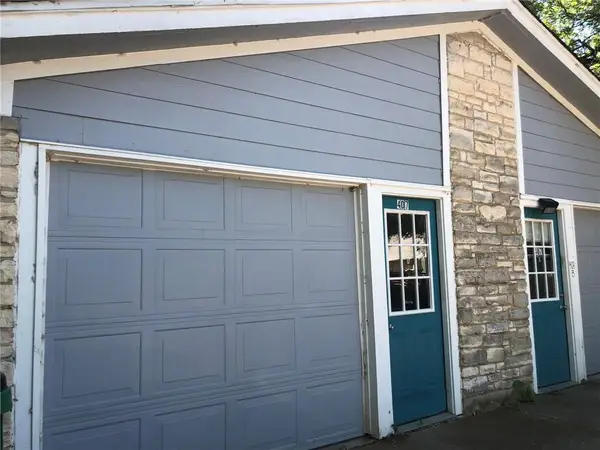 $379,000Active-- beds -- baths1,848 sq. ft.
407 Vista West Ct, Bastrop, TX 78602
MLS# 6090976Listed by: STANBERRY REALTORS - New
 $279,900Active3 beds 1 baths1,175 sq. ft.
1108 Haysel St, Bastrop, TX 78602
MLS# 7540964Listed by: SUSAN NOGUES REAL ESTATE - New
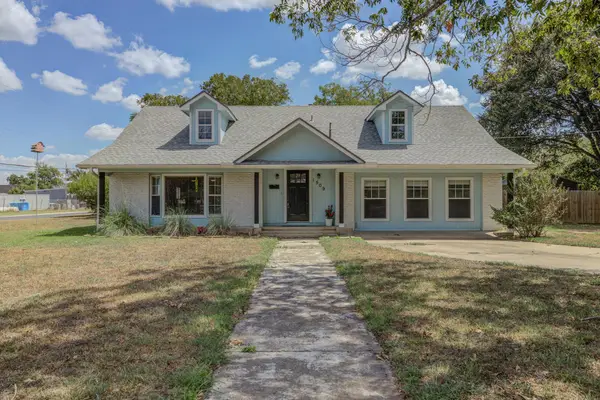 $529,900Active4 beds 3 baths2,538 sq. ft.
1509 SW Hill St, Bastrop, TX 78602
MLS# 4453461Listed by: EXP REALTY, LLC - New
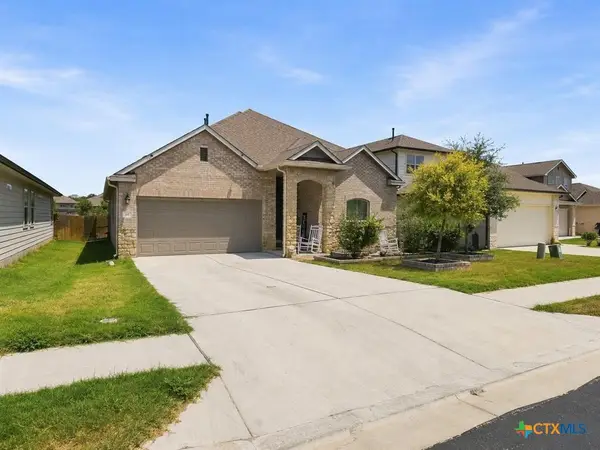 $350,000Active4 beds 3 baths2,427 sq. ft.
111 Rainmaker Cove, Bastrop, TX 78602
MLS# 625096Listed by: EPIQUE REALTY LLC - New
 $639,000Active3 beds 3 baths2,325 sq. ft.
170 Woodland Ct, Bastrop, TX 78602
MLS# 9511938Listed by: FRIEDRICH REALTY LLC - New
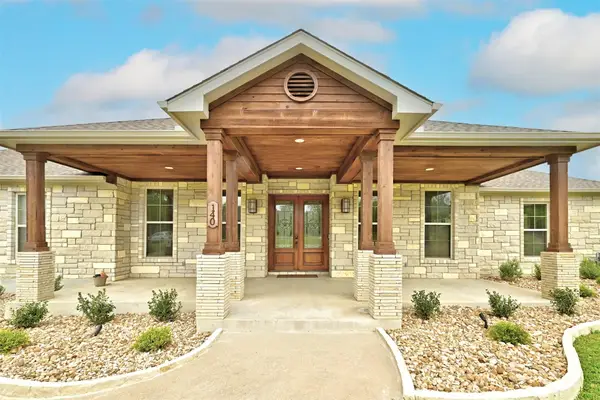 $599,000Active4 beds 3 baths2,812 sq. ft.
140 Winchester Rd, Bastrop, TX 78602
MLS# 1316872Listed by: TEXUS REALTY - New
 $648,000Active4 beds 3 baths2,866 sq. ft.
117 Hornsby Trl, Bastrop, TX 78602
MLS# 8410570Listed by: EPIQUE REALTY LLC


Protect your home and budget from life's surprises with an Assurant Home Warranty, backed by a partner that supports you through every step of homeownership. Explore Plans.
©2026 Century 21 Real Estate LLC. All rights reserved. CENTURY 21®, the CENTURY 21 Logo and C21® are service marks owned by Century 21 Real Estate LLC. Century 21 Real Estate LLC fully supports the principles of the Fair Housing Act and the Equal Opportunity Act. Each office is independently owned and operated. Listing information is deemed reliable but not guaranteed accurate.