
2105 Prickly Pear Cv, Bastrop, TX 78602
Local realty services provided by:CENTURY 21 North East
Listed by: deanna garza
Office: compass re texas, llc.
MLS#:2446193
Source:ACTRIS
2105 Prickly Pear Cv,Bastrop, TX 78602
$405,000
- 4 Beds
- 4 Baths
- 2,494 sq. ft.
- Single family
- Active
Price summary
- Price:$405,000
- Price per sq. ft.:$162.39
- Monthly HOA dues:$35
About this home
Move-in ready and meticulously maintained, this beautifully designed home offers 4 bedrooms, 3 full baths, and 1 half bath, along with two primary suites and two spacious living areas. One suite is downstairs, and the other is upstairs Thoughtfully and generously upgraded with builder-selected finishes, the home features an upgraded wood door, luxury vinyl plank flooring throughout the first floor, a chef’s kitchen with matching KitchenAid stainless steel appliances, designer subway tile, a coffee bar, and a fireplace that adds warmth and character. Additional highlights include an installed water softener, wiring for surround sound, extra lighting added, a security system with two cameras available, &mounted 85 in TV screen for incredible entertainment, an extended covered patio,a large backyard ready to make your own, double care garage, 2 water heaters and 2023 solar panels for low monthly utilities and strong energy efficiency. Nestled in a peaceful setting just minutes from Historic Downtown Bastrop, this home offers an ideal balance of comfort, convenience, and outdoor living. Explore the local shops, restaurants, and entertainment downtown, or enjoy nearby Fisherman’s Park along the Colorado River, offering kayaking, paddle boarding, fishing, scenic trails, and waterfront recreation.Outdoor destinations include Pine Forest Golf Course, Lost Pines Nature Trails, McKinney Roughs Nature Park, Bastrop State Park, and Buescher State Park. With Tesla and Austin-Bergstrom International Airport approximately 30 minutes away, the location offers convenient access to the greater Austin area.Meticulously maintained and enhanced by thoughtfully selected builder upgrades, this move-in-ready home combines modern efficiency, elevated finishes, and effortless everyday living. See the attached upgrade list for a detailed look at the home's exceptional features and improvements....
Contact an agent
Home facts
- Year built:2021
- Subdivision & Development:Piney Crk Bend
- Listing ID #:2446193
- Updated:October 16, 2026 at 12:52 AM
Rooms and interior
- Bedrooms:4
- Total bathrooms:4
- Full bathrooms:3
- Half bathrooms:1
- Flooring:Carpet, Tile, Vinyl
- Kitchen Description:Built-In Electric Oven, Cooktop, Dishwasher, Disposal, Electric Cooktop, Free-Standing Refrigerator, Microwave
- Living area:2,494 sq. ft.
Heating and cooling
- Cooling:Central
- Heating:Central
- Central air:Yes
Structure and exterior
- Roof:Shingle
- Year built:2021
- Building area:2,494 sq. ft.
- Lot area:0.15 Acres
- Construction Materials:Brick, Concrete, Glass
- Exterior Features:Private Yard
- Foundation Description:Slab
Schools
- High school:Bastrop
- Elementary school:Emile
Utilities
- Water:Public
- Sewer:Public Sewer
Finances and disclosures
- Price:$405,000
- Price per sq. ft.:$162.39
- Tax amount:$7,810 (2026)
Features and amenities
- Appliances:Built-In Electric Oven, Cooktop, Dishwasher, Disposal, Electric Cooktop, Free-Standing Refrigerator, Microwave
- Amenities:Pantry, Storage
Parking
- Total parking spaces:6
- Parking description:Driveway, Garage
- Garage:Yes
- Garage spaces:2
New listings near 2105 Prickly Pear Cv
- New
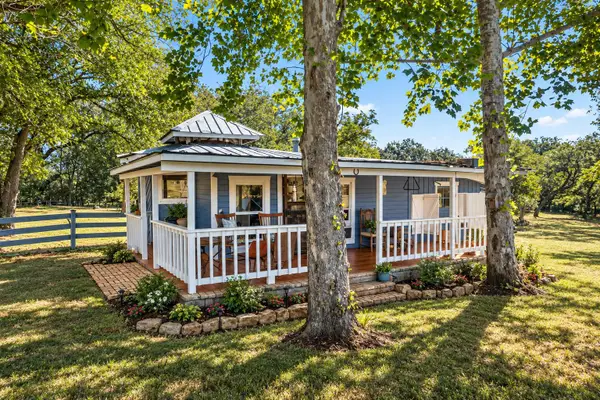 $720,000Active1 beds 1 baths640 sq. ft.
327 Walnut Creek Rd, Bastrop, TX 78602
MLS# 2719655Listed by: ALL CITY REAL ESTATE LTD. CO - New
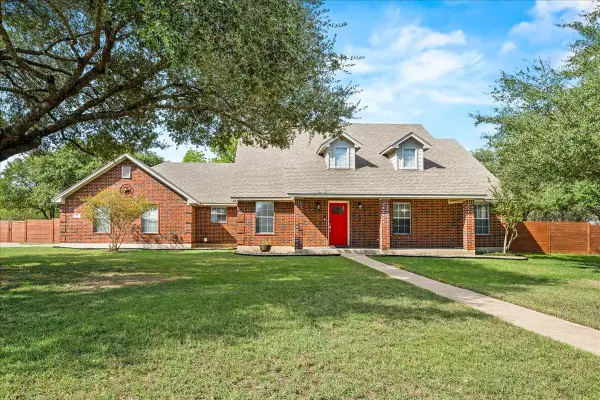 $549,000Active4 beds 4 baths2,485 sq. ft.
118 Spring Meadow Road, Bastrop, TX 78602
MLS# 54269132Listed by: FRONTIER REALTY GROUP - New
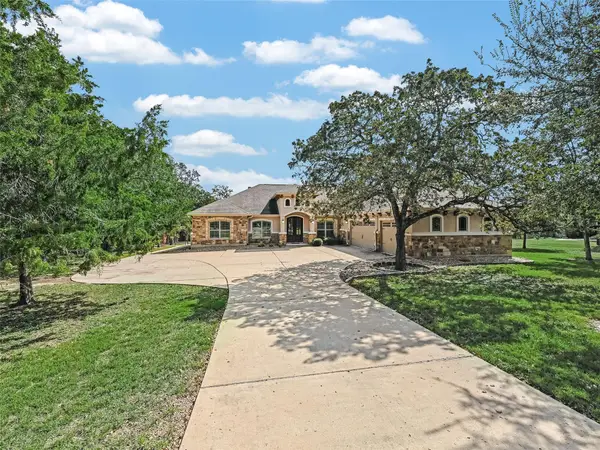 $700,000Active3 beds 3 baths3,152 sq. ft.
193 Pioneer Psge, Bastrop, TX 78602
MLS# 5997083Listed by: KUPER SOTHEBY'S INT'L REALTY - New
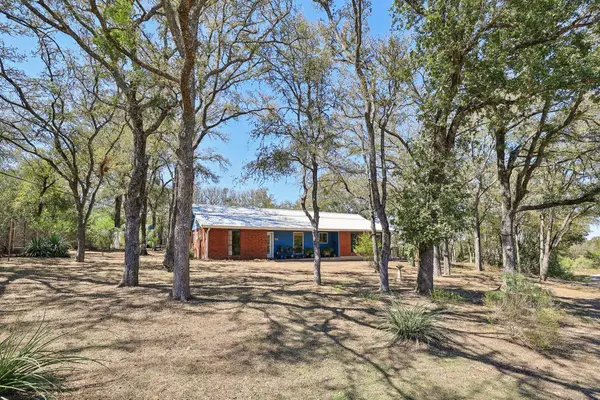 $335,000Active3 beds 2 baths1,345 sq. ft.
131 Laura Ln, Bastrop, TX 78602
MLS# 2256190Listed by: KELLER WILLIAMS REALTY - New
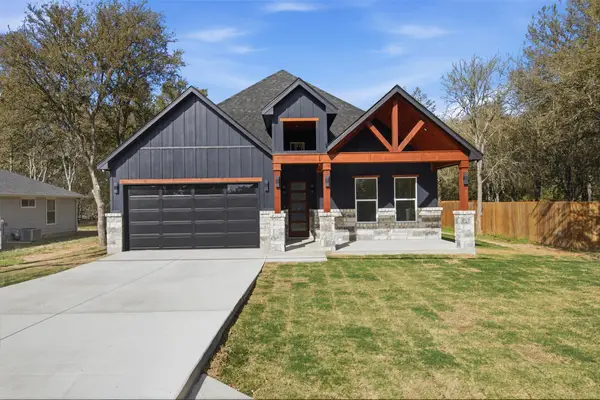 $399,900Active3 beds 2 baths1,693 sq. ft.
232 Waikakaaua Dr, Bastrop, TX 78602
MLS# 5132862Listed by: LA CASA REALTY GROUP - New
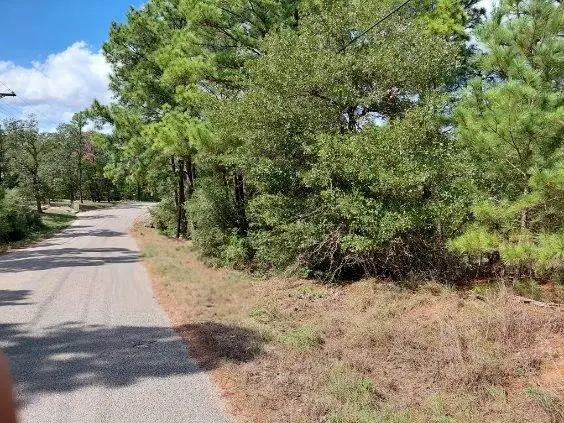 $65,000Active0.5 Acres
Lot 6 & 7 Wahane Ln, Bastrop, TX 78602
MLS# 6510569Listed by: ALL CITY REAL ESTATE LTD. CO - New
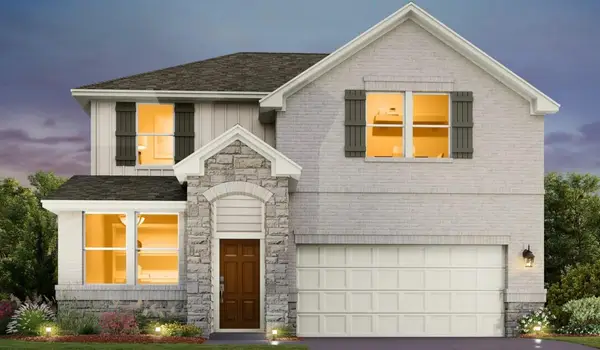 $447,528Active4 beds 3 baths2,180 sq. ft.
119 Coleto Trl, Bastrop, TX 78602
MLS# 2887430Listed by: ERA EXPERTS - New
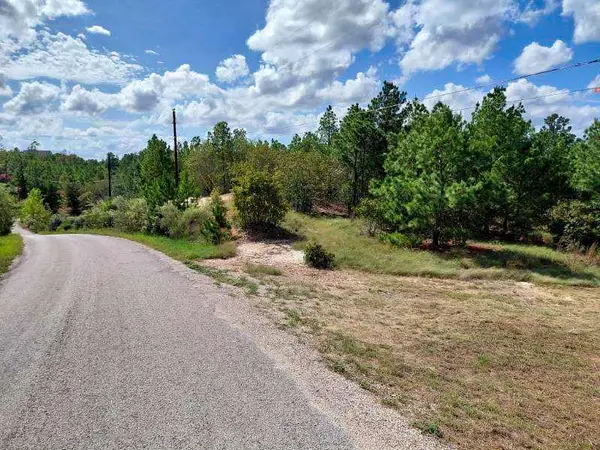 $165,000Active1.5 Acres
Lot 3 Tall Forest Dr, Bastrop, TX 78602
MLS# 8769483Listed by: ALL CITY REAL ESTATE LTD. CO - New
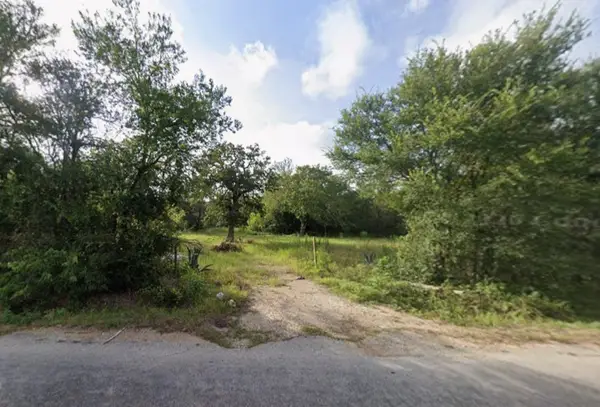 $250,000Active6.61 Acres
241 Phelan Road, Bastrop, TX 78602
MLS# 47739044Listed by: NB ELITE REALTY


Protect your home and budget from life's surprises with an Assurant Home Warranty, backed by a partner that supports you through every step of homeownership. Explore Plans.
©2026 Century 21 Real Estate LLC. All rights reserved. CENTURY 21®, the CENTURY 21 Logo and C21® are service marks owned by Century 21 Real Estate LLC. Century 21 Real Estate LLC fully supports the principles of the Fair Housing Act and the Equal Opportunity Act. Each office is independently owned and operated. Listing information is deemed reliable but not guaranteed accurate.