
193 Pioneer Psge, Bastrop, TX 78602
Local realty services provided by:CENTURY 21 Judge Fite Company
Listed by: janis penick
Office: kuper sotheby's int'l realty
MLS#:5997083
Source:ACTRIS
Price summary
- Price:$700,000
- Price per sq. ft.:$222.08
- Monthly HOA dues:$163
About this home
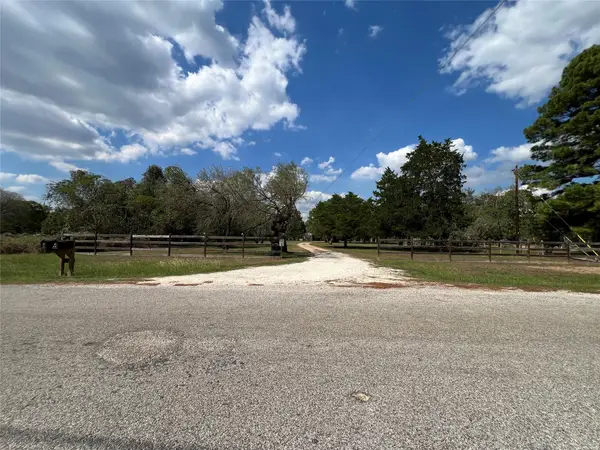
Elegant Living on 1.08 Acres ~ Gorgeous stone and stucco home on a beautiful, wooded 1.08-acre lot in the Estate section of The Colony! Built in 2016, this 3,152 SF single-story home offers 3 bedrooms, 2.5 baths, and exceptional architectural details throughout. Graceful arches, stately columns, and a beam ceiling in the foyer create a warm, inviting feel. The spacious great room features a striking stone fireplace flanked by built-in cabinetry and bookcases. The gourmet kitchen boasts impressive stone arches, breakfast bar, granite countertops, a center island, double ovens, abundant cabinetry, and a walk-in pantry. Enjoy multiple dining options with a formal dining room, spacious breakfast area, or covered rear porch perfect for alfresco dining. The private office/study features built-in storage and bookcases. The spacious primary suite offers beam ceilings and hardwood floors, while the ensuite bath includes a jetted tub, separate walk-in shower with glass doors, dual vanities and a roomy walk-in closet with built-ins. Ceramic tile throughout the main living areas and hardwood floors in all bedrooms, formal dining, and study. Plantation shutters and custom blinds add timeless appeal. Relax on the spacious covered rear porch overlooking the private wooded backyard. Wrought-iron and privacy fencing, circular patio, walking paths and a storage building add to the property's appeal. A three-car garage with its own mini-split HVAC system offers added comfort and versatility. Enjoy distinctive style, generous living spaces, and a peaceful setting with room to unwind and entertain! Enjoy a convenient commute to Austin, Austin-Bergstrom International Airport (ABIA), Hyatt Regency Lost Pines Resort and Spa, Lost Pines Golf Course, Circuit of The Americas (COTA), and area technology employers....
Contact an agent
Home facts
- Year built:2015
- Subdivision & Development:The Colony
- Listing ID #:5997083
- Updated:October 15, 2026 at 10:46 PM
Rooms and interior
- Bedrooms:3
- Total bathrooms:3
- Full bathrooms:2
- Half bathrooms:1
- Flooring:Tile, Wood
- Kitchen Description:Dishwasher, Disposal, Double Oven, Electric Oven, Gas Cooktop, Microwave, Plumbed For Ice Maker, Refrigerator, Self Cleaning Oven, Stainless Steel Appliance(s), Vented Exhaust Fan
- Living area:3,152 sq. ft.
Heating and cooling
- Cooling:Central, Zoned
- Heating:Central, Natural Gas, Zoned
- Central air:Yes
Structure and exterior
- Roof:Composition, Shingle
- Year built:2015
- Building area:3,152 sq. ft.
- Lot area:1.08 Acres
- Lot Features:Back Yard, Front Yard, Interior Lot, Landscaped, Many Trees, Private Maintained Road, Sprinkler - Automatic
- Construction Materials:Masonry All Sides, Stone, Stucco
- Exterior Features:Exterior Steps, Gutters Full, Private Yard
- Foundation Description:Slab
Schools
- High school:Cedar Creek
- Elementary school:Colony Oaks
Utilities
- Water:Private
- Sewer:Aerobic Septic
Finances and disclosures
- Price:$700,000
- Price per sq. ft.:$222.08
- Tax amount:$9,867 (2026)
Features and amenities
- Appliances:Dishwasher, Disposal, Double Oven, Dryer, Electric Oven, Gas Cooktop, Microwave, Plumbed For Ice Maker, RNGHD, Refrigerator, Self Cleaning Oven, Stainless Steel Appliance(s), Vented Exhaust Fan, Washer, Water Heater
- Laundry features:Dryer, Washer
- Amenities:Bookcases, Pantry, Storage
Parking
- Total parking spaces:6
- Parking description:Attached, Door-Multi, Driveway, Garage, Garage Door Opener, Garage Faces Side, Oversized
- Garage:Yes
- Garage spaces:3
New listings near 193 Pioneer Psge
- New
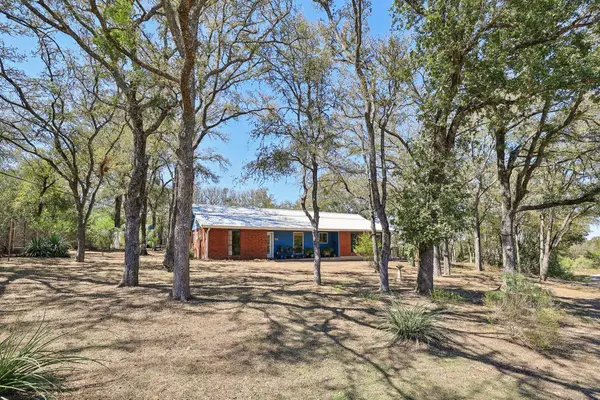 $335,000Active3 beds 2 baths1,345 sq. ft.
131 Laura Ln, Bastrop, TX 78602
MLS# 2256190Listed by: KELLER WILLIAMS REALTY - New
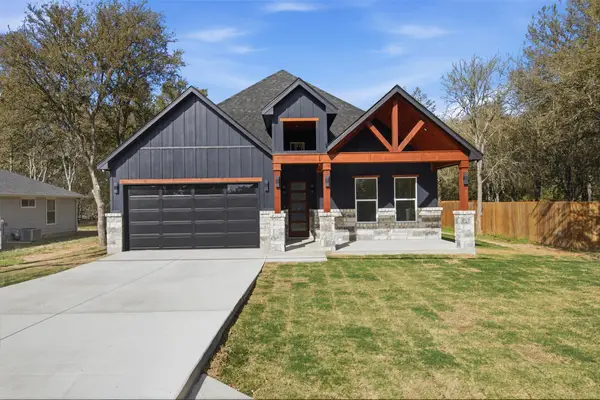 $399,900Active3 beds 2 baths1,693 sq. ft.
232 Waikakaaua Dr, Bastrop, TX 78602
MLS# 5132862Listed by: LA CASA REALTY GROUP - New
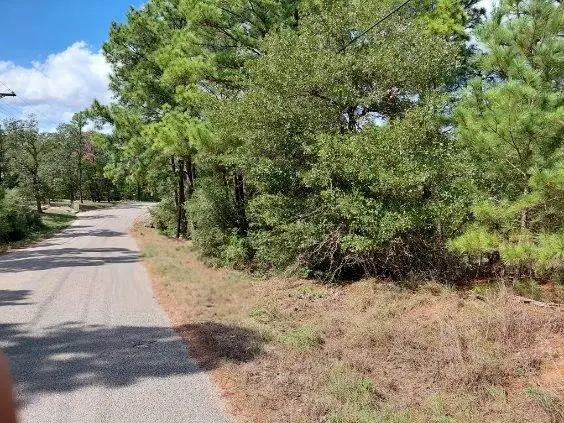 $65,000Active0.5 Acres
Lot 6 & 7 Wahane Ln, Bastrop, TX 78602
MLS# 6510569Listed by: ALL CITY REAL ESTATE LTD. CO - New
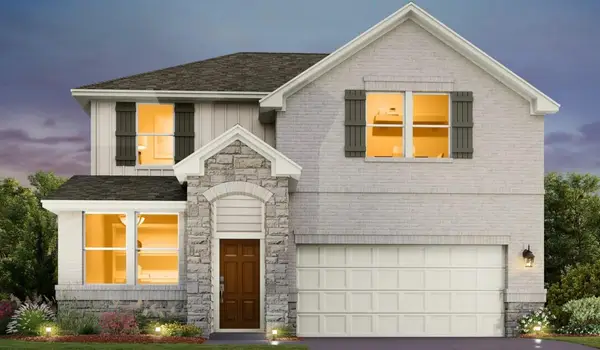 $447,528Active4 beds 3 baths2,180 sq. ft.
119 Coleto Trl, Bastrop, TX 78602
MLS# 2887430Listed by: ERA EXPERTS - New
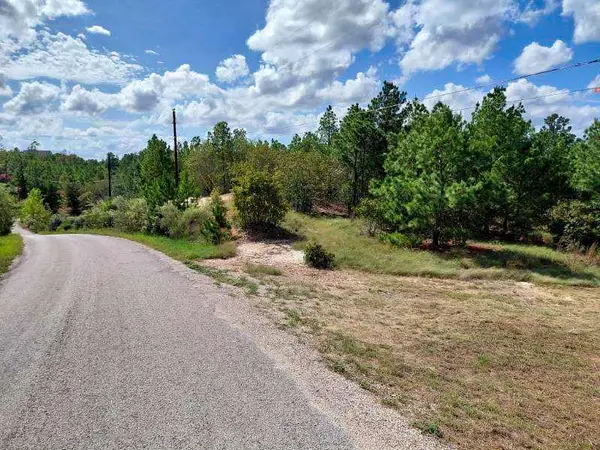 $165,000Active1.5 Acres
Lot 3 Tall Forest Dr, Bastrop, TX 78602
MLS# 8769483Listed by: ALL CITY REAL ESTATE LTD. CO - New
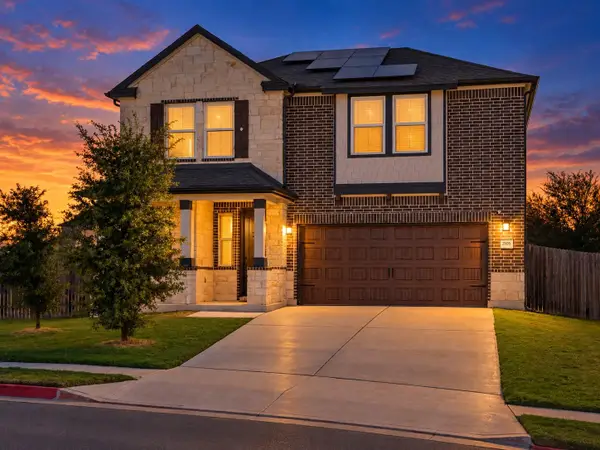 $405,000Active4 beds 4 baths2,494 sq. ft.
2105 Prickly Pear Cv, Bastrop, TX 78602
MLS# 2446193Listed by: COMPASS RE TEXAS, LLC - New
 $250,000Active6.61 Acres
241 Phelan Road, Bastrop, TX 78602
MLS# 47739044Listed by: NB ELITE REALTY - New
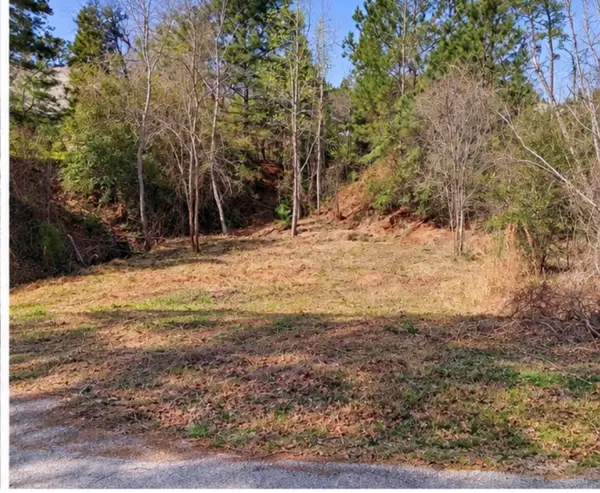 $22,500Active0.25 Acres
0 N Kanaio Dr, Bastrop, TX 78602
MLS# 9328129Listed by: BEYCOME BROKERAGE REALTY LLC - New
 $535,000Active5 beds 5 baths4,362 sq. ft.
361 Laura Ln, Bastrop, TX 78602
MLS# 2447817Listed by: STANBERRY REALTORS


Protect your home and budget from life's surprises with an Assurant Home Warranty, backed by a partner that supports you through every step of homeownership. Explore Plans.
©2026 Century 21 Real Estate LLC. All rights reserved. CENTURY 21®, the CENTURY 21 Logo and C21® are service marks owned by Century 21 Real Estate LLC. Century 21 Real Estate LLC fully supports the principles of the Fair Housing Act and the Equal Opportunity Act. Each office is independently owned and operated. Listing information is deemed reliable but not guaranteed accurate.