
131 Laura Ln, Bastrop, TX 78602
Local realty services provided by:CENTURY 21 North East
Listed by: kerry fossler
Office: keller williams realty
MLS#:2256190
Source:ACTRIS
Price summary
- Price:$335,000
- Price per sq. ft.:$249.07
About this home
A happy home in harmony with the natural world that envelops it, offering lovely nature views from every window. It's like living in the woods, but still within city limits! Surrounded by more trees than neighbors and backing to a large rural tract, this home is a peaceful pocket of privacy. Calling all woodland creatures!
Skylights and large windows bring natural light, while the wood-burning fireplace brings the cozy. The guest bedrooms and bathroom are located at the front of the house, with the primary bedroom and bathroom tucked at the back.
A sturdy metal roof keeps a tight lid on your most precious investment. Improvements include replacement of HVAC and water heater (Rheem Marathon water heater with corrosion-proof tank), home leveling, pressure washing, window cleaning, and renovations to both bathrooms. New tile in bathrooms, and vinyl plank flooring throughout the rest.
The oversized 2-car garage is so big! There’s room for storage, a small workshop, and laundry facilities. The back deck is also impressive! A portion of the back deck is covered, and a larger portion is open to the sky, built around a beautiful tree, with native plantings in the stone planter. A double-decker treehouse/playhouse with a stargazing platform adds another layer of woodland whimsy.
The rain barrel conveys! The tank is from Texas Metal Tanks, which has manufactured tanks in Texas for over 90 years. The greenhouse conveys too! Put your green thumb to work, and keep your plants hydrated with precious rainwater.
The Piney Ridge neighborhood is ideally situated for nature lovers who also appreciate easy access to city conveniences. This home is less than 3 miles from Lake Bastrop, Bastrop State Park, and Historic Downtown Bastrop. SpaceX is 10 miles away, and Austin-Bergstrom International Airport is 25 miles away.
Read about the rich ecology of this Bastrop Lost Pines Forest and Woodland area on TPWD’s Ecological Mapping Systems of TX....
Contact an agent
Home facts
- Year built:1981
- Subdivision & Development:Piney Ridge Sec 1 Rep
- Listing ID #:2256190
- Updated:October 15, 2026 at 09:51 PM
Rooms and interior
- Bedrooms:3
- Total bathrooms:2
- Full bathrooms:2
- Flooring:Tile, Vinyl
- Kitchen Description:Dishwasher, Electric Oven, Electric Range, Free-Standing Electric Range, Free-Standing Range, Free-Standing Refrigerator
- Living area:1,345 sq. ft.
Heating and cooling
- Cooling:Central, Electric
- Heating:Central, Electric
- Central air:Yes
Structure and exterior
- Roof:Metal
- Year built:1981
- Building area:1,345 sq. ft.
- Lot area:0.42 Acres
- Lot Features:Back Yard, City Lot, Landscaped, Many Trees, Native Plants, Public Maintained Road, Trees-Large (Over 40 Ft), Trees-Moderate
- Construction Materials:Brick Veneer, Masonry Partial
- Exterior Features:Exterior Steps, Private Yard
- Foundation Description:Slab
Schools
- High school:Bastrop
- Elementary school:Mina
Utilities
- Water:Public
- Sewer:Septic Tank
Finances and disclosures
- Price:$335,000
- Price per sq. ft.:$249.07
- Tax amount:$3,026 (2026)
Features and amenities
- Appliances:Dishwasher, Dryer, Electric Oven, Electric Range, Electric Water Heater, Free-Standing Electric Range, Free-Standing Range, Free-Standing Refrigerator, Washer, Washer/Dryer
- Laundry features:Dryer, Washer, Washer/Dryer
- Amenities:Storage
Parking
- Total parking spaces:4
- Parking description:Attached, Driveway, Garage, Garage Door Opener, Garage Faces Side
- Garage:Yes
- Garage spaces:2
New listings near 131 Laura Ln
- New
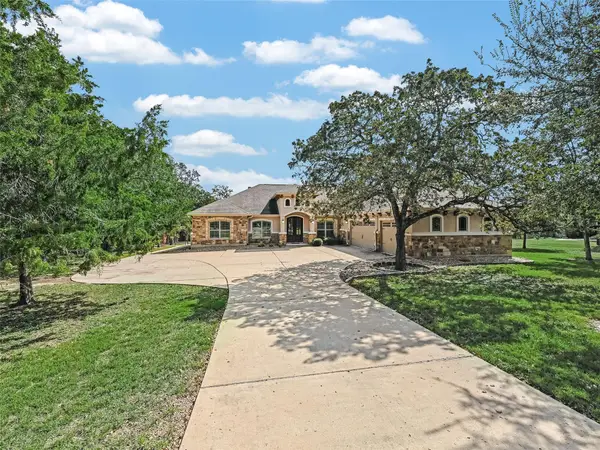 $700,000Active3 beds 3 baths3,152 sq. ft.
193 Pioneer Psge, Bastrop, TX 78602
MLS# 5997083Listed by: KUPER SOTHEBY'S INT'L REALTY - New
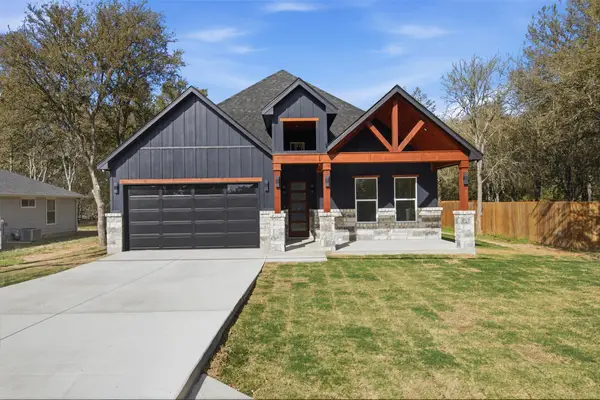 $399,900Active3 beds 2 baths1,693 sq. ft.
232 Waikakaaua Dr, Bastrop, TX 78602
MLS# 5132862Listed by: LA CASA REALTY GROUP - New
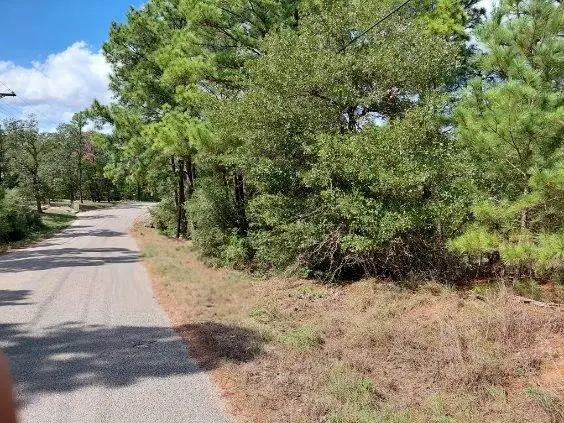 $65,000Active0.5 Acres
Lot 6 & 7 Wahane Ln, Bastrop, TX 78602
MLS# 6510569Listed by: ALL CITY REAL ESTATE LTD. CO - New
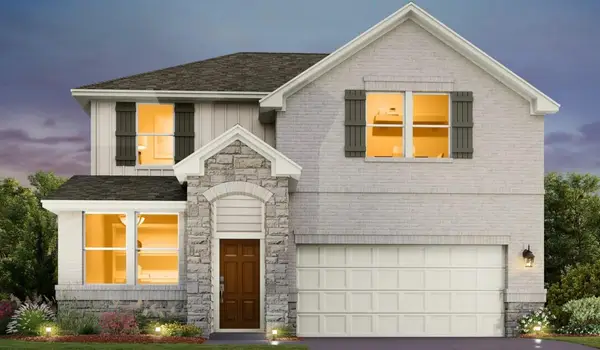 $447,528Active4 beds 3 baths2,180 sq. ft.
119 Coleto Trl, Bastrop, TX 78602
MLS# 2887430Listed by: ERA EXPERTS - New
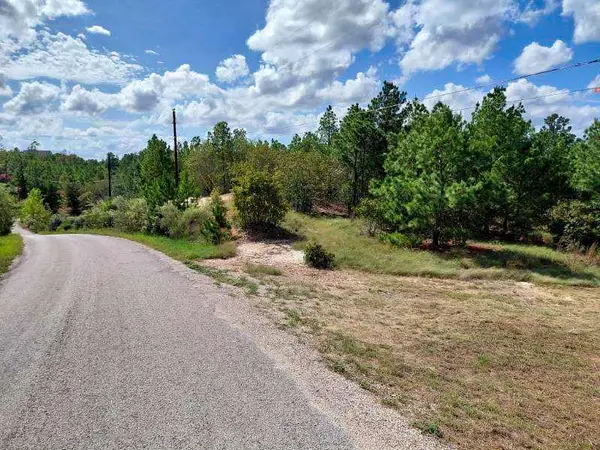 $165,000Active1.5 Acres
Lot 3 Tall Forest Dr, Bastrop, TX 78602
MLS# 8769483Listed by: ALL CITY REAL ESTATE LTD. CO - New
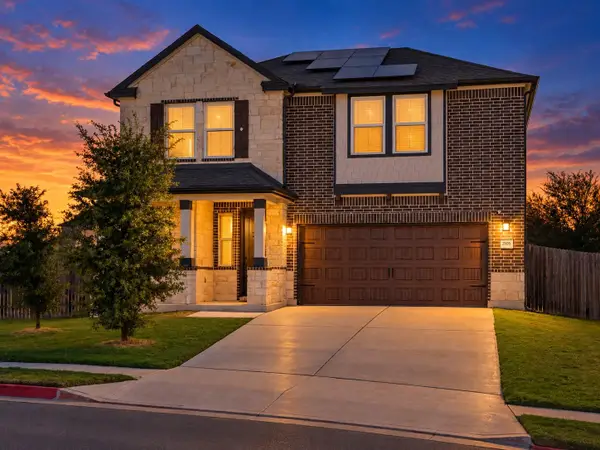 $405,000Active4 beds 4 baths2,494 sq. ft.
2105 Prickly Pear Cv, Bastrop, TX 78602
MLS# 2446193Listed by: COMPASS RE TEXAS, LLC - New
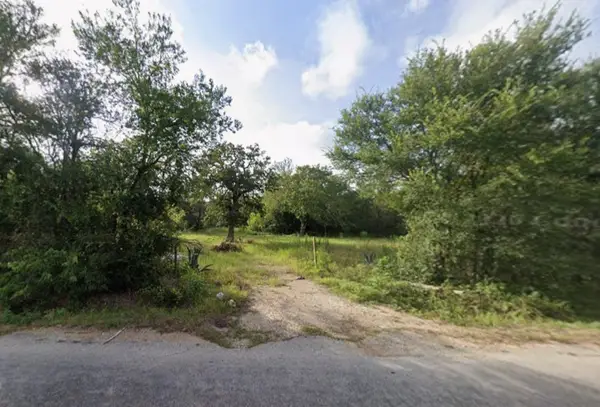 $250,000Active6.61 Acres
241 Phelan Road, Bastrop, TX 78602
MLS# 47739044Listed by: NB ELITE REALTY - New
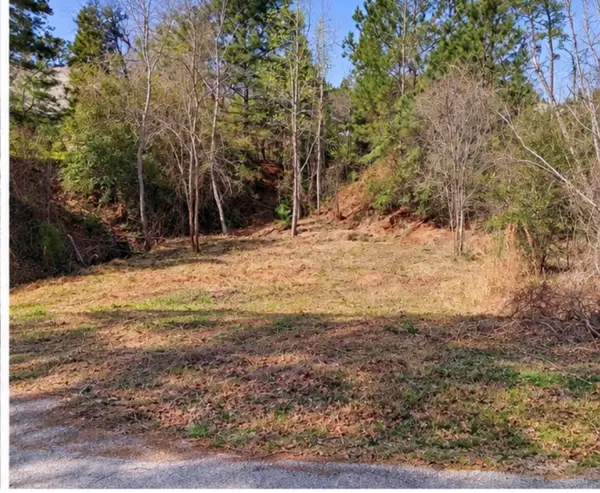 $22,500Active0.25 Acres
0 N Kanaio Dr, Bastrop, TX 78602
MLS# 9328129Listed by: BEYCOME BROKERAGE REALTY LLC - New
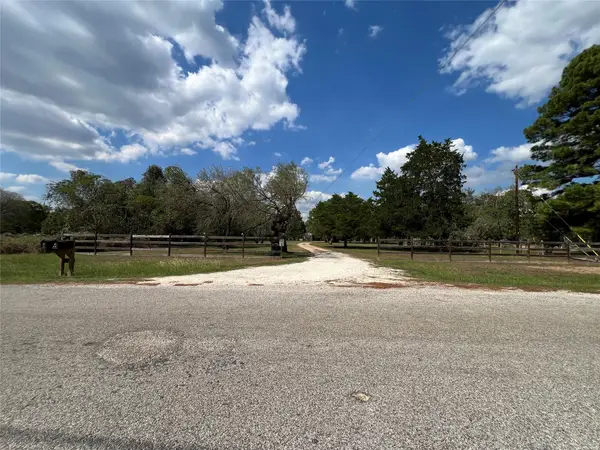 $535,000Active5 beds 5 baths4,362 sq. ft.
361 Laura Ln, Bastrop, TX 78602
MLS# 2447817Listed by: STANBERRY REALTORS


Protect your home and budget from life's surprises with an Assurant Home Warranty, backed by a partner that supports you through every step of homeownership. Explore Plans.
©2026 Century 21 Real Estate LLC. All rights reserved. CENTURY 21®, the CENTURY 21 Logo and C21® are service marks owned by Century 21 Real Estate LLC. Century 21 Real Estate LLC fully supports the principles of the Fair Housing Act and the Equal Opportunity Act. Each office is independently owned and operated. Listing information is deemed reliable but not guaranteed accurate.