
223 Tributary Way, Bastrop, TX 78602
Local realty services provided by:CENTURY 21 North East
Listed by: clare webb, debbie trominski
Office: compass re texas, llc.
MLS#:8677244
Source:ACTRIS
Upcoming open houses
- Sat, Aug 2911:00 am - 01:00 pm
Price summary
- Price:$322,500
- Price per sq. ft.:$210.1
- Monthly HOA dues:$50
About this home
Welcome home to this single-story 3-bedroom, 2-bathroom Pecan Park retreat, where sunlight fills the living spaces and community trails sit just steps from your front door. Stepping inside, the single-story floor plan opens up into an open kitchen, living, and dining space designed for easy movement and shared time. Vinyl plank flooring runs through all main common spaces, framed by neutral-toned walls that act as a blank canvas for your personal setup. Sunlight flood the main living area, creating a space to settle in or host guests. The kitchen stands out with granite countertops, stainless appliances, and a central island complete with a breakfast bar for quick meals or conversations while cooking. Off the main living zone, the primary bedroom suite offers a spacious footprint ready for your own design touches. The attached ensuite bath features a dual vanity, step-in shower, and a generous walk-in closet with ample storage. Outside, the home extends into a private yard with a covered back patio, perfect for shaded outdoor seating, quiet mornings, or casual evening gatherings. The Pecan Park neighborhood places outdoor recreation right at your doorstep, with community walking trails located just down the street. Residents in Pecan Park enjoy access to community amenities alongside quick access to local conveniences. Situated in zip code 78602, the home sits minutes from State Highway 71, providing a simple route to local shopping, dining corridors, and essential services in downtown Bastrop. For broader travel and commute needs, the location offers a straightforward 22-mile drive to Austin-Bergstrom International Airport and roughly 30 miles to downtown Austin, balancing quiet neighborhood living with practical access across Central Texas....
Contact an agent
Home facts
- Year built:2020
- Subdivision & Development:Pecan Park
- Listing ID #:8677244
- Updated:August 28, 2026 at 01:46 PM
Rooms and interior
- Bedrooms:3
- Total bathrooms:2
- Full bathrooms:2
- Flooring:Carpet, Vinyl
- Kitchen Description:Dishwasher, Disposal, Exhaust Fan, Free-Standing Gas Range, Microwave, Stainless Steel Appliance(s)
- Living area:1,535 sq. ft.
Heating and cooling
- Cooling:Central
- Heating:Central
- Central air:Yes
Structure and exterior
- Roof:Composition
- Year built:2020
- Building area:1,535 sq. ft.
- Lot area:0.12 Acres
- Lot Features:Interior Lot, Landscaped, Sprinkler - Automatic
- Construction Materials:HardiPlank Type, Masonry Partial, Stone
- Exterior Features:Gutters Full, Private Yard
- Foundation Description:Slab
Schools
- High school:Bastrop
- Elementary school:Mina
Utilities
- Water:Public
- Sewer:Public Sewer
Finances and disclosures
- Price:$322,500
- Price per sq. ft.:$210.1
- Tax amount:$6,392 (2025)
Features and amenities
- Appliances:Dishwasher, Disposal, Exhaust Fan, Free-Standing Gas Range, Microwave, Stainless Steel Appliance(s)
- Amenities:Pantry
Parking
- Total parking spaces:4
- Parking description:Attached, Door-Single, Driveway, Garage Faces Front, Inside Entrance, Kitchen Level
- Garage:Yes
- Garage spaces:2
New listings near 223 Tributary Way
- New
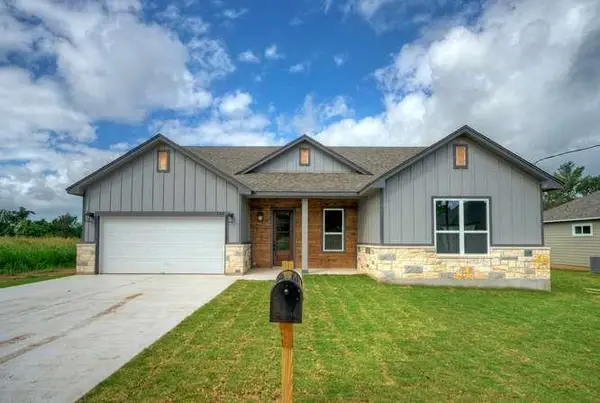 $365,000Active3 beds 2 baths1,702 sq. ft.
139 Waimanalo Dr, Bastrop, TX 78602
MLS# 5280364Listed by: FARIN REALTY - New
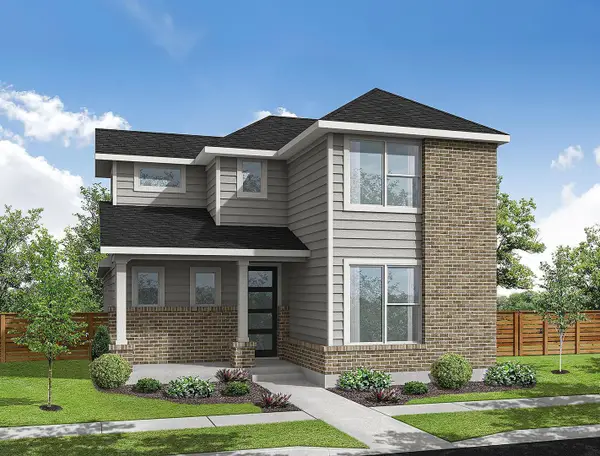 $303,529Active3 beds 3 baths1,691 sq. ft.
200 Weaver, Bastrop, TX 78602
MLS# 5429149Listed by: HOMESUSA.COM - New
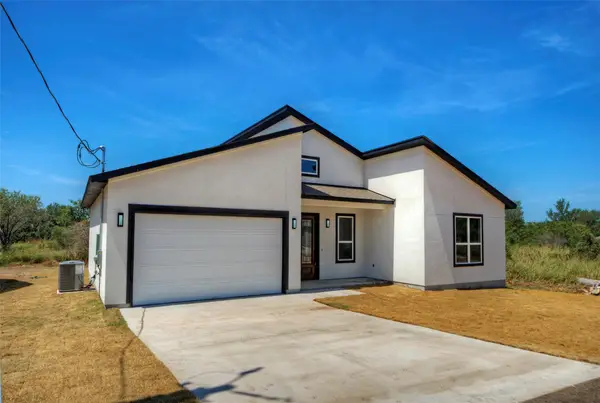 $369,000Active3 beds 2 baths1,720 sq. ft.
149 Waimanalo Ln, Bastrop, TX 78602
MLS# 3749394Listed by: FARIN REALTY - Open Sat, 1 to 4pmNew
 $475,000Active4 beds 4 baths2,671 sq. ft.
268 Chisholm Trl, Bastrop, TX 78602
MLS# 6299230Listed by: HORIZON REALTY - New
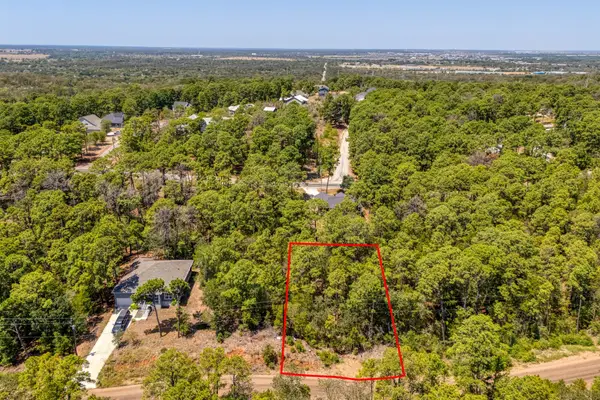 $28,000Active0.22 Acres
168 Molokini Dr, Bastrop, TX 78602
MLS# 9583062Listed by: BLUE DOOR REAL ESTATE GROUP - Open Sat, 11am to 1pmNew
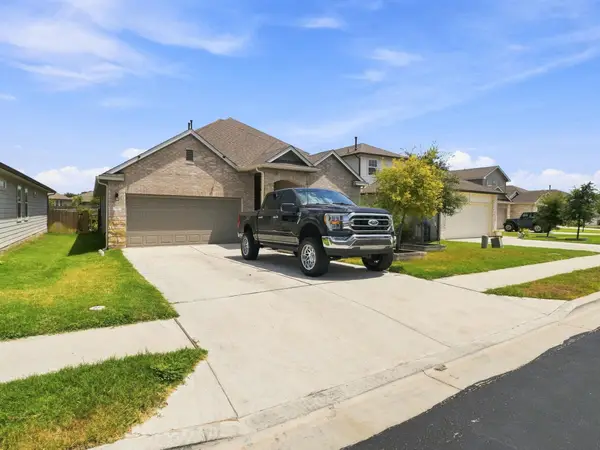 $350,000Active4 beds 3 baths2,427 sq. ft.
111 Rainmaker Cv, Bastrop, TX 78602
MLS# 6985679Listed by: EPIQUE REALTY LLC - New
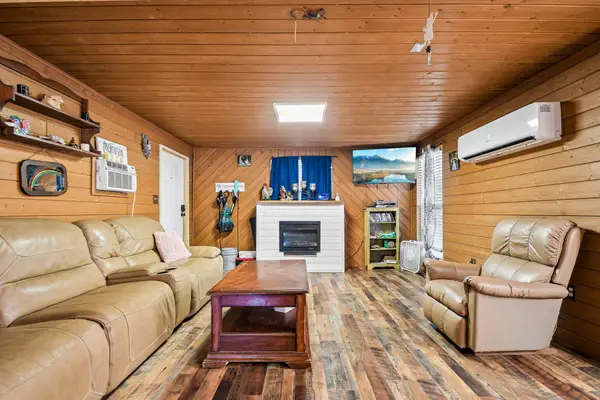 $169,000Active4 beds 2 baths1,560 sq. ft.
126 Market St, Bastrop, TX 78602
MLS# 8088684Listed by: ALL CITY REAL ESTATE LTD. CO - New
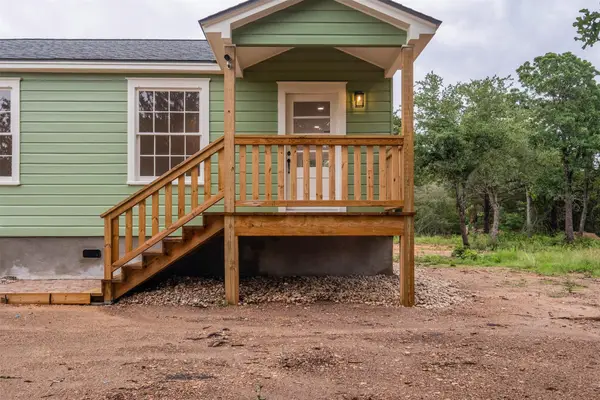 $300,000Active3 beds 2 baths1,183 sq. ft.
251 Foothill Rd, Bastrop, TX 78602
MLS# 1556743Listed by: STANBERRY REALTORS - New
 $330,000Active3 beds 1 baths901 sq. ft.
255 Foothill Rd, Bastrop, TX 78602
MLS# 1963995Listed by: STANBERRY REALTORS


Protect your home and budget from life's surprises with an Assurant Home Warranty, backed by a partner that supports you through every step of homeownership. Explore Plans.
©2026 Century 21 Real Estate LLC. All rights reserved. CENTURY 21®, the CENTURY 21 Logo and C21® are service marks owned by Century 21 Real Estate LLC. Century 21 Real Estate LLC fully supports the principles of the Fair Housing Act and the Equal Opportunity Act. Each office is independently owned and operated. Listing information is deemed reliable but not guaranteed accurate.