
251 Maddy Way, Bastrop, TX 78602
Local realty services provided by:CENTURY 21 North East
Listed by: jimmy rado
Office: david weekley homes
MLS#:7228618
Source:ACTRIS
251 Maddy Way,Bastrop, TX 78602
$460,826
- 5 Beds
- 3 Baths
- 2,678 sq. ft.
- Single family
- Active
Price summary
- Price:$460,826
- Price per sq. ft.:$172.08
- Monthly HOA dues:$163
About this home
Discover thoughtful design and everyday comfort in The Morrison by David Weekley Homes, located in the gated section of The Colony in Bastrop. This 5-bedroom, 3-bath home pairs an impressive four-sides brick exterior with a floor plan designed around the way you live.
The main level features the spacious Owner’s Retreat plus a secondary bedroom and full bath—ideal for guests, multigenerational living or a private home office. At the heart of the home, the kitchen, dining and family areas flow together for easy entertaining and daily life. Soaring two-story ceilings in the family room extend to the second floor, creating a dramatic sense of openness and bringing natural light into the center of the home.
Upstairs, three additional bedrooms surround a versatile retreat, providing valuable separation between shared gathering spaces and private bedrooms. David Weekley’s LifeDesign® principles are evident throughout, with sightlines, room placement and traffic flow thoughtfully planned to make the home feel comfortable, open and functional.
Outside, enjoy a covered back porch with no rear neighbors. The west-facing side orientation helps create a more comfortable backyard setting in the evening, while the front of the home overlooks neighborhood park space.
A distinctive combination of space, privacy and thoughtful design in one of The Colony’s gated neighborhoods. Contact the David Weekley team at The Colony today to learn more about this stunning new construction home in Bastrop, TX, and experience firsthand the unmatched quality and lifestyle awaiting you!
Our EnergySaver™ Homes offer peace of mind knowing your new home in Bastrop is minimizing your environmental footprint while saving energy.
Square Footage is an estimate only; actual construction may vary....
Contact an agent
Home facts
- Year built:2026
- Subdivision & Development:The Colony - Pine Cove
- Listing ID #:7228618
- Updated:October 24, 2026 at 03:29 PM
Rooms and interior
- Bedrooms:5
- Total bathrooms:3
- Full bathrooms:3
- Flooring:Carpet, Tile, Vinyl
- Kitchen Description:Dishwasher, Disposal, ENERGY STAR Qualified Appliances, ENERGY STAR Qualified Dishwasher, Free-Standing Gas Range, Gas Oven, Gas Range, Microwave, Plumbed For Ice Maker, Stainless Steel Appliance(s), Vented Exhaust Fan
- Living area:2,678 sq. ft.
Heating and cooling
- Cooling:Central, ENERGY STAR Qualified Equipment
- Heating:Central, Natural Gas
- Central air:Yes
Structure and exterior
- Roof:Composition
- Year built:2026
- Building area:2,678 sq. ft.
- Lot area:0.17 Acres
- Lot Features:Back Yard, Curbs, Few Trees, Front Yard, Landscaped, Level, Sprinkler - Automatic, Trees-Sparse
- Construction Materials:Blown-In Insulation, Brick, Frame, Masonry All Sides, Radiant Barrier, Stone
- Exterior Features:Exterior Steps, Pest Tubes in Walls, Private Yard
- Foundation Description:Slab
Schools
- High school:Cedar Creek
- Elementary school:Colony Oaks
Utilities
- Water:MUD
Finances and disclosures
- Price:$460,826
- Price per sq. ft.:$172.08
Features and amenities
- Appliances:Dishwasher, Disposal, ENERGY STAR Qualified Appliances, ENERGY STAR Qualified Dishwasher, Free-Standing Gas Range, Gas Oven, Gas Range, Microwave, Plumbed For Ice Maker, Stainless Steel Appliance(s), Vented Exhaust Fan, Water Heater, Water Softener
- Amenities:Pantry, Storage
Parking
- Total parking spaces:4
- Parking description:Attached, Direct Access, Driveway, Garage, Garage Door Opener, Garage Faces Front, Inside Entrance, Kitchen Level, Private
- Garage:Yes
- Garage spaces:2
New listings near 251 Maddy Way
- New
 $59,900Active0.29 Acres
TBD Pine Cone Dr, Bastrop, TX 78602
MLS# 7834486Listed by: STANBERRY REALTORS - Open Sun, 2 to 4pmNew
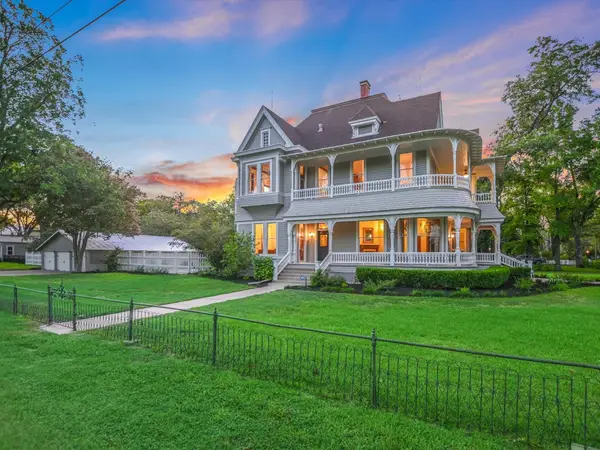 $1,399,000Active4 beds 4 baths4,354 sq. ft.
1402 Church St, Bastrop, TX 78602
MLS# 5011230Listed by: COMPASS RE TEXAS, LLC - New
 $615,000Active4 beds 4 baths2,367 sq. ft.
206 Laura Ln, Bastrop, TX 78602
MLS# 9504768Listed by: JOE R. STEWART, REALTORS - New
 $439,900Active4 beds 4 baths2,203 sq. ft.
127 Mokalau Dr, Bastrop, TX 78602
MLS# 5108462Listed by: KELLER WILLIAMS REALTY - New
 $639,243Active5 beds 4 baths3,400 sq. ft.
145 Pinyon Pine Dr, Bastrop, TX 78602
MLS# 5346265Listed by: WESTIN HOMES - New
 $539,900Active4 beds 3 baths2,442 sq. ft.
315 Maddy Way, Bastrop, TX 78602
MLS# 2131995Listed by: PERRY HOMES REALTY, LLC - New
 $34,990Active-- beds -- baths
TBD Bali Hai Ln, Bastrop, TX 78602
MLS# 7226574Listed by: KELLER WILLIAMS REALTY C. P. - Open Sun, 2 to 4pmNew
 $320,000Active4 beds 3 baths2,256 sq. ft.
203 Pheasant Trl, Bastrop, TX 78602
MLS# 1084720Listed by: STANBERRY REALTORS - New
 $440,000Active2 beds 1 baths1,168 sq. ft.
193 4c Ranch Rd, Bastrop, TX 78602
MLS# 9800094Listed by: KELLER WILLIAMS REALTY - New
 $55,000Active0.32 Acres
135 Diamondhead Dr, Bastrop, TX 78602
MLS# 7339760Listed by: LA CASA REALTY GROUP


Protect your home and budget from life's surprises with an Assurant Home Warranty, backed by a partner that supports you through every step of homeownership. Explore Plans.
©2026 Century 21 Real Estate LLC. All rights reserved. CENTURY 21®, the CENTURY 21 Logo and C21® are service marks owned by Century 21 Real Estate LLC. Century 21 Real Estate LLC fully supports the principles of the Fair Housing Act and the Equal Opportunity Act. Each office is independently owned and operated. Listing information is deemed reliable but not guaranteed accurate.