
442 Colovista Pkwy, Bastrop, TX 78602
Local realty services provided by:CENTURY 21 North East
Listed by: janis penick
Office: kuper sotheby's int'l realty
MLS#:9005153
Source:ACTRIS
Price summary
- Price:$389,000
- Price per sq. ft.:$177.06
- Monthly HOA dues:$89
About this home
Enjoy Golf Course Living! ~ This smartly appointed one-story on .365 acres is located in the Colovista Country Club community on the Colovista Golf Course! Spectacular view of the 7th fairway and beyond offers a country club vibe at an amazing value. A very flexible floor plan with 2197sf, offering four bedrooms and two full baths. An open kitchen to dining and family room lends an accommodating space for eating and entertaining. Upgrades include carpet, hardware in the kitchen and primary bath, light fixtures throughout, and window treatments, to name just a few. Step outside to a covered porch, extended deck, including planters to enjoy your flowers or herb garden. Additional landscaping has been installed in the beds, complete with shrubbery, silver maple, and more. Smithville Schools! This home has been gently lived in with all the extras already in place! Conveniently located between the historic cities of Bastrop and Smithville for shopping, restaurants, and essential medical services, and with access to two State Parks and the Colorado River to enjoy outdoor activities....
Contact an agent
Home facts
- Year built:2022
- Subdivision & Development:Colovista Country Club
- Listing ID #:9005153
- Updated:September 15, 2026 at 08:44 PM
Rooms and interior
- Bedrooms:4
- Total bathrooms:2
- Full bathrooms:2
- Flooring:Carpet, Vinyl
- Kitchen Description:Dishwasher, Microwave, Oven, Stainless Steel Appliance(s)
- Living area:2,197 sq. ft.
Heating and cooling
- Cooling:Central
- Heating:Central
- Central air:Yes
Structure and exterior
- Roof:Composition
- Year built:2022
- Building area:2,197 sq. ft.
- Lot area:0.37 Acres
- Lot Features:Back Yard, Front Yard
- Construction Materials:Masonry All Sides, Stone
- Foundation Description:Slab
Schools
- High school:Smithville
- Elementary school:Smithville
Utilities
- Water:MUD
Finances and disclosures
- Price:$389,000
- Price per sq. ft.:$177.06
- Tax amount:$8,572 (2026)
Features and amenities
- Appliances:Dishwasher, Microwave, Oven, Stainless Steel Appliance(s)
Parking
- Total parking spaces:4
- Parking description:Attached, Door-Single, Driveway, Garage
- Garage:Yes
- Garage spaces:2
New listings near 442 Colovista Pkwy
- New
 $37,000Active0.31 Acres
342 Riverside Dr, Bastrop, TX 78602
MLS# 2512280Listed by: KELLER WILLIAMS REALTY - New
 $62,500Active0.28 Acres
000 Waimalu Ct, Bastrop, TX 78602
MLS# 2575240Listed by: ALL CITY REAL ESTATE LTD. CO - New
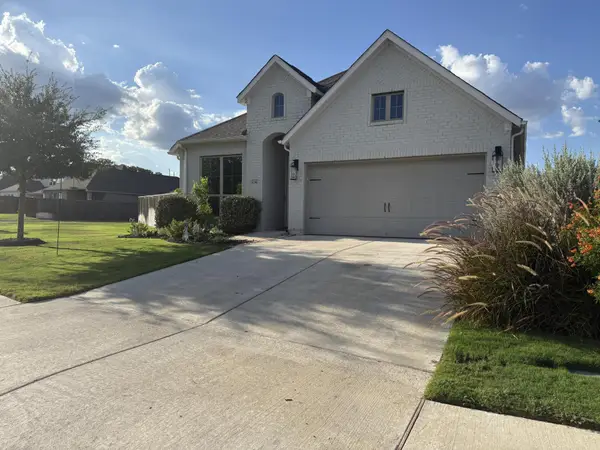 $415,000Active3 beds 2 baths1,984 sq. ft.
136 Ironbark Bnd, Bastrop, TX 78602
MLS# 8188758Listed by: THOMAS MACATEE, BROKER - New
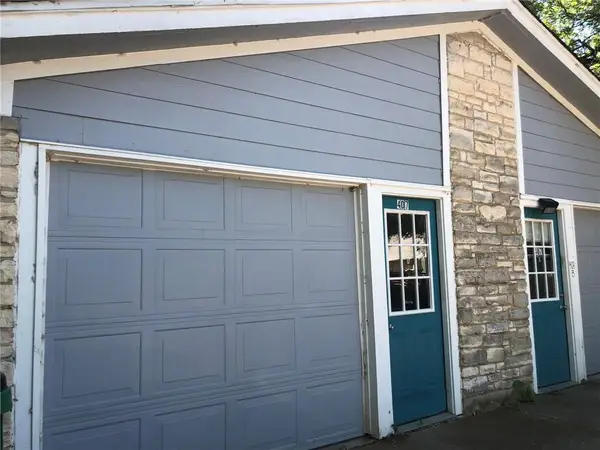 $379,000Active-- beds -- baths1,848 sq. ft.
407 Vista West Ct, Bastrop, TX 78602
MLS# 6090976Listed by: STANBERRY REALTORS - New
 $279,900Active3 beds 1 baths1,175 sq. ft.
1108 Haysel St, Bastrop, TX 78602
MLS# 7540964Listed by: SUSAN NOGUES REAL ESTATE - New
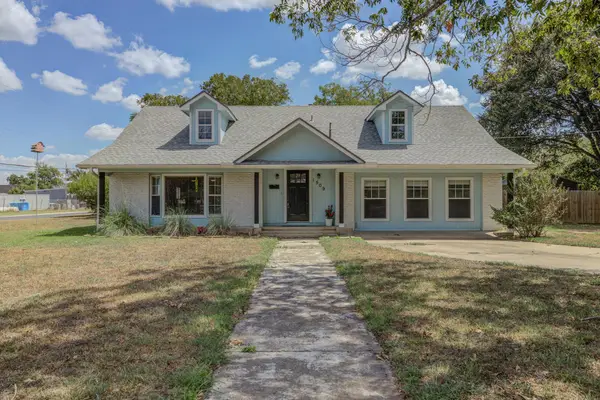 $529,900Active4 beds 3 baths2,538 sq. ft.
1509 SW Hill St, Bastrop, TX 78602
MLS# 4453461Listed by: EXP REALTY, LLC - New
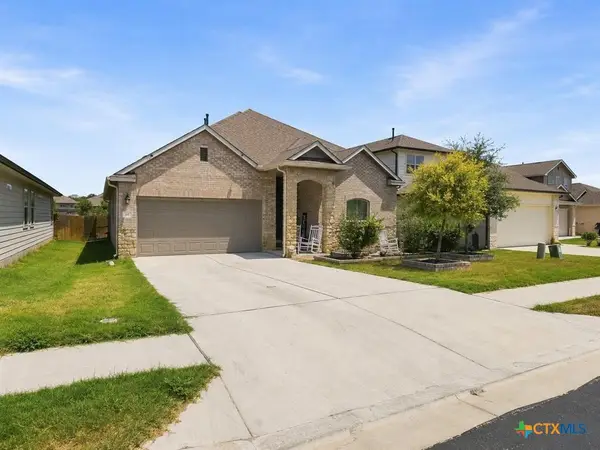 $350,000Active4 beds 3 baths2,427 sq. ft.
111 Rainmaker Cove, Bastrop, TX 78602
MLS# 625096Listed by: EPIQUE REALTY LLC - New
 $639,000Active3 beds 3 baths2,325 sq. ft.
170 Woodland Ct, Bastrop, TX 78602
MLS# 9511938Listed by: FRIEDRICH REALTY LLC - New
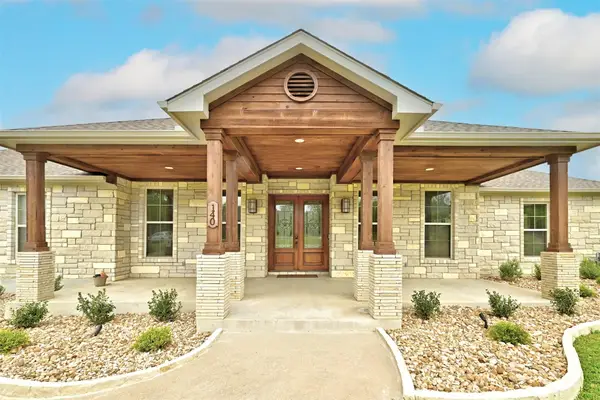 $599,000Active4 beds 3 baths2,812 sq. ft.
140 Winchester Rd, Bastrop, TX 78602
MLS# 1316872Listed by: TEXUS REALTY - New
 $648,000Active4 beds 3 baths2,866 sq. ft.
117 Hornsby Trl, Bastrop, TX 78602
MLS# 8410570Listed by: EPIQUE REALTY LLC


Protect your home and budget from life's surprises with an Assurant Home Warranty, backed by a partner that supports you through every step of homeownership. Explore Plans.
©2026 Century 21 Real Estate LLC. All rights reserved. CENTURY 21®, the CENTURY 21 Logo and C21® are service marks owned by Century 21 Real Estate LLC. Century 21 Real Estate LLC fully supports the principles of the Fair Housing Act and the Equal Opportunity Act. Each office is independently owned and operated. Listing information is deemed reliable but not guaranteed accurate.