
1003 Bob Smith Road, Baytown, TX 77521
Local realty services provided by:CENTURY 21 Lucky Money Real Estate
1003 Bob Smith Road,Baytown, TX 77521
$161,000
- 3 Beds
- 2 Baths
- 1,504 sq. ft.
- Single family
- Active
Listed by: john williams, nicole ford
Office: real estate options of texas832-384-4917
MLS#:69848903
Source:HARMLS
Price summary
- Price:$161,000
- Price per sq. ft.:$107.05
About this home
REO opportunity offering country living with convenient access to major highways! This nostalgic three-bedroom cottage is situated on a large lot with plenty of room for gardening, chickens, agricultural uses, or an additional structure. The home offers plenty of potential and is ready for a buyer’s personal updates.
The efficient galley-style kitchen provides abundant storage and workspace. A spacious barn/workshop features a separate electric meter, radiant barrier, overhead doors on two sides, a walk-through door, and a covered patio. The versatile building offers possibilities for a workshop, hobby space, guest quarters, home office, or additional storage.
No HOA. Conveniently located minutes from State Highway 146, Interstate 10, and Spur 330. Schedule your showing and explore the possibilities!
Contact an agent
Home facts
- Year built:1950
- Subdivision & Development:JW Singleton
- Listing ID #:69848903
- Updated:August 26, 2026 at 02:24 PM
Rooms and interior
- Bedrooms:3
- Total bathrooms:2
- Full bathrooms:1
- Half bathrooms:1
- Rooms Total:8
- Flooring:Carpet, Plank, Vinyl, Wood
- Dining Description:Kitchen Dining Combo
- Bathrooms Description:Tub Shower
- Kitchen Description:Dishwasher, Disposal, Kitchen Dining Combo
- Living area:1,504 sq. ft.
Heating and cooling
- Cooling:Central Air, Electric
- Heating:Central, Electric
- Central air:Yes
Structure and exterior
- Roof:Composition
- Year built:1950
- Building area:1,504 sq. ft.
- Lot area:1.31 Acres
- Lot Features:Cleared
- Architectural Style:Ranch
- Construction Materials:Cement Siding, Wood Siding
- Exterior Features:Private Yard, Storage
- Foundation Description:Block
- Levels:1 Story
Schools
- High school:STERLING HIGH SCHOOL (GOOSE CREEK)
- Middle school:CEDAR BAYOU J H
- Elementary school:JAMES BOWIE ELEMENTARY SCHOOL (GOOSE CREEK)
Utilities
- Sewer:Public Sewer
Finances and disclosures
- Price:$161,000
- Price per sq. ft.:$107.05
- Tax amount:$7,376 (2025)
Features and amenities
- Appliances:Dishwasher, Disposal
- Amenities:Smoke Detectors
Parking
- Parking description:Garage
- Garage:Yes
- Garage spaces:4
New listings near 1003 Bob Smith Road
- New
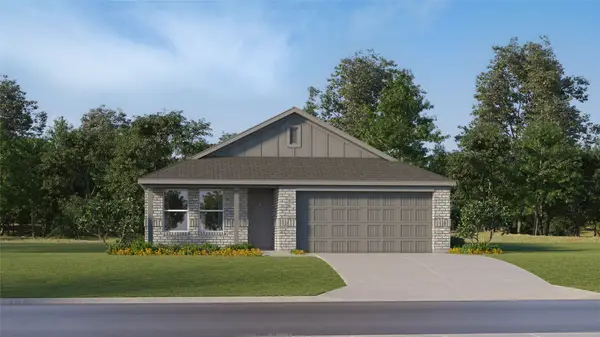 $185,991Active3 beds 2 baths1,084 sq. ft.
9506 Dazzling Tentacle Drive, Baytown, TX 77521
MLS# 67112744Listed by: KELLER WILLIAMS CITY VIEW - New
 $348,000Active3 beds 2 baths1,772 sq. ft.
203 S Fm 565 S, Baytown, TX 77523
MLS# 21719550Listed by: JLA REALTY - New
 $265,000Active3 beds 2 baths1,854 sq. ft.
4251 Bearberry Avenue, Baytown, TX 77521
MLS# 80057874Listed by: REAL BROKER, LLC - New
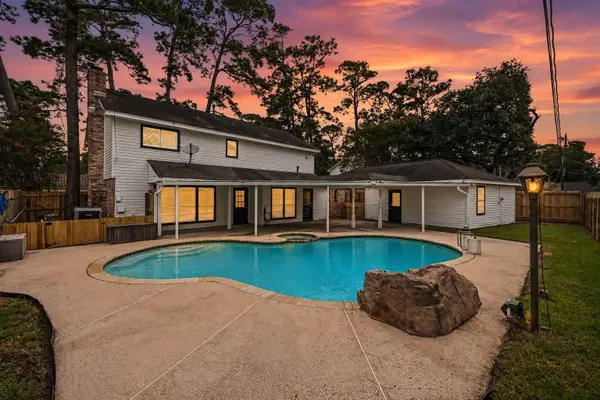 $345,000Active4 beds 3 baths2,391 sq. ft.
3403 Winter Lane, Baytown, TX 77521
MLS# 84672425Listed by: THE ONYX GROUP - New
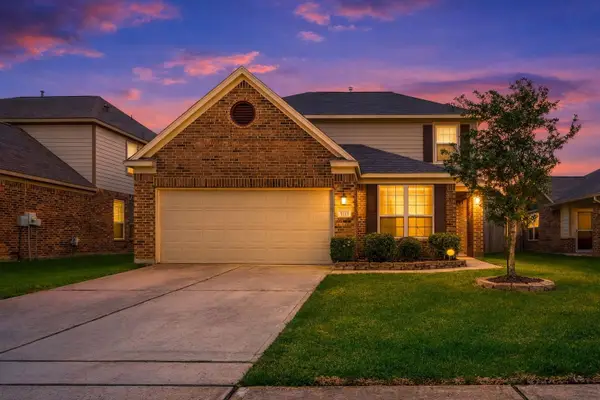 $264,000Active4 beds 3 baths2,390 sq. ft.
5215 Espuela Lane, Baytown, TX 77521
MLS# 28928162Listed by: MONARCH & CO - New
 $290,000Active4 beds 3 baths2,110 sq. ft.
7906 Tamarind Lane, Baytown, TX 77521
MLS# 68245293Listed by: RE/MAX ONE - PREMIER - New
 $899,900Active4.8 Acres
301 W Archer Road, Baytown, TX 77521
MLS# 81048431Listed by: DEAL SMITH REALTY LLC - New
 $249,900Active3 beds 2 baths2,904 sq. ft.
2202 French Place, Baytown, TX 77520
MLS# 93401238Listed by: EPIQUE REALTY LLC - New
 $152,725Active2 beds 1 baths808 sq. ft.
604 Ruth Street, Baytown, TX 77520
MLS# 82364572Listed by: INSEARCH PROPERTIES


Protect your home and budget from life's surprises with an Assurant Home Warranty, backed by a partner that supports you through every step of homeownership. Explore Plans.
©2026 Century 21 Real Estate LLC. All rights reserved. CENTURY 21®, the CENTURY 21 Logo and C21® are service marks owned by Century 21 Real Estate LLC. Century 21 Real Estate LLC fully supports the principles of the Fair Housing Act and the Equal Opportunity Act. Each office is independently owned and operated. Listing information is deemed reliable but not guaranteed accurate.