
1904 Amy Drive, Baytown, TX 77520
Local realty services provided by:CENTURY 21 Judge Fite Company
1904 Amy Drive,Baytown, TX 77520
$189,900
- 3 Beds
- 2 Baths
- 1,685 sq. ft.
- Single family
- Active
Listed by: deborah bly, nyka bly
Office: exp realty, llc.888-519-7431
MLS#:77944607
Source:HARMLS
Price summary
- Price:$189,900
- Price per sq. ft.:$112.7
About this home
INVESTOR ALERT / MOTIVATED SELLER! Welcome to Amy Drive in Baytown, a versatile turnkey property perfect for a high-yield buy-and-hold rental or personal value-add investment. This charming home features a functional layout with spacious living areas, great bedrooms, and two incredibly unique highlights: and private sauna room off the laundry area. The generous backyard is perfect for entertaining. Enjoy prime location advantages with rapid access to major highways, schools, shopping, and dining. The seller is super motivated and reviewing all offers. Schedule your showing today! This one is a MUST- SELL!!
Contact an agent
Home facts
- Year built:1957
- Subdivision & Development:Eva Maud Sec 02
- Listing ID #:77944607
- Updated:August 23, 2026 at 03:52 PM
Rooms and interior
- Bedrooms:3
- Total bathrooms:2
- Full bathrooms:2
- Rooms Total:9
- Flooring:Carpet, Tile, Wood
- Bathrooms Description:Separate Shower, Soaking Tub, Tub Shower
- Kitchen Description:Breakfast Bar, Dishwasher, Disposal, Electric Range, Free Standing Range, Microwave, Oven, Pantry, Tile Counters
- Living area:1,685 sq. ft.
Heating and cooling
- Cooling:Central Air, Electric
- Heating:Central, Gas
- Central air:Yes
Structure and exterior
- Roof:Composition
- Year built:1957
- Building area:1,685 sq. ft.
- Lot area:0.23 Acres
- Lot Features:Subdivision
- Architectural Style:Traditional
- Construction Materials:Brick
- Exterior Features:Fence, Fully Fenced, Private Yard, Storage
- Foundation Description:Slab
- Levels:1 Story
Schools
- High school:STERLING HIGH SCHOOL (GOOSE CREEK)
- Middle school:CEDAR BAYOU J H
- Elementary school:JAMES BOWIE ELEMENTARY SCHOOL (GOOSE CREEK)
Utilities
- Sewer:Public Sewer
Finances and disclosures
- Price:$189,900
- Price per sq. ft.:$112.7
- Tax amount:$4,573 (2025)
Features and amenities
- Appliances:Dishwasher, Disposal, Electric Range, Free Standing Range, Microwave, Oven
- Amenities:Ceiling Fans, Smoke Detectors
Parking
- Parking description:Garage
- Garage:Yes
- Garage spaces:2
New listings near 1904 Amy Drive
- New
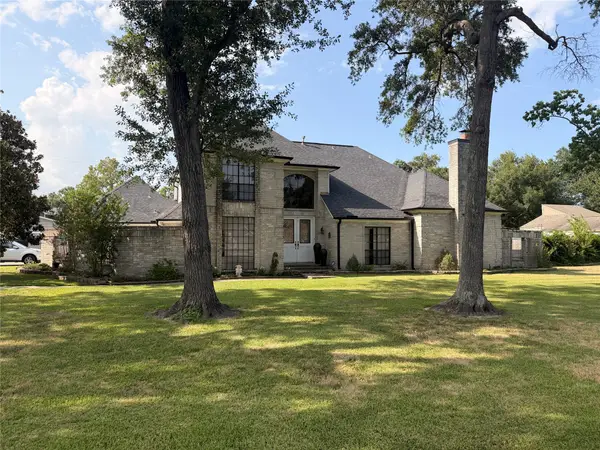 $425,000Active5 beds 5 baths3,626 sq. ft.
222 Pin Oak Drive, Baytown, TX 77520
MLS# 82750017Listed by: SEETO REALTY - New
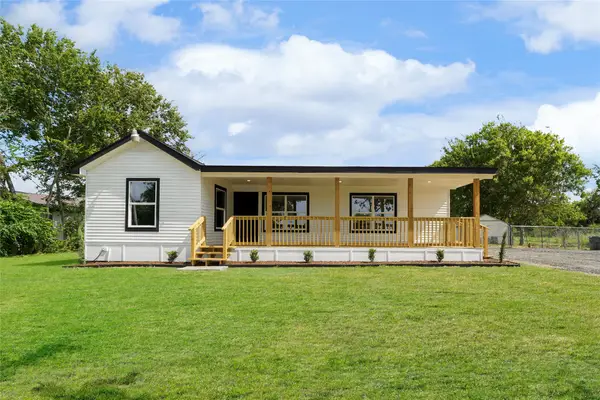 $249,000Active3 beds 2 baths1,773 sq. ft.
3402 W Cedar Bayou Lynchburg Road, Baytown, TX 77521
MLS# 40520196Listed by: EXP REALTY LLC - New
 $38,500Active0.07 Acres
3215 Bay Oaks Harbor Drive, Baytown, TX 77523
MLS# 57509601Listed by: MARY DUNN REAL ESTATE INC - New
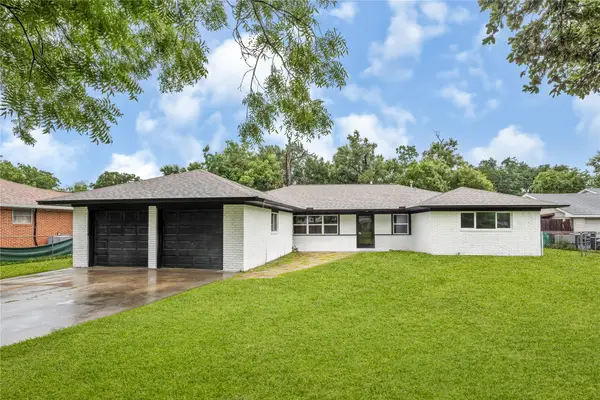 $249,990Active4 beds 3 baths2,023 sq. ft.
320 Burnett Drive, Baytown, TX 77520
MLS# 12369774Listed by: KELLER WILLIAMS HOUSTON CENTRAL - New
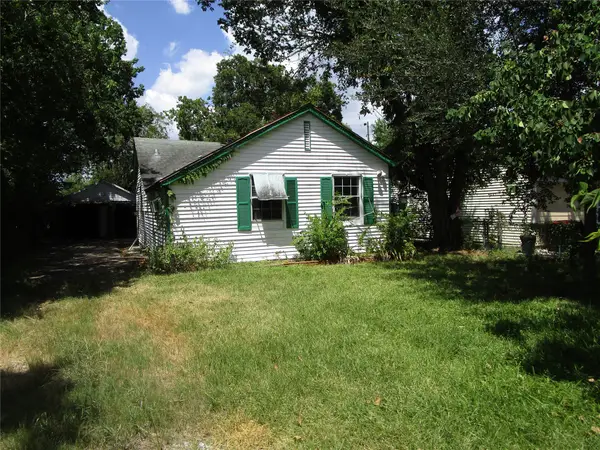 $75,000Active2 beds 1 baths847 sq. ft.
1306 Pershing Street, Baytown, TX 77520
MLS# 65846422Listed by: MARY DUNN REAL ESTATE INC - New
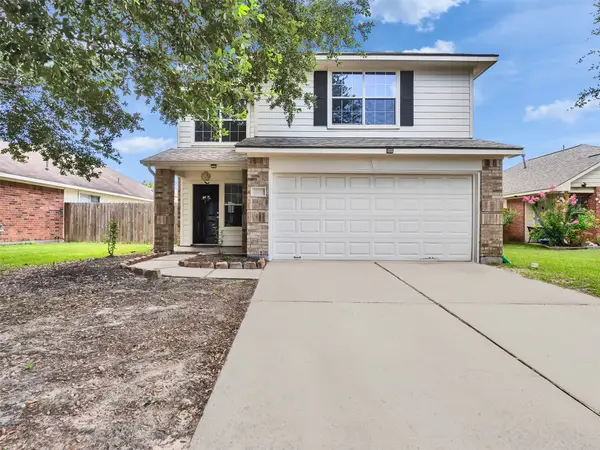 $255,000Active4 beds 3 baths2,378 sq. ft.
4423 Plumeria Avenue, Baytown, TX 77521
MLS# 86011673Listed by: REFUGE GROUP PROPERTIES - New
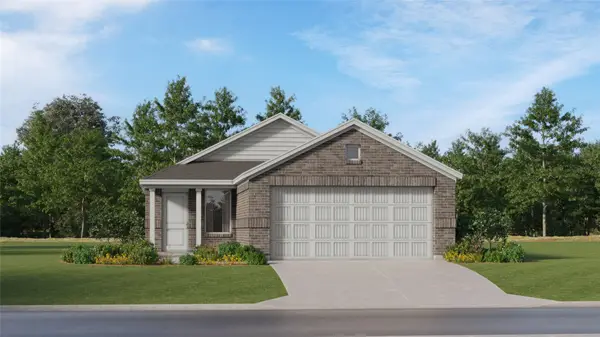 $212,990Active3 beds 2 baths1,311 sq. ft.
9223 Tern Pines Lane, Baytown, TX 77521
MLS# 13180471Listed by: KELLER WILLIAMS CITY VIEW - New
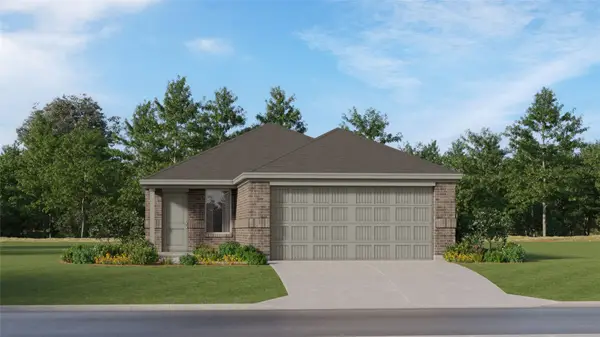 $206,990Active3 beds 2 baths1,311 sq. ft.
6215 Pelly Place, Baytown, TX 77521
MLS# 53935671Listed by: KELLER WILLIAMS CITY VIEW - New
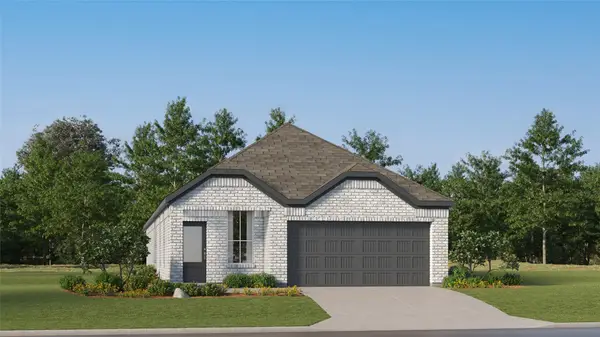 $263,990Active4 beds 3 baths1,868 sq. ft.
9223 Robin Sound Court, Baytown, TX 77521
MLS# 85014397Listed by: KELLER WILLIAMS CITY VIEW


Protect your home and budget from life's surprises with an Assurant Home Warranty, backed by a partner that supports you through every step of homeownership. Explore Plans.
©2026 Century 21 Real Estate LLC. All rights reserved. CENTURY 21®, the CENTURY 21 Logo and C21® are service marks owned by Century 21 Real Estate LLC. Century 21 Real Estate LLC fully supports the principles of the Fair Housing Act and the Equal Opportunity Act. Each office is independently owned and operated. Listing information is deemed reliable but not guaranteed accurate.