
204 Dyer Street, Baytown, TX 77520
Local realty services provided by:CENTURY 21 Lucky Money Real Estate
204 Dyer Street,Baytown, TX 77520
$319,000
- 3 Beds
- 3 Baths
- 1,663 sq. ft.
- Single family
- Active
Listed by: jovani frank
Office: lions gate realty713-389-8322
MLS#:6866904
Source:HARMLS
Price summary
- Price:$319,000
- Price per sq. ft.:$191.82
About this home
There's a lot to like here. This 3-bedroom, 3-bath home sits on almost a full acre, so you get room to breathe while still being close to everything Baytown has to offer. The whole place has been renovated top to bottom, which means the big-ticket items are already handled: new roof, new A/C, new flooring, and fresh paint throughout.
Inside, the living and dining areas flow together into one open space that works just as well for a quiet night in as it does for having people over. The kitchen is the standout, with granite countertops and brand-new cabinets that give you plenty of room to cook and gather. All three bathrooms have been updated with a clean, modern feel.
Out front, the 3-car garage gives you space for vehicles, projects, storage, or all of the above.
It's genuinely move-in ready, so whether you're looking for your first home or your next one, this is an easy place to picture yourself. Come take a look and see if it feels like home.
Contact an agent
Home facts
- Year built:1950
- Subdivision & Development:Pringle Sec 02
- Listing ID #:6866904
- Updated:September 14, 2026 at 11:55 AM
Rooms and interior
- Bedrooms:3
- Total bathrooms:3
- Full bathrooms:3
- Rooms Total:3
- Kitchen Description:Gas Oven, Gas Range
- Living area:1,663 sq. ft.
Heating and cooling
- Cooling:Central Air, Electric
- Heating:Central, Gas
- Central air:Yes
Structure and exterior
- Roof:Composition
- Year built:1950
- Building area:1,663 sq. ft.
- Lot area:0.89 Acres
- Architectural Style:Traditional
- Construction Materials:Stone, Stucco
- Foundation Description:Slab
- Levels:1 Story
Schools
- High school:LEE HIGH SCHOOL (GOOSE CREEK)
- Middle school:HORACE MANN J H
- Elementary school:ASHBEL SMITH ELEMENTARY SCHOOL
Utilities
- Sewer:Public Sewer
Finances and disclosures
- Price:$319,000
- Price per sq. ft.:$191.82
- Tax amount:$8,593 (2025)
Features and amenities
- Appliances:Gas Oven, Gas Range
Parking
- Parking description:Garage
- Garage:Yes
- Garage spaces:3
New listings near 204 Dyer Street
- New
 $257,000Active3 beds 2 baths1,374 sq. ft.
604 Miriam Street, Baytown, TX 77520
MLS# 90238585Listed by: KELLER WILLIAMS ELITE - New
 $319,000Active5 beds 3 baths2,914 sq. ft.
4503 Regal Drive, Baytown, TX 77521
MLS# 72539190Listed by: EXP REALTY, LLC - New
 $269,900Active5 beds 3 baths2,672 sq. ft.
3803 Dogwood Trail, Baytown, TX 77521
MLS# 56170234Listed by: ENTERA REALTY LLC - New
 $121,000Active3 beds 2 baths1,216 sq. ft.
10007 Cedar Landing Drive, Baytown, TX 77521
MLS# 54605201Listed by: RE/MAX EXCELLENCE - New
 $245,000Active3 beds 2 baths1,503 sq. ft.
4306 Longhorn Drive, Baytown, TX 77521
MLS# 27107999Listed by: ORCHARD BROKERAGE - New
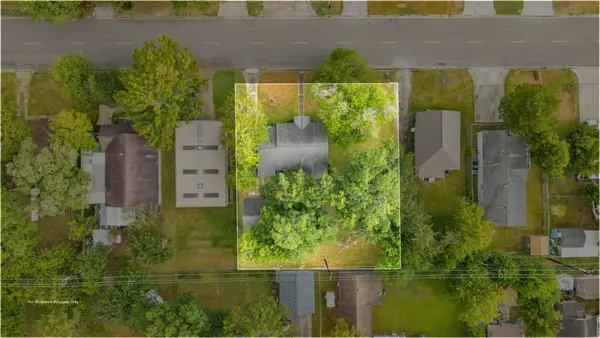 $200,000Active2 beds 1 baths1,254 sq. ft.
209 Schilling Street, Baytown, TX 77520
MLS# 85341358Listed by: PREMIER PROPERTY GROUP - New
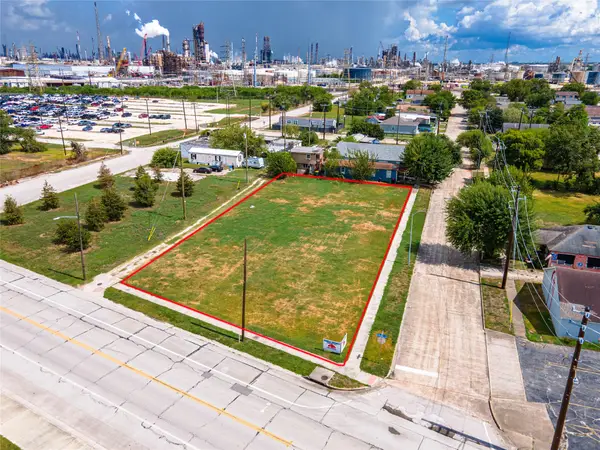 $250,000Active0.5 Acres
3304 Market Street, Baytown, TX 77520
MLS# 70613052Listed by: EPIQUE REALTY LLC - New
 $164,900Active3 beds 2 baths896 sq. ft.
3420 Illinois Street, Baytown, TX 77520
MLS# 26683045Listed by: BATES-BRINKLEY REALTY - Open Sat, 12 to 2pmNew
 $299,999Active4 beds 3 baths2,548 sq. ft.
4701 Spring Lane, Baytown, TX 77521
MLS# 46575436Listed by: KELLER WILLIAMS ELITE - New
 $125,000Active2.22 Acres
1404 Sheridan Drive, Baytown, TX 77520
MLS# 55889194Listed by: REALM REAL ESTATE PROFESSIONALS - GALLERIA


Protect your home and budget from life's surprises with an Assurant Home Warranty, backed by a partner that supports you through every step of homeownership. Explore Plans.
©2026 Century 21 Real Estate LLC. All rights reserved. CENTURY 21®, the CENTURY 21 Logo and C21® are service marks owned by Century 21 Real Estate LLC. Century 21 Real Estate LLC fully supports the principles of the Fair Housing Act and the Equal Opportunity Act. Each office is independently owned and operated. Listing information is deemed reliable but not guaranteed accurate.