
7435 Superior Drive, Baytown, TX 77521
Local realty services provided by:CENTURY 21 Tevas
7435 Superior Drive,Baytown, TX 77521
$305,000
- 4 Beds
- 4 Baths
- 2,898 sq. ft.
- Single family
- Active
Listed by: amye turner
Office: locke and key homes713-909-3977
MLS#:31392870
Source:HARMLS
Price summary
- Price:$305,000
- Price per sq. ft.:$105.24
- Monthly HOA dues:$24.83
About this home
Welcome to the neighborhood! If you are looking for SPACE you found it! This gorgeous two story traditional sits on a massive corner lot in one of the friendliest neighborhoods around. Generously sized secondary bedrooms flanked by a Texas game room and two full bathrooms upstairs. No carpet makes this super low maintenance and cool in the hot Texas summers. The backyard is private and the perfect size for all of your activities with the right amount of shade and beautiful covered porch to sip your sweet tea on. Don't miss the open concept kitchen with the gorgeous black diamond granite complete with island, gas range, extensive cabinetry and oversized pantry. Come tour this majestic beauty for yourself and see what all the fuss is about.
Contact an agent
Home facts
- Year built:2004
- Subdivision & Development:Preston Place Sec 02
- Listing ID #:31392870
- Updated:August 24, 2026 at 01:15 AM
Rooms and interior
- Bedrooms:4
- Total bathrooms:4
- Full bathrooms:3
- Half bathrooms:1
- Rooms Total:4
- Flooring:Laminate, Tile
- Bathrooms Description:Separate Shower, Soaking Tub, Tub Shower
- Kitchen Description:Dishwasher, Disposal, Gas Oven, Gas Range, Kitchen Family Room Combo, Kitchen Island, Microwave, Pantry
- Living area:2,898 sq. ft.
Heating and cooling
- Cooling:Attic Fan, Central Air, Electric
- Heating:Central, Gas
- Central air:Yes
Structure and exterior
- Roof:Composition
- Year built:2004
- Building area:2,898 sq. ft.
- Lot area:0.14 Acres
- Lot Features:Corner Lot
- Architectural Style:Traditional
- Construction Materials:Brick, Cement Siding
- Exterior Features:Fence, Patio, Private Yard, Sprinkler Irrigation
- Foundation Description:Slab
- Levels:2 Stories
Schools
- High school:GOOSE CREEK MEMORIAL
- Middle school:E F GREEN JUNIOR SCHOOL
- Elementary school:VICTORIA WALKER ELEMENTARY SCHOOL
Utilities
- Sewer:Public Sewer
Finances and disclosures
- Price:$305,000
- Price per sq. ft.:$105.24
- Tax amount:$8,625 (2025)
Features and amenities
- Appliances:Dishwasher, Disposal, Gas Oven, Gas Range, Microwave, Water Softener Owned
- Amenities:Ceiling Fans, Crown Molding, Entrance Foyer, High Ceilings, Programmable Thermostat, Vaulted Ceilings, Water Softner - Owned
Parking
- Parking description:Garage, Garage Door Opener
- Garage:Yes
New listings near 7435 Superior Drive
- New
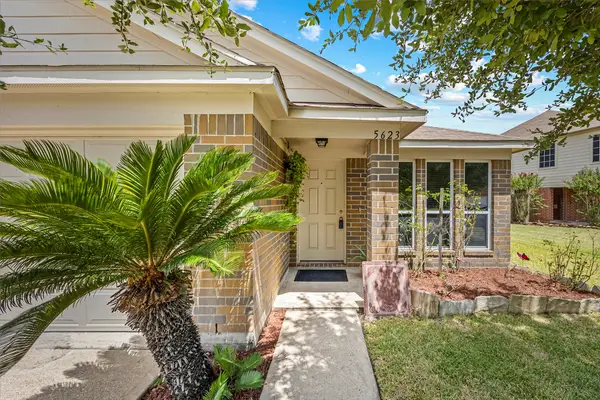 $234,900Active3 beds 2 baths1,568 sq. ft.
5623 Cinnamon Lake Drive, Baytown, TX 77521
MLS# 45475139Listed by: ALLIANCE REALTY PROPERTIES - New
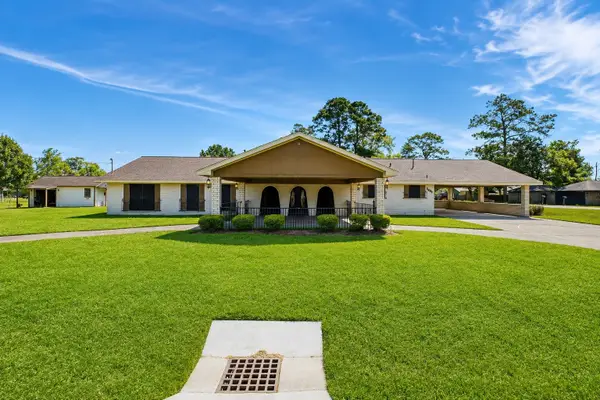 $449,900Active3 beds 3 baths3,508 sq. ft.
5902 Mccullough Street, Baytown, TX 77521
MLS# 56362722Listed by: EXP REALTY, LLC - New
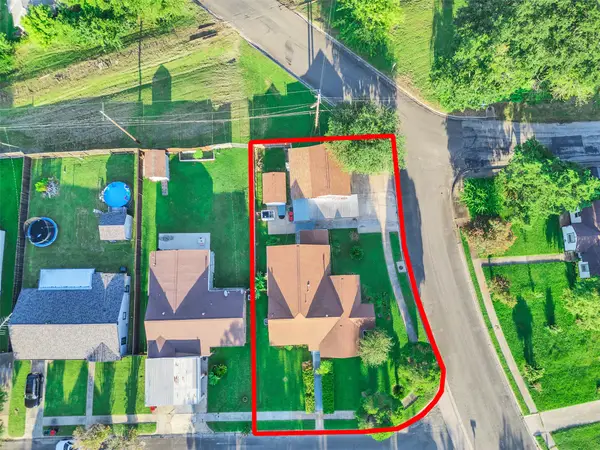 $247,000Active5 beds 5 baths2,073 sq. ft.
1212 Layton Street, Baytown, TX 77520
MLS# 15382121Listed by: THE SEARS GROUP - New
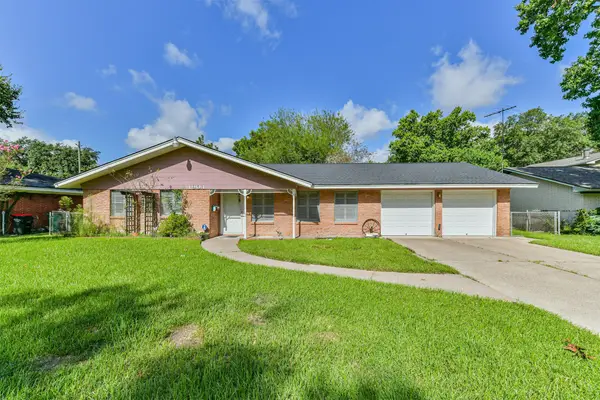 $189,900Active3 beds 2 baths1,685 sq. ft.
1904 Amy Drive, Baytown, TX 77520
MLS# 77944607Listed by: EXP REALTY, LLC - New
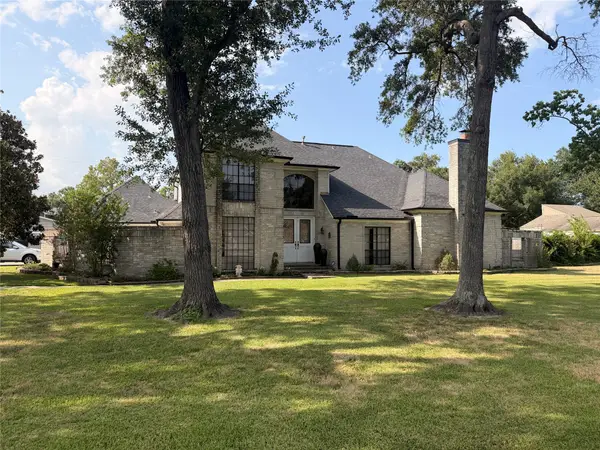 $425,000Active5 beds 5 baths3,626 sq. ft.
222 Pin Oak Drive, Baytown, TX 77520
MLS# 82750017Listed by: SEETO REALTY - New
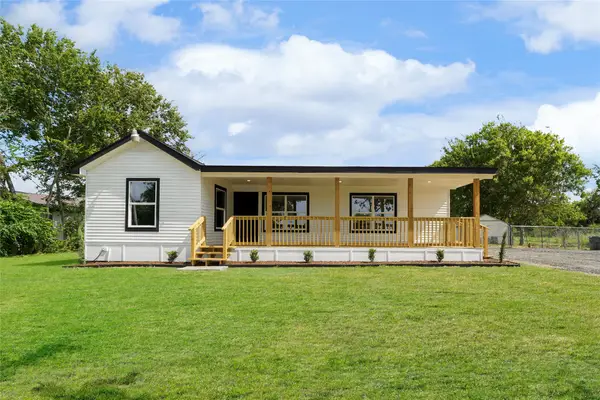 $249,000Active3 beds 2 baths1,773 sq. ft.
3402 W Cedar Bayou Lynchburg Road, Baytown, TX 77521
MLS# 40520196Listed by: EXP REALTY LLC - New
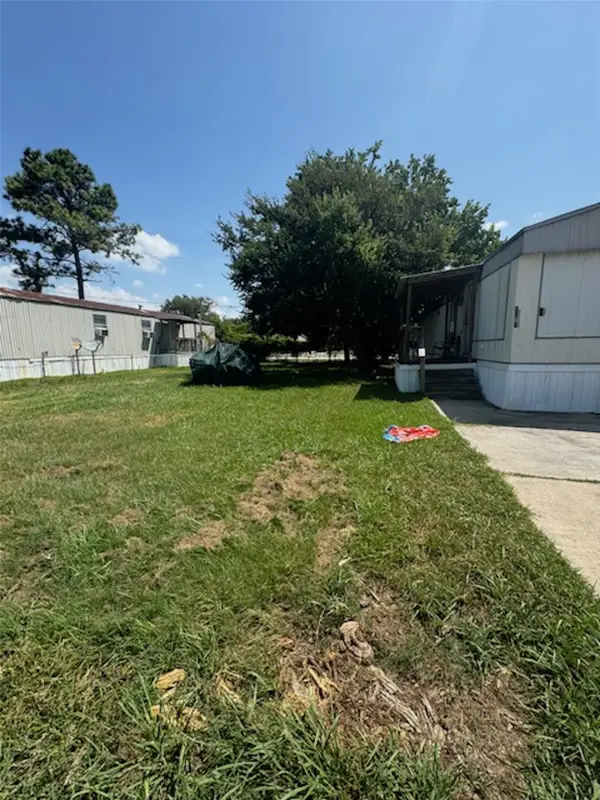 $38,500Active0.07 Acres
3215 Bay Oaks Harbor Drive, Baytown, TX 77523
MLS# 57509601Listed by: MARY DUNN REAL ESTATE INC - New
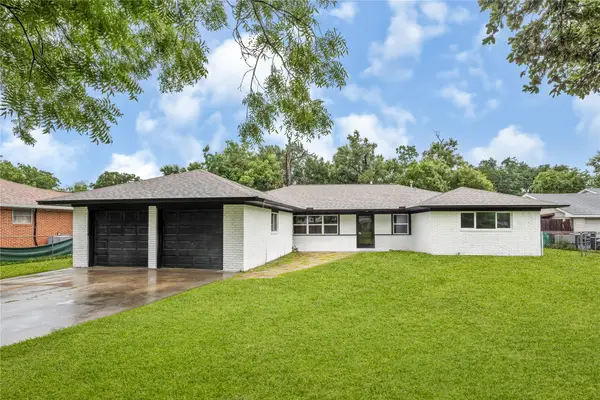 $249,990Active4 beds 3 baths2,023 sq. ft.
320 Burnett Drive, Baytown, TX 77520
MLS# 12369774Listed by: KELLER WILLIAMS HOUSTON CENTRAL - New
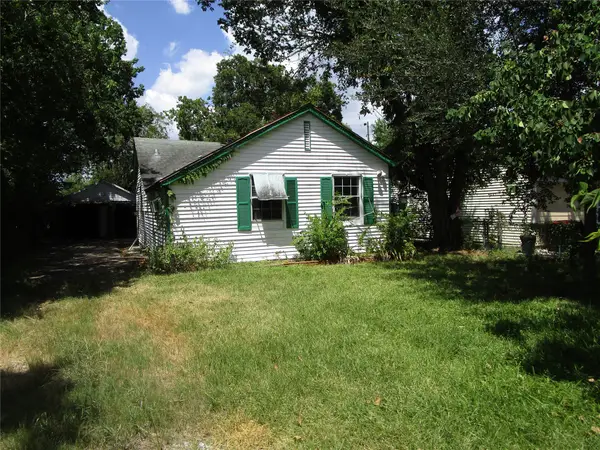 $75,000Active2 beds 1 baths847 sq. ft.
1306 Pershing Street, Baytown, TX 77520
MLS# 65846422Listed by: MARY DUNN REAL ESTATE INC


Protect your home and budget from life's surprises with an Assurant Home Warranty, backed by a partner that supports you through every step of homeownership. Explore Plans.
©2026 Century 21 Real Estate LLC. All rights reserved. CENTURY 21®, the CENTURY 21 Logo and C21® are service marks owned by Century 21 Real Estate LLC. Century 21 Real Estate LLC fully supports the principles of the Fair Housing Act and the Equal Opportunity Act. Each office is independently owned and operated. Listing information is deemed reliable but not guaranteed accurate.