
921 Sage Street, Baytown, TX 77521
Local realty services provided by:CENTURY 21 Judge Fite Company
921 Sage Street,Baytown, TX 77521
$240,000
- 4 Beds
- 3 Baths
- 2,256 sq. ft.
- Single family
- Pending
Listed by: diana wilson
Office: better homes and gardens real estate gary greene - bay area281-486-1900
MLS#:58715024
Source:HARMLS
Price summary
- Price:$240,000
- Price per sq. ft.:$106.38
- Monthly HOA dues:$30
About this home
Welcome to this beautifully maintained 4-bedroom, 2.5-bath home in Baytown’s desirable Briarcreek/Crockett Park area! Offering over 2,100 sq ft, this spacious home features an open-concept layout with generous living and dining spaces perfect for entertaining. The kitchen flows seamlessly into the family room and breakfast area, while the oversized primary suite offers a relaxing retreat with a large bath and walk-in closet. Step outside to enjoy the backyard oasis complete with a hot tub that stays with the home. Major updates include a NEW roof in 2023 with transferable warranty, HVAC replaced in 2020, and NEW water heater installed May 2026. Conveniently located near schools, shopping, dining, and commuter routes, this move-in-ready home offers comfort, space, and peace of mind!
Contact an agent
Home facts
- Year built:2009
- Subdivision & Development:Amending Plat/Crockett Park
- Listing ID #:58715024
- Updated:August 25, 2026 at 07:51 AM
Rooms and interior
- Bedrooms:4
- Total bathrooms:3
- Full bathrooms:2
- Half bathrooms:1
- Rooms Total:8
- Flooring:Carpet, Tile
- Dining Description:Kitchen Dining Combo
- Bathrooms Description:Separate Shower, Soaking Tub, Tub Shower
- Kitchen Description:Dishwasher, Disposal, Gas Cooktop, Gas Oven, Gas Range, Kitchen Dining Combo, Kitchen Family Room Combo, Microwave, Oven, Pantry
- Living area:2,256 sq. ft.
Heating and cooling
- Cooling:Central Air, Electric
- Heating:Central, Gas
- Central air:Yes
Structure and exterior
- Roof:Composition
- Year built:2009
- Building area:2,256 sq. ft.
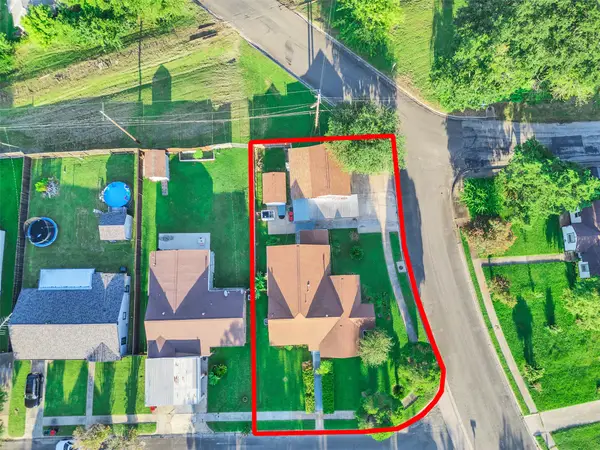
- Lot area:0.13 Acres
- Lot Features:Subdivision
- Architectural Style:Traditional
- Construction Materials:Brick
- Exterior Features:Fully Fenced, Hot Tub Spa, Patio
- Foundation Description:Slab
- Levels:2 Stories
Schools
- High school:STERLING HIGH SCHOOL (GOOSE CREEK)
- Middle school:CEDAR BAYOU J H
- Elementary school:CROCKETT ELEMENTARY SCHOOL (GOOSE CREEK)
Utilities
- Sewer:Public Sewer
Finances and disclosures
- Price:$240,000
- Price per sq. ft.:$106.38
- Tax amount:$5,909 (2025)
Features and amenities
- Appliances:Dishwasher, Disposal, Gas Cooktop, Gas Oven, Gas Range, Microwave, Oven
- Amenities:Ceiling Fans, Programmable Thermostat, Security System - Owned, Smoke Detectors
Parking
- Parking description:Driveway, Garage, Garage Door Opener
- Garage:Yes
- Garage spaces:2
New listings near 921 Sage Street
- New
 $439,999Active4 beds 4 baths3,453 sq. ft.
8606 Morning Dove Lane, Baytown, TX 77521
MLS# 30393190Listed by: THE AGENCY TEAM - New
 $139,900Active1.02 Acres
2211 Connally Road, Baytown, TX 77521
MLS# 41589976Listed by: COLDWELL BANKER REALTY - BAYTOWN - New
 $205,000Active4 beds 2 baths1,352 sq. ft.
300 W James Street, Baytown, TX 77520
MLS# 91307024Listed by: THE AGENCY TEAM - New
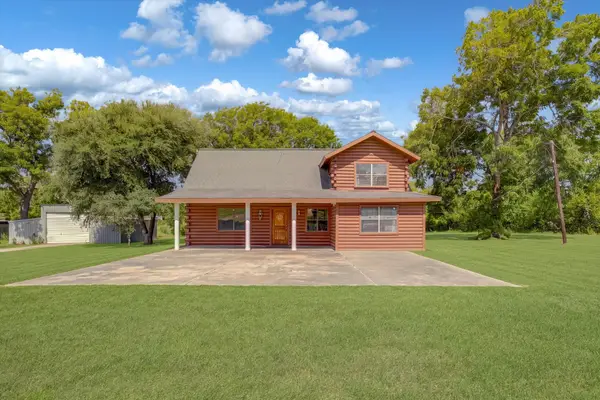 $649,000Active3 beds 2 baths2,322 sq. ft.
319 Oakland Street, Baytown, TX 77520
MLS# 84625629Listed by: FATHOM REALTY - New
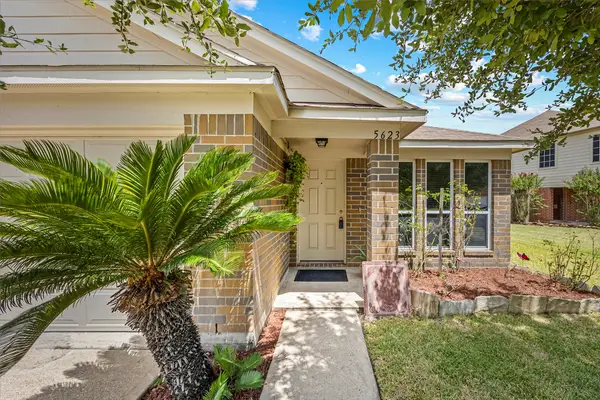 $234,900Active3 beds 2 baths1,568 sq. ft.
5623 Cinnamon Lake Drive, Baytown, TX 77521
MLS# 45475139Listed by: ALLIANCE REALTY PROPERTIES - New
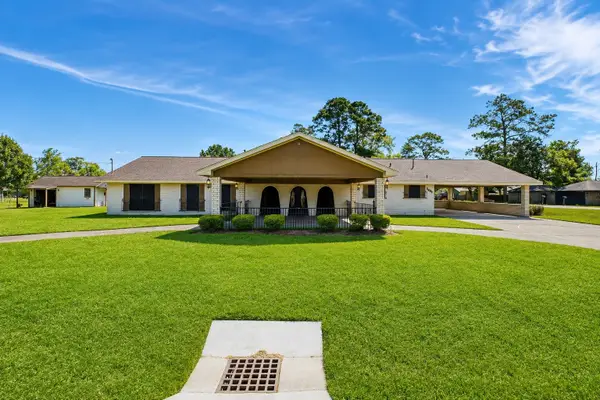 $449,900Active3 beds 3 baths3,508 sq. ft.
5902 Mccullough Street, Baytown, TX 77521
MLS# 56362722Listed by: EXP REALTY, LLC - New
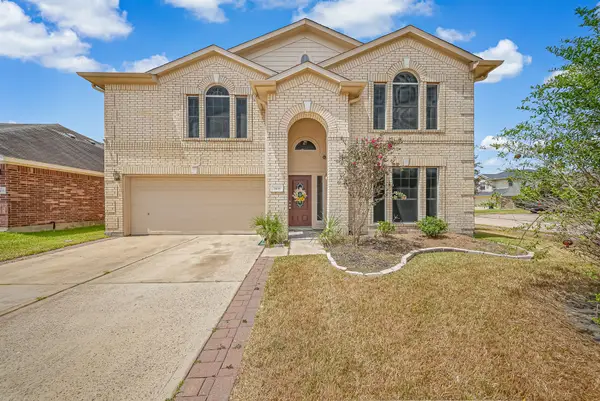 $305,000Active4 beds 4 baths2,898 sq. ft.
7435 Superior Drive, Baytown, TX 77521
MLS# 31392870Listed by: LOCKE AND KEY HOMES - New
 $247,000Active5 beds 5 baths2,073 sq. ft.
1212 Layton Street, Baytown, TX 77520
MLS# 15382121Listed by: THE SEARS GROUP - New
 $259,900Active3 beds 2 baths1,684 sq. ft.
2822 Canadian Goose Lane, Baytown, TX 77521
MLS# 52104141Listed by: COLDWELL BANKER REALTY - BAYTOWN - New
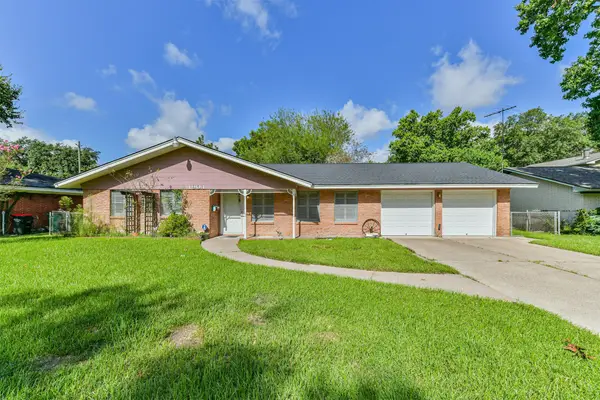 $189,900Active3 beds 2 baths1,685 sq. ft.
1904 Amy Drive, Baytown, TX 77520
MLS# 77944607Listed by: EXP REALTY, LLC


Protect your home and budget from life's surprises with an Assurant Home Warranty, backed by a partner that supports you through every step of homeownership. Explore Plans.
©2026 Century 21 Real Estate LLC. All rights reserved. CENTURY 21®, the CENTURY 21 Logo and C21® are service marks owned by Century 21 Real Estate LLC. Century 21 Real Estate LLC fully supports the principles of the Fair Housing Act and the Equal Opportunity Act. Each office is independently owned and operated. Listing information is deemed reliable but not guaranteed accurate.