
5945 Townhouse Lane, Beaumont, TX 77707
Local realty services provided by:CENTURY 21 Tevas
5945 Townhouse Lane,Beaumont, TX 77707
$196,500
- 3 Beds
- 2 Baths
- 2,076 sq. ft.
- Townhouse
- Pending
Listed by: katelyn hayes
Office: district properties713-474-7828
MLS#:74685744
Source:HARMLS
Price summary
- Price:$196,500
- Price per sq. ft.:$94.65
- Monthly HOA dues:$139
About this home
Meticulously maintained and move in ready! Welcome to 5945 Townhouse Ln, an updated West End townhome tucked away on a quiet street in a well established neighborhood. This 3 bedroom, 2.5 bath home offers a comfortable, functional floor plan anchored by a downstairs primary suite, while two spacious bedrooms and a full bath upstairs provide privacy for family or guests. Two living areas and a formal dining room flow effortlessly together, warmed by a wood burning fireplace that makes the space perfect for both everyday living and entertaining. The updated kitchen shines with granite countertops, stainless steel appliances, and ample cabinet space. Outside, a private fenced patio offers a low maintenance area for relaxing or hosting, and the attached two car garage adds valuable extra storage. Ideally located in West End, you're just minutes from shopping, dining, and schools. Don't miss this one!
Contact an agent
Home facts
- Year built:1978
- Subdivision & Development:Manion Place Twnhms
- Listing ID #:74685744
- Updated:September 15, 2026 at 07:48 AM
Rooms and interior
- Bedrooms:3
- Total bathrooms:2
- Full bathrooms:2
- Rooms Total:3
- Flooring:Carpet, Plank, Vinyl
- Bathrooms Description:Tub Shower
- Kitchen Description:Dishwasher, Disposal, Electric Cooktop, Electric Oven, Granite Counters, Microwave
- Living area:2,076 sq. ft.
Heating and cooling
- Cooling:Central Air, Electric, Zoned
- Heating:Central, Electric, Zoned
- Central air:Yes
Structure and exterior
- Roof:Composition
- Year built:1978
- Building area:2,076 sq. ft.
- Architectural Style:Traditional
- Construction Materials:Brick, Wood Siding
- Exterior Features:Patio
- Foundation Description:Slab
- Levels:2 Stories
Schools
- High school:WEST BROOK HIGH SCHOOL
- Middle school:VINCENT MIDDLE SCHOOL
- Elementary school:CALDWOOD ELEMENTARY SCHOOL
Utilities
- Sewer:Public Sewer
Finances and disclosures
- Price:$196,500
- Price per sq. ft.:$94.65
- Tax amount:$3,436 (2025)
Features and amenities
- Appliances:Dishwasher, Disposal, Electric Cooktop, Electric Oven, Microwave
- Amenities:Ceiling Fans, Crown Molding, Entrance Foyer, Programmable Thermostat, Smoke Detectors
Parking
- Parking description:Garage
- Garage:Yes
New listings near 5945 Townhouse Lane
- New
 $565,000Active5 beds 4 baths3,639 sq. ft.
11000 Ashleigh Place, Beaumont, TX 77705
MLS# 64238802Listed by: RE/MAX ONE - New
 $125,000Active0.57 Acres
8100 S Kilarney Drive, Beaumont, TX 77705
MLS# 12724245Listed by: EXP REALTY LLC - New
 $134,999Active3 beds 1 baths1,234 sq. ft.
4540 Hartel Street, Beaumont, TX 77705
MLS# 26512049Listed by: KELLER WILLIAMS ELITE - New
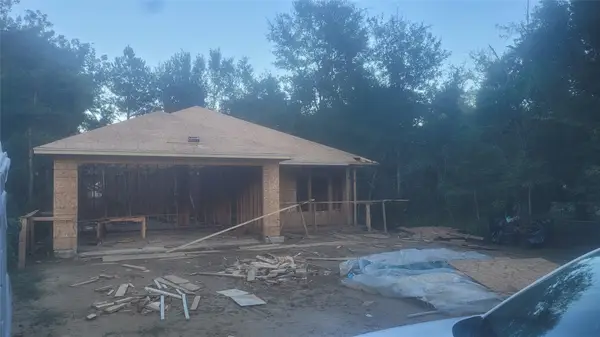 $215,000Active3 beds 2 baths1,393 sq. ft.
2875 Goliad Street, Beaumont, TX 77701
MLS# 25310498Listed by: FLANAGAN FIRST REALTY - New
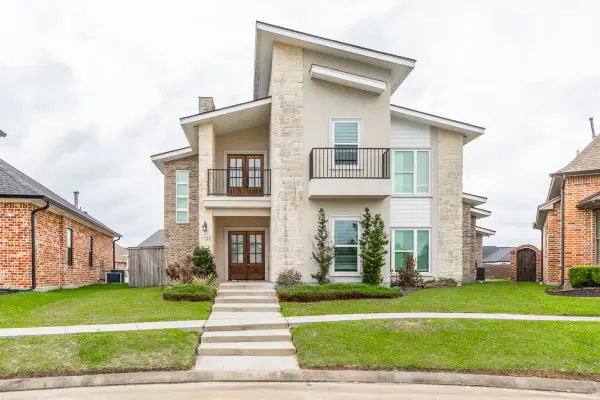 $440,000Active4 beds 3 baths2,657 sq. ft.
7722 Pond Circle, Beaumont, TX 77707
MLS# 28529308Listed by: DAYNA SIMMONS REAL ESTATE - New
 $8,800Active0.12 Acres
2660 Hegele Street, Beaumont, TX 77705
MLS# 79554534Listed by: PEARLAND NATION - New
 $139,900Active3 beds 2 baths1,153 sq. ft.
3890 Bristol Drive, Beaumont, TX 77707
MLS# 2912484Listed by: KELLER WILLIAMS ELITE - New
 $25,000Active0.24 Acres
562 2nd Street, Beaumont, TX 77701
MLS# 34453830Listed by: COLDWELL BANKER SOUTHERN HOMES - New
 $249,900Active3 beds 2 baths2,288 sq. ft.
13595 Leaning Oaks Drive, Beaumont, TX 77713
MLS# 93401657Listed by: KELLER WILLIAMS SUMMIT - New
 $244,900Active3 beds 2 baths1,530 sq. ft.
3633 Saint James Boulevard, Beaumont, TX 77705
MLS# 93927767Listed by: FLANAGAN FIRST REALTY


Protect your home and budget from life's surprises with an Assurant Home Warranty, backed by a partner that supports you through every step of homeownership. Explore Plans.
©2026 Century 21 Real Estate LLC. All rights reserved. CENTURY 21®, the CENTURY 21 Logo and C21® are service marks owned by Century 21 Real Estate LLC. Century 21 Real Estate LLC fully supports the principles of the Fair Housing Act and the Equal Opportunity Act. Each office is independently owned and operated. Listing information is deemed reliable but not guaranteed accurate.