125 Neal Street, Beckville, TX 75631
Local realty services provided by:CENTURY 21 Judge Fite Company
125 Neal Street,Beckville, TX 75631
$128,000
- 1 Beds
- 1 Baths
- 850 sq. ft.
- Single family
- Active
Listed by: mandy powell
Office: t j lewis real estate
MLS#:20267433
Source:TX_LAAR
Price summary
- Price:$128,000
- Price per sq. ft.:$150.59
About this home
Charming, cozy, and full of character! This fully furnished 1-bedroom, 1-bath cottage sits on approximately half an acre in Beckville, TX, offering a peaceful setting with the convenience of nearby amenities. Inside, you'll find a welcoming atmosphere with white wood-paneled walls, warm wood ceiling accents, and a functional layout that makes the most of the space. The home features brand-new heating and cooling wall units, a laundry area, and plenty of built-in closet storage. Outside, enjoy the spacious, shaded yard with plenty of room to relax, garden, or entertain, while watching the playful squirrels and occasional white-tailed deer that visit the property. A separate storage building equipped with electricity provides additional space for storage or hobbies. Conveniently located near local businesses and Beckville ISD, approximately 10 minutes from Carthage and 25 minutes from Longview. Whether you're looking for a cozy primary residence, a furnished home for a college student, a potential short-term rental, or a weekend getaway, this charming cottage offers plenty of possibilities. Move right in and make it your own!...
Contact an agent
Home facts
- Year built:1985
- Listing ID #:20267433
- Added:3 day(s) ago
- Updated:October 27, 2026 at 04:16 PM
Rooms and interior
- Bedrooms:1
- Total bathrooms:1
- Full bathrooms:1
- Rooms Total:4
- Bathrooms Description:Shower/tub
- Kitchen Description:Gas Range/oven, Microwave, Pantry, Refrigerator
- Basement Description:Pier And Beam
- Living area:850 sq. ft.
Heating and cooling
- Cooling:Individual Controlled
- Heating:Wall Heat
Structure and exterior
- Roof:Aluminum/Metal
- Year built:1985
- Building area:850 sq. ft.
- Lot area:0.5 Acres
- Lot Features:Landscaped
- Architectural Style:Cottage
- Construction Materials:Wood/Frame
- Exterior Features:Partial Timber Coverage, Patio Covered, Patio Open, Porch, Security Lighting
- Foundation Description:Pier And Beam
- Levels:1 Story
Utilities
- Water:Public Water
- Sewer:Public Sewer
Finances and disclosures
- Price:$128,000
- Price per sq. ft.:$150.59
- Tax amount:$49
Features and amenities
- Laundry features:Dryer/electric, Washer Connection
- Amenities:Electric Water Heater, Security Lighting, Storage Building
Parking
- Parking description:Concrete Driveway, Parking Pad
New listings near 125 Neal Street
- New
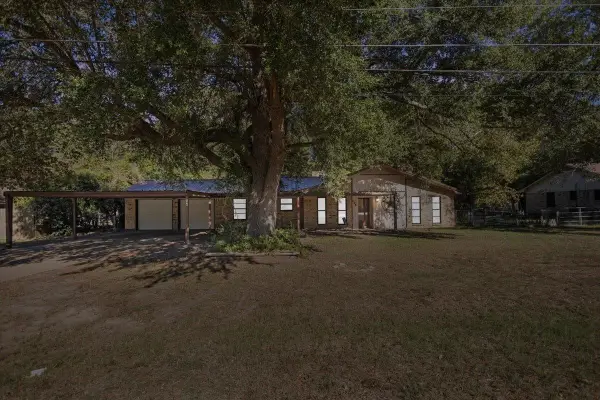 $210,000Active3 beds 2 baths1,544 sq. ft.
146 Dogwood Lane, Beckville, TX 75631
MLS# 20267409Listed by: THE DODDY REALTY LLC - New
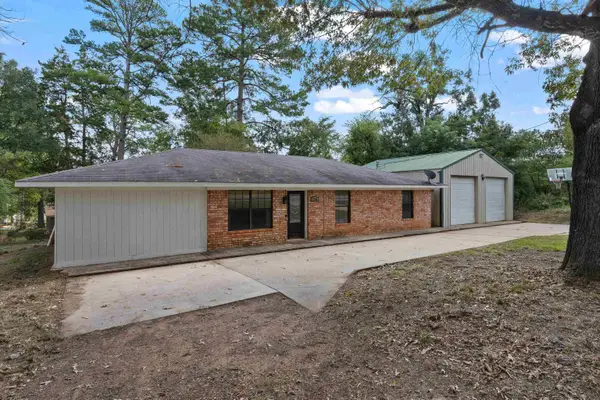 $235,000Active4 beds 2 baths1,595 sq. ft.
4724 State Highway 149, Beckville, TX 75631
MLS# 20267289Listed by: EAST TEXAS PREFERRED PROPERTIES, LLC - KILGORE 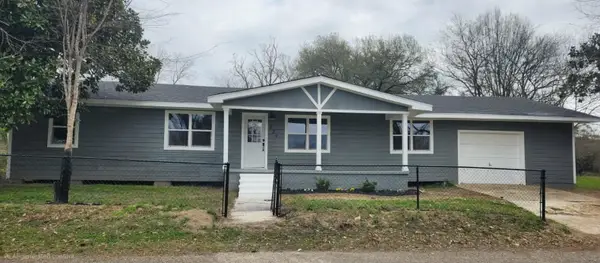 $135,000Active4 beds 2 baths1,460 sq. ft.
124 Ida Street, Beckville, TX 75631
MLS# 21402981Listed by: THE MICHAEL GROUP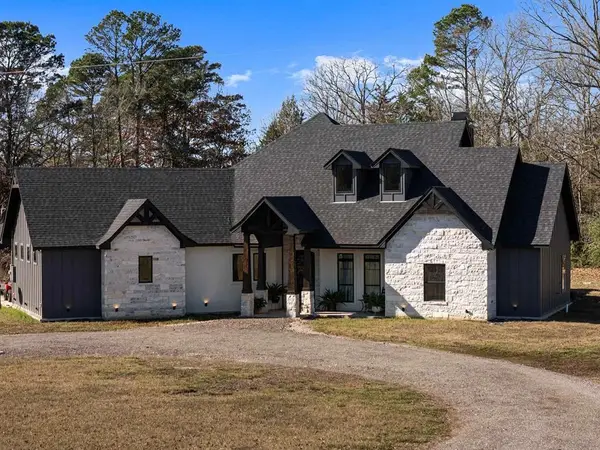
 $469,900Active3 beds 2 baths2,110 sq. ft.
121 Private Road 6451, Beckville, TX 75631
MLS# 20266462Listed by: CENTURY 21 A SELECT GROUP $82,229Active6.91 Acres
TBD County Rd 266, Beckville, TX 75631
MLS# 20266380Listed by: T J LEWIS REAL ESTATE $95,462Active8.09 Acres
TBD County Rd 266, Beckville, TX 75631
MLS# 20266381Listed by: T J LEWIS REAL ESTATE $390,000Active-- beds -- baths
TBD 97+/- AC Fm 3231, Beckville, TX 75631
MLS# 26011818Listed by: NORRIS REAL ESTATE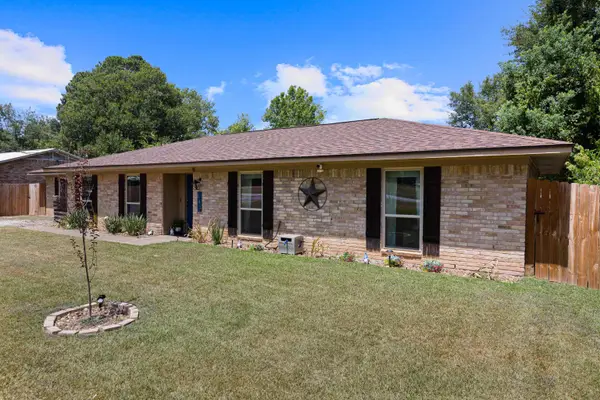 $235,000Active4 beds 3 baths2,045 sq. ft.
141 Larkspur, Beckville, TX 75631
MLS# 20265844Listed by: SCARBOROUGH REALTY GROUP TX -CARTHAGE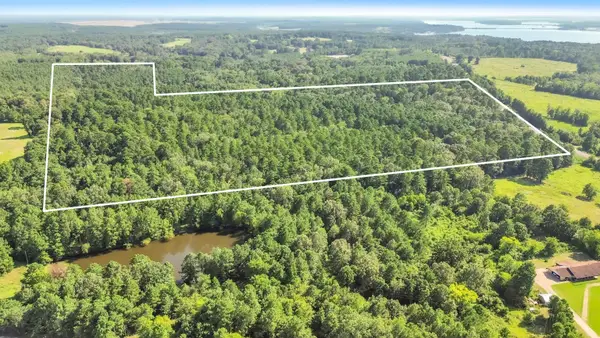 $390,000Active97.89 Acres
TBD 97+/- AC FM 3231, Beckville, TX 75631
MLS# 20265480Listed by: NORRIS REAL ESTATE


Protect your home and budget from life's surprises with an Assurant Home Warranty, backed by a partner that supports you through every step of homeownership. Explore Plans.
©2026 Century 21 Real Estate LLC. All rights reserved. CENTURY 21®, the CENTURY 21 Logo and C21® are service marks owned by Century 21 Real Estate LLC. Century 21 Real Estate LLC fully supports the principles of the Fair Housing Act and the Equal Opportunity Act. Each office is independently owned and operated. Listing information is deemed reliable but not guaranteed accurate.