121 Private Road 6451, Beckville, TX 75631
Local realty services provided by:CENTURY 21 A Select Group
121 Private Road 6451,Beckville, TX 75631
$469,900
- 3 Beds
- 2 Baths
- 2,110 sq. ft.
- Single family
- Active
Listed by:
 Brad Burris(903) 938 - 2632CENTURY 21 A Select Group
Office: century 21 a select group
MLS#:20266462
Source:TX_LAAR
Price summary
- Price:$469,900
- Price per sq. ft.:$222.7
About this home
Luxury living on nearly 2 acres in desirable Beckville! Built just three years ago, this exceptional 3-bedroom, 2-bath home offers 2,110 square feet of living space and 3,996 square feet under roof. Features include soaring ceilings, an open floor plan, luxury vinyl plank flooring, and high-end finishes throughout. The gourmet kitchen boasts Quartzite countertops, an invisible induction cooktop, premium appliances, and a large island. The private primary suite includes two walk-in closets and a spa-inspired bath, plus a hidden security room. Enjoy outdoor living on the spacious covered patio with fireplace. Quality, privacy, acreage, and upscale design come together in this one-of-a-kind home. Schedule your showing today!
Contact an agent
Home facts
- Year built:2023
- Listing ID #:20266462
- Added:22 day(s) ago
- Updated:October 04, 2026 at 02:42 PM
Rooms and interior
- Bedrooms:3
- Total bathrooms:2
- Full bathrooms:2
- Rooms Total:7
- Dining Description:Breakfast Bar, Separate Formal Dining
- Bathrooms Description:Shower And Tub, Shower Only
- Kitchen Description:Cooktop-electric, Dishwasher, Ice Maker Connection, Oven-electric
- Bedroom Description:Guest Bedroom Split, Master Bedroom Split
- Basement Description:Slab
- Living area:2,110 sq. ft.
Heating and cooling
- Cooling:Central Electric
- Heating:Central Electric
Structure and exterior
- Roof:Composition
- Year built:2023
- Building area:2,110 sq. ft.
- Lot area:1.96 Acres
- Lot Features:Corner
- Architectural Style:Contemporary/Modern, Traditional
- Construction Materials:Siding, Stone/Rock, Stucco
- Exterior Features:Native Grass, Partial Timber Coverage, Patio Covered
- Foundation Description:Slab
- Levels:1 Story
Utilities
- Sewer:Conventional Septic
Finances and disclosures
- Price:$469,900
- Price per sq. ft.:$222.7
- Tax amount:$3,741
Features and amenities
- Laundry features:Inside Room
- Amenities:Electric Water Heater
Parking
- Parking description:Door with Opener, Gravel Driveway, Rear/side Entry, Side Entry
New listings near 121 Private Road 6451
- New
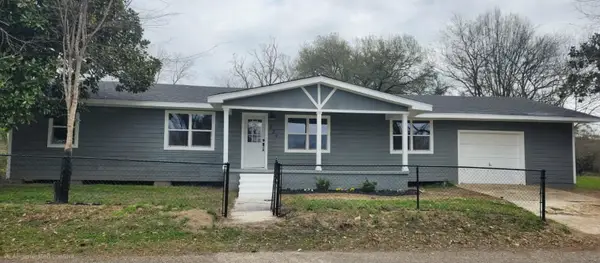 $135,000Active4 beds 2 baths1,460 sq. ft.
124 Ida Street, Beckville, TX 75631
MLS# 21402981Listed by: THE MICHAEL GROUP 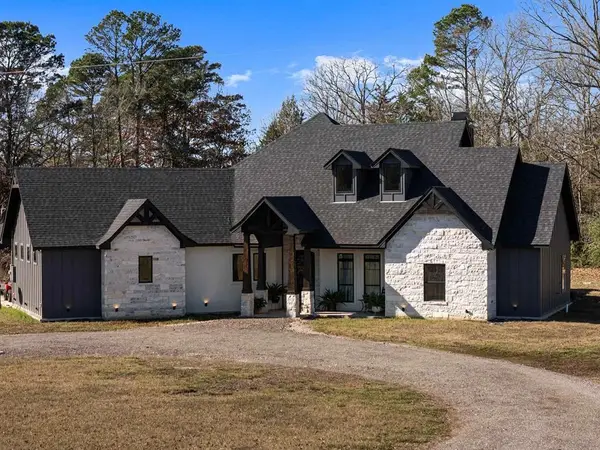
 $469,900Active3 beds 2 baths2,110 sq. ft.
121 Private Road 6451, Beckville, TX 75631
MLS# 20266462Listed by: CENTURY 21 A SELECT GROUP $82,229Active6.91 Acres
TBD County Rd 266, Beckville, TX 75631
MLS# 20266380Listed by: T J LEWIS REAL ESTATE $95,462Active8.09 Acres
TBD County Rd 266, Beckville, TX 75631
MLS# 20266381Listed by: T J LEWIS REAL ESTATE $198,000Active3 beds 2 baths1,320 sq. ft.
130 Bell St, Beckville, TX 75631
MLS# 20266241Listed by: COLDWELL BANKER LENHART $390,000Active-- beds -- baths
TBD 97+/- AC Fm 3231, Beckville, TX 75631
MLS# 26011818Listed by: NORRIS REAL ESTATE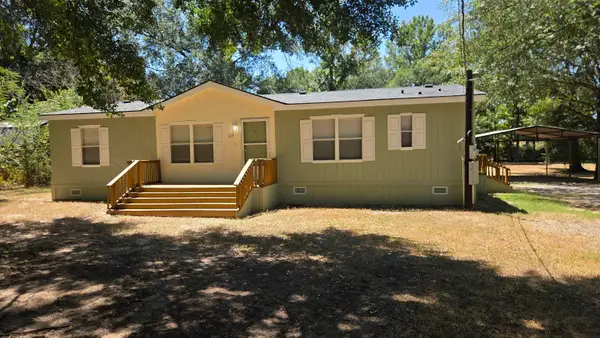 $169,900Active3 beds 2 baths1,344 sq. ft.
173 Neal St, Beckville, TX 75631
MLS# 20265930Listed by: THERESA HULL HOMETOWN REALTY GROUP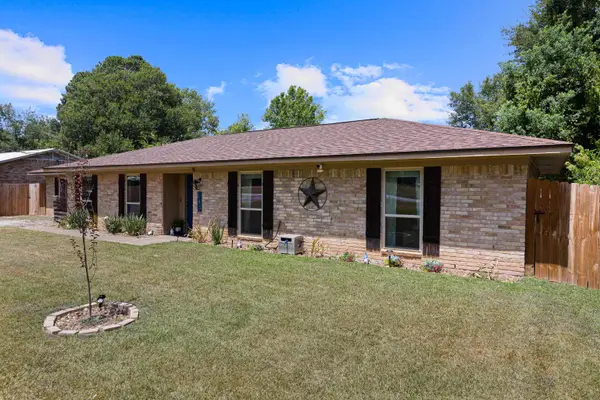 $235,000Active4 beds 3 baths2,045 sq. ft.
141 Larkspur, Beckville, TX 75631
MLS# 20265844Listed by: SCARBOROUGH REALTY GROUP TX -CARTHAGE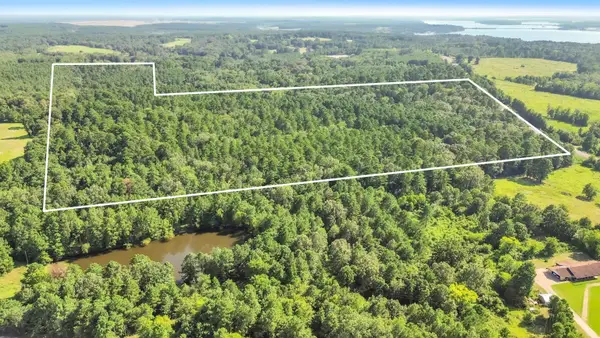 $390,000Active97.89 Acres
TBD 97+/- AC FM 3231, Beckville, TX 75631
MLS# 20265480Listed by: NORRIS REAL ESTATE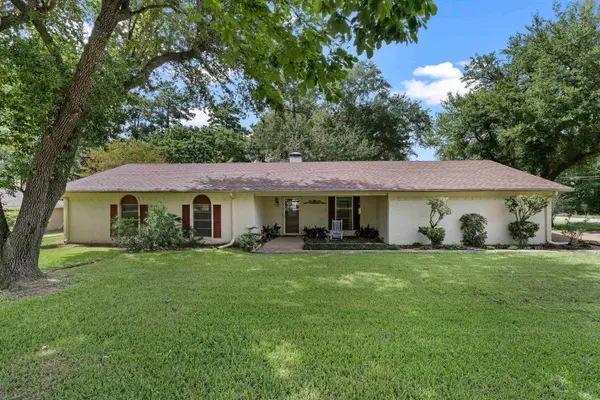 $175,000Active3 beds 2 baths1,506 sq. ft.
137 Honeysuckle, Beckville, TX 75631
MLS# 20265130Listed by: SCARBOROUGH REALTY GROUP TX -CARTHAGE


Protect your home and budget from life's surprises with an Assurant Home Warranty, backed by a partner that supports you through every step of homeownership. Explore Plans.
©2026 Century 21 Real Estate LLC. All rights reserved. CENTURY 21®, the CENTURY 21 Logo and C21® are service marks owned by Century 21 Real Estate LLC. Century 21 Real Estate LLC fully supports the principles of the Fair Housing Act and the Equal Opportunity Act. Each office is independently owned and operated. Listing information is deemed reliable but not guaranteed accurate.