4724 State Highway 149, Beckville, TX 75631
Local realty services provided by:CENTURY 21 A Select Group
4724 State Highway 149,Beckville, TX 75631
$235,000
- 4 Beds
- 2 Baths
- 1,595 sq. ft.
- Single family
- Active
Listed by: ashley salgado
Office: east texas preferred properties, llc. - kilgore
MLS#:20267289
Source:TX_LAAR
Price summary
- Price:$235,000
- Price per sq. ft.:$147.34
About this home
Located within Beckville ISD, this property offers a functional floor plan with flexible living space and an expansive backyard. The interior features a spacious living room that opens to the kitchen and dining area, complete with a breakfast bar, ample cabinetry and counter space, black appliances, and granite countertops. A bonus room provides additional versatility and may serve as a secondary living area, game room, or potential fourth bedroom. The home also includes a full bathroom with granite countertops and a generously sized utility room. Outside, a covered wooden deck overlooks the large backyard, offering additional space for outdoor enjoyment. The property also features a detached shop/garage situated on a concrete slab, equipped with spray foam insulation, a sink, three roll-up doors, and built-in shelving. An attached additional room is currently configured as a recreational space. With multiple functional spaces and an equipped workshop, this property offers flexibility for a variety of living and workspace needs....
Contact an agent
Home facts
- Year built:1978
- Listing ID #:20267289
- Added:10 day(s) ago
- Updated:October 27, 2026 at 04:16 PM
Rooms and interior
- Bedrooms:4
- Total bathrooms:2
- Full bathrooms:1
- Half bathrooms:1
- Rooms Total:7
- Dining Description:Kitchen/eating Combo
- Bathrooms Description:Ceramic Tile, Granite Counter Tops, Shower/tub, Vinyl Tile
- Kitchen Description:Dishwasher, Electric Range/Oven, Free Standing, Microwave
- Basement Description:Slab
- Living area:1,595 sq. ft.
Heating and cooling
- Cooling:Central Electric
- Heating:Central Gas
Structure and exterior
- Roof:Composition
- Year built:1978
- Building area:1,595 sq. ft.
- Lot area:1595 Acres
- Architectural Style:Traditional
- Construction Materials:Brick And Wood
- Foundation Description:Slab
- Levels:1 Story
Utilities
- Water:Public Water
- Sewer:Public Sewer
Finances and disclosures
- Price:$235,000
- Price per sq. ft.:$147.34
Features and amenities
- Laundry features:Inside Room
- Amenities:Gas Water Heater
Parking
- Parking description:Circle Drive, Detached, Front Entry, Workshop Area
New listings near 4724 State Highway 149
- New
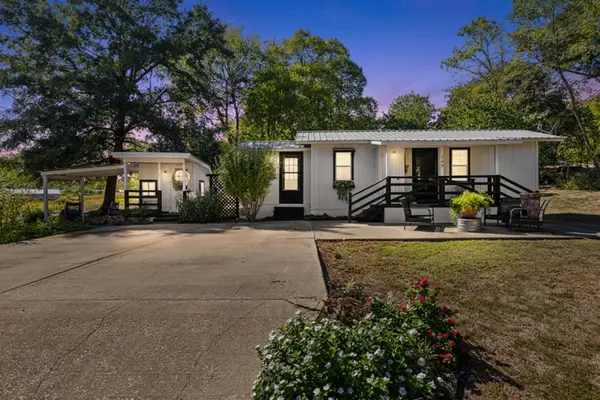 $128,000Active1 beds 1 baths850 sq. ft.
125 Neal Street, Beckville, TX 75631
MLS# 20267433Listed by: T J LEWIS REAL ESTATE - New
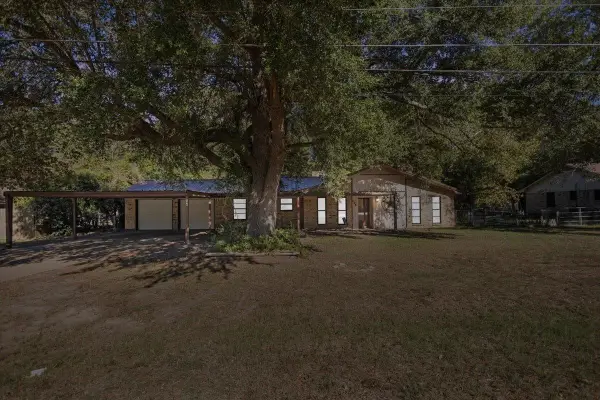 $210,000Active3 beds 2 baths1,544 sq. ft.
146 Dogwood Lane, Beckville, TX 75631
MLS# 20267409Listed by: THE DODDY REALTY LLC 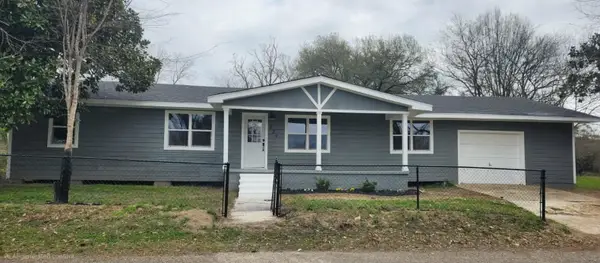 $135,000Active4 beds 2 baths1,460 sq. ft.
124 Ida Street, Beckville, TX 75631
MLS# 21402981Listed by: THE MICHAEL GROUP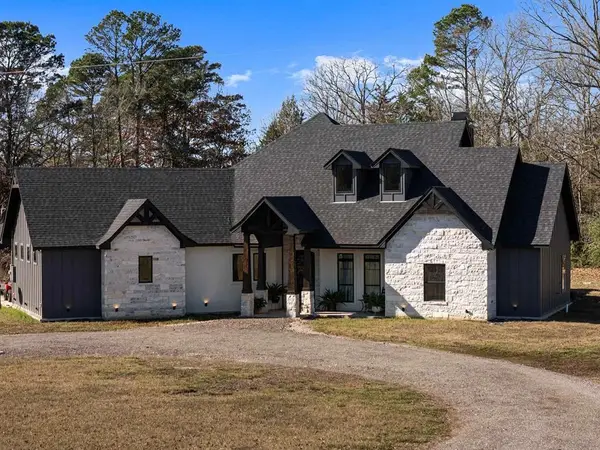
 $469,900Active3 beds 2 baths2,110 sq. ft.
121 Private Road 6451, Beckville, TX 75631
MLS# 20266462Listed by: CENTURY 21 A SELECT GROUP $82,229Active6.91 Acres
TBD County Rd 266, Beckville, TX 75631
MLS# 20266380Listed by: T J LEWIS REAL ESTATE $95,462Active8.09 Acres
TBD County Rd 266, Beckville, TX 75631
MLS# 20266381Listed by: T J LEWIS REAL ESTATE $390,000Active-- beds -- baths
TBD 97+/- AC Fm 3231, Beckville, TX 75631
MLS# 26011818Listed by: NORRIS REAL ESTATE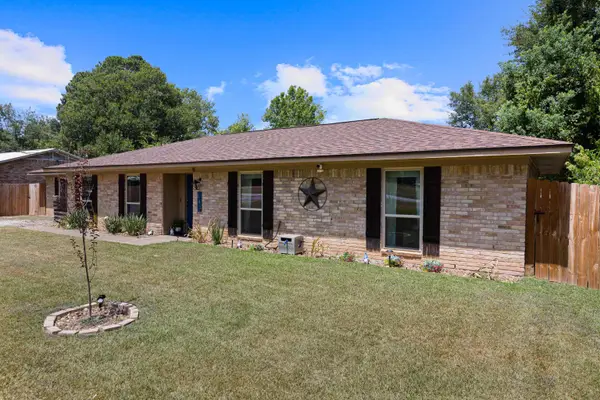 $235,000Active4 beds 3 baths2,045 sq. ft.
141 Larkspur, Beckville, TX 75631
MLS# 20265844Listed by: SCARBOROUGH REALTY GROUP TX -CARTHAGE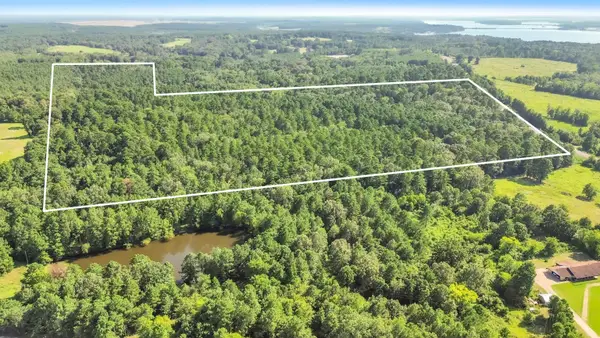 $390,000Active97.89 Acres
TBD 97+/- AC FM 3231, Beckville, TX 75631
MLS# 20265480Listed by: NORRIS REAL ESTATE


Protect your home and budget from life's surprises with an Assurant Home Warranty, backed by a partner that supports you through every step of homeownership. Explore Plans.
©2026 Century 21 Real Estate LLC. All rights reserved. CENTURY 21®, the CENTURY 21 Logo and C21® are service marks owned by Century 21 Real Estate LLC. Century 21 Real Estate LLC fully supports the principles of the Fair Housing Act and the Equal Opportunity Act. Each office is independently owned and operated. Listing information is deemed reliable but not guaranteed accurate.