
3820 Aspenwood Drive, Bedford, TX 76021
Local realty services provided by:CENTURY 21 Mike Bowman, Inc.
3820 Aspenwood Drive,Bedford, TX 76021
$385,000
- 3 Beds
- 2 Baths
- 2,044 sq. ft.
- Single family
- Active
Upcoming open houses
- Sat, Sep 1911:00 am - 01:00 pm
Listed by: leigh bates
Office: jason mitchell real estate texas
MLS#:21388748
Source:GDAR
Price summary
- Price:$385,000
- Price per sq. ft.:$188.36
About this home
Whisperwood is one of those Bedford neighborhoods that holds its value: wide lots, mature trees, no HOA telling you what color to paint the door. 3820 Aspenwood sits on an interior lot, walking distance to the neighborhood park.
At 2,044 square feet on 0.176 acres, this one lives larger than the number suggests. Two living areas and a separate dining room give the house room to flex. The wood-burning fireplace does the work a fireplace is supposed to do.
The kitchen is the center of it. Granite counters, a center island, built-in cabinetry and pantry. Vaulted ceilings and decorative lighting keep the main living space open and bright instead of closed-off.
Then there's the sunroom. Twenty-five feet of glassed-in space across the back, east-facing, so it catches gentle morning light and sits in tree shade by afternoon. Home office, plant room, playroom, reading spot.
Bedrooms are oversized. The primary stretches 22 feet with a walk-in closet and a fully renovated 2025 ensuite: glass shower, custom built vanity. Ceramic tile and laminate throughout, so no carpet to worry about.
Out back, a covered patio and wood-fenced yard with room for a garden or a dog that likes a lap to run. The shed stays, so storage doesn't eat the garage. Two-car attached garage with plenty of driveway. North-facing front and garage keep the house cooler.
The parts nobody photographs are handled too. Roof replaced 2020. New HVAC in 2024: a 4-ton, 17 SEER2, two-stage system that pulls humidity out and keeps bills down through a Texas August.
Location can't be beat. Minutes to 121 and Airport Freeway, DFW International roughly 20 minutes door to gate, downtown Fort Worth and Dallas inside a half-hour. The new H-E-B, Target, Walmart and restaurants are within seven minutes; Costco and Central Market a short drive. Hurst-Euless-Bedford ISD....
Contact an agent
Home facts
- Year built:1979
- Subdivision & Development:Whisperwood Add
- Listing ID #:21388748
- Added:1 day(s) ago
- Updated:September 18, 2026 at 01:44 AM
Rooms and interior
- Bedrooms:3
- Total bathrooms:2
- Full bathrooms:2
- Flooring:Ceramic Tile, Laminate
- Kitchen Description:Dishwasher, Disposal, Electric Oven, Electric Range, Microwave
- Living area:2,044 sq. ft.
Heating and cooling
- Cooling:Ceiling Fans, Electric
- Heating:Electric
Structure and exterior
- Roof:Composition
- Year built:1979
- Building area:2,044 sq. ft.
- Lot area:0.18 Acres
- Lot Features:Few Trees, Interior Lot, Landscaped, Lawn
- Architectural Style:Traditional
- Construction Materials:Brick, Frame
- Foundation Description:Slab
- Levels:1 Story
Schools
- High school:Trinity
- Middle school:Harwood
- Elementary school:Midwaypark
Finances and disclosures
- Price:$385,000
- Price per sq. ft.:$188.36
- Tax amount:$7,442
Features and amenities
- Appliances:Dishwasher, Disposal, Electric Oven, Electric Range, Microwave
- Amenities:Window Coverings
Parking
- Garage:Yes
- Garage spaces:2
 Information provided, in part, by North Texas Real Estate Information Systems, Inc. Last Updated September 18, 2026 Listings with the NTREIS logo are listed by brokerages other than CENTURY 21 Mike Bowman, Inc.. GDAR Member Broker: Dave Bowman
New listings near 3820 Aspenwood Drive
- New
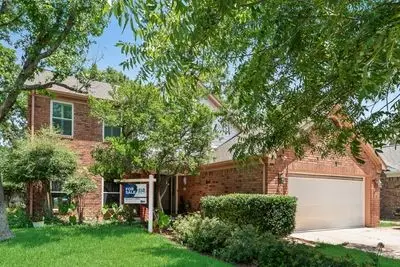 $525,000Active5 beds 3 baths2,614 sq. ft.
3113 Rustic Woods Court, Bedford, TX 76021
MLS# 21360116Listed by: JPAR DALLAS - Open Sat, 1 to 3pmNew
 $374,900Active3 beds 2 baths1,323 sq. ft.
3101 Whisperwood Lane, Bedford, TX 76021
MLS# 21383050Listed by: ONDEMAND REALTY - New
 $400,000Active3 beds 2 baths1,720 sq. ft.
3400 Pecan Circle, Bedford, TX 76021
MLS# 21387078Listed by: KELLER WILLIAMS REALTY-FM - Open Sat, 1 to 3pmNew
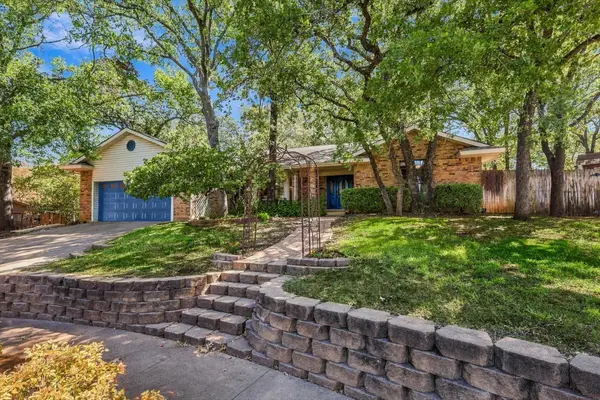 $425,000Active3 beds 2 baths2,027 sq. ft.
3232 Prince Court, Bedford, TX 76021
MLS# 21371996Listed by: LPT REALTY, LLC - New
 $375,000Active3 beds 3 baths2,141 sq. ft.
3312 Paint Brush Lane, Bedford, TX 76021
MLS# 21385906Listed by: COMPASS RE TEXAS, LLC - New
 $355,000Active3 beds 2 baths1,822 sq. ft.
2724 Meadow Green, Bedford, TX 76021
MLS# 21385668Listed by: EXP REALTY - New
 $264,900Active3 beds 2 baths1,372 sq. ft.
825 Glenda Drive, Bedford, TX 76022
MLS# 21384864Listed by: EARTHPORT PROPERTIES REALTY, LLC - Open Sat, 2 to 5pmNew
 $449,900Active3 beds 3 baths2,123 sq. ft.
3233 Princess Street, Bedford, TX 76021
MLS# 21384908Listed by: KELLER WILLIAMS REALTY ALLEN - New
 $485,000Active4 beds 2 baths2,043 sq. ft.
3004 Raintree Court, Bedford, TX 76021
MLS# 21384409Listed by: KELLER WILLIAMS REALTY DPR


Protect your home and budget from life's surprises with an Assurant Home Warranty, backed by a partner that supports you through every step of homeownership. Explore Plans.
©2026 Century 21 Real Estate LLC. All rights reserved. CENTURY 21®, the CENTURY 21 Logo and C21® are service marks owned by Century 21 Real Estate LLC. Century 21 Real Estate LLC fully supports the principles of the Fair Housing Act and the Equal Opportunity Act. Each office is independently owned and operated. Listing information is deemed reliable but not guaranteed accurate.