
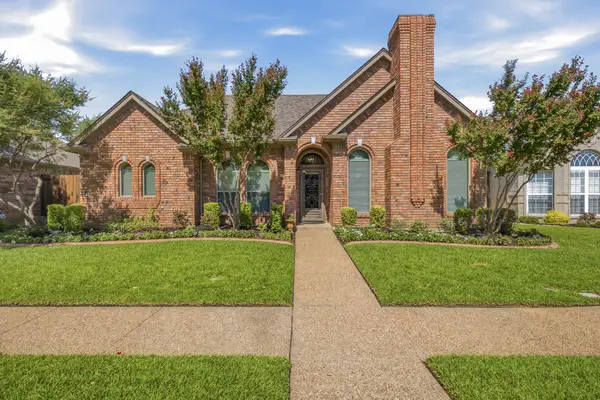
3827 Ashbury Lane, Bedford, TX 76021
Local realty services provided by:CENTURY 21 Harvey Properties
Listed by: jeffrey gilpin
Office: scott real estate
MLS#:21374593
Source:GDAR
Price summary
- Price:$700,000
- Price per sq. ft.:$209.33
About this home
This home stands out with a lot to love! 5-bedrooms, 3 that are private bathroom like Mother-in-Law suites! 4 baths, 3 car garage, Huge Designer pool just resurfaced and new pool equipment. Private backyard that sits 20' above the backyard neighbor with fantastic view, the yard is fed with a Rachio sprinkler system. Brand new 10' board on board fence with crown. New retaining walls, new electric gate and garage door openers and a metal roof with lifetime warranty! Inside you have a home with personality and just cool! Interior upgrades include new skylights, shower doors, high end windows, new cooktop, fresh paint and trim, new flooring, new smart features starting with Ubiquity UDM access points, network smart switch, Firewall, AI management and security cameras. I know! right!
super private in the heart of Bedford close to all highways, entertainment, shopping and dining! Beautiful neighborhood that stands out in the holiday season in a community that's as centrally located in DFW as you can get. DFW Airport 7 miles away. Cowboys and Ranger stadium 15 minutes. Come be our neighbor!...
Contact an agent
Home facts
- Year built:1979
- Subdivision & Development:Bedford Estates Add
- Listing ID #:21374593
- Added:2 day(s) ago
- Updated:September 05, 2026 at 11:53 AM
Rooms and interior
- Bedrooms:5
- Total bathrooms:4
- Full bathrooms:3
- Half bathrooms:1
- Flooring:Wood
- Kitchen Description:Dishwasher, Disposal, Double Oven, Electric Cooktop, Microwave
- Living area:3,344 sq. ft.
Heating and cooling
- Cooling:Central Air
- Heating:Central, Electric
- Central air:Yes
Structure and exterior
- Roof:Metal
- Year built:1979
- Building area:3,344 sq. ft.
- Lot area:0.36 Acres
- Lot Features:Interior Lot, Rolling Slope
- Architectural Style:Ranch
- Construction Materials:Brick
- Foundation Description:Slab
- Levels:1 Story
Schools
- High school:Trinity
- Middle school:Harwood
- Elementary school:Spring Garden
Finances and disclosures
- Price:$700,000
- Price per sq. ft.:$209.33
- Tax amount:$11,082
Features and amenities
- Appliances:Dishwasher, Disposal, Double Oven, Electric Cooktop, Electric Water Heater, Microwave, Tankless Water Heater
- Amenities:Security System, Smoke Detectors, Window Coverings
Parking
- Garage:Yes
- Garage spaces:3
 Information provided, in part, by North Texas Real Estate Information Systems, Inc. Last Updated September 5, 2026 Listings with the NTREIS logo are listed by brokerages other than CENTURY 21 Harvey Properties. GDAR Member Broker: Renee Harvey
New listings near 3827 Ashbury Lane
- New
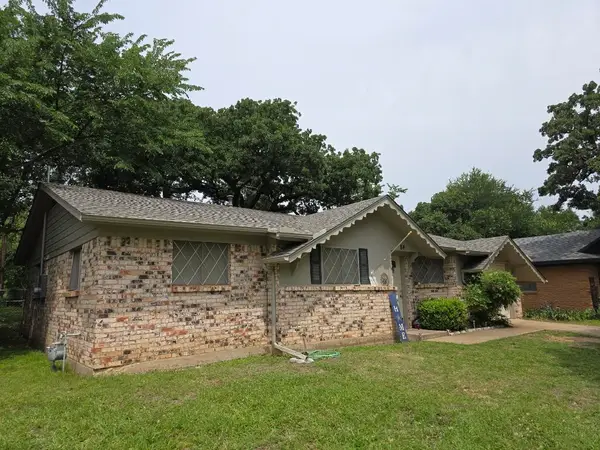 $205,000Active3 beds 2 baths1,091 sq. ft.
84 Ravenswood Drive, Bedford, TX 76022
MLS# 21379281Listed by: CMT REALTY - New
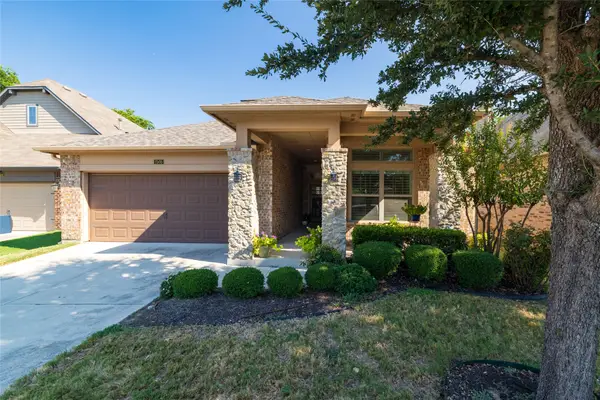 $499,000Active3 beds 2 baths2,087 sq. ft.
2505 Sanders Court, Bedford, TX 76021
MLS# 21377821Listed by: COMPASS RE TEXAS, LLC - Open Sun, 1 to 3pmNew
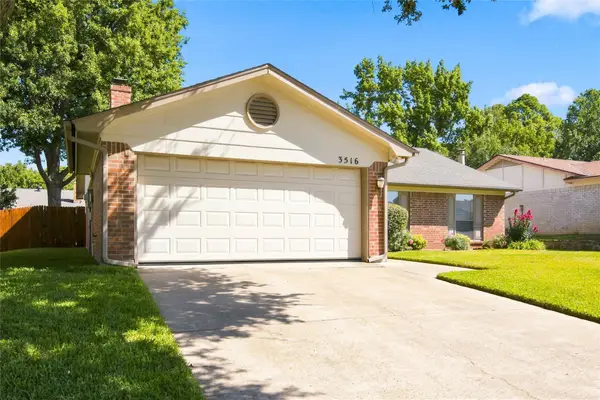 $360,000Active3 beds 2 baths1,614 sq. ft.
3516 Primrose Lane, Bedford, TX 76021
MLS# 21377755Listed by: KELLER WILLIAMS REALTY - Open Sun, 3 to 5pmNew
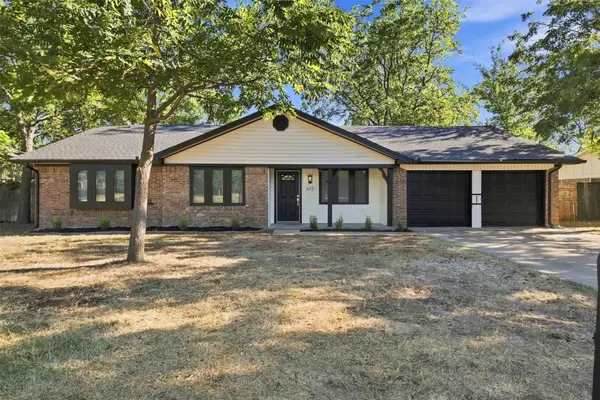 $445,000Active4 beds 2 baths1,911 sq. ft.
612 Simpson Terrace, Bedford, TX 76021
MLS# 21377934Listed by: ONLY 1 REALTY GROUP DALLAS - Open Sat, 1 to 4pmNew
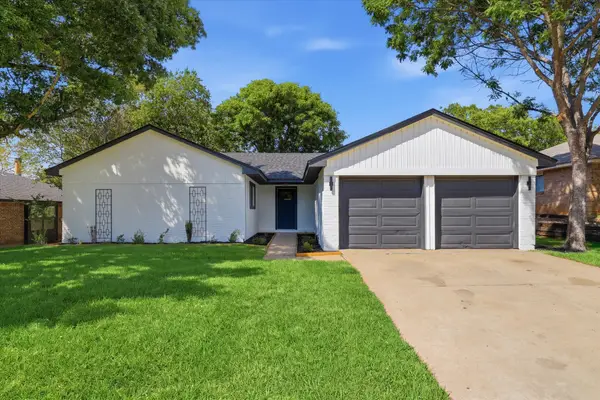 $375,000Active3 beds 2 baths1,660 sq. ft.
3405 Mill Ridge, Bedford, TX 76021
MLS# 21376271Listed by: BALLMARK REALTY LLC - New
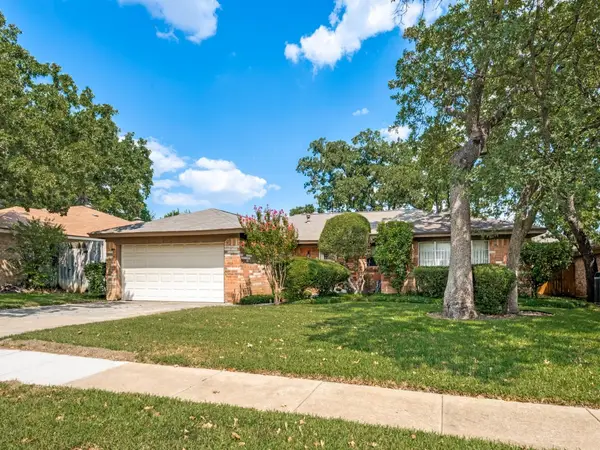 $368,900Active4 beds 2 baths1,754 sq. ft.
2728 Meadow Green, Bedford, TX 76021
MLS# 21374977Listed by: RE/MAX ASSOCIATES OF ARLINGTON - New
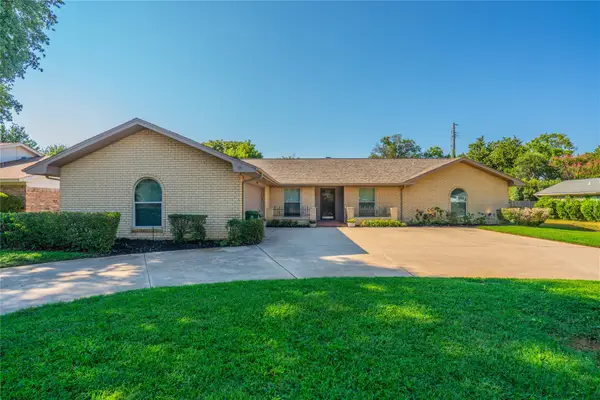 $450,000Active3 beds 2 baths2,546 sq. ft.
1804 Lincolnshire Drive, Bedford, TX 76021
MLS# 21376018Listed by: BHHS PREMIER PROPERTIES - Open Sat, 12 to 3pmNew
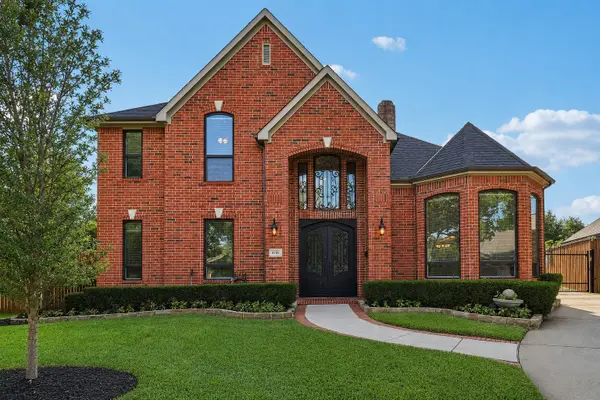 $759,900Active5 beds 4 baths3,565 sq. ft.
3720 Cripple Creek Court, Bedford, TX 76021
MLS# 21375819Listed by: REAL BROKER, LLC - New
 $499,900Active3 beds 3 baths2,202 sq. ft.
2224 Cachelle Court, Bedford, TX 76021
MLS# 21361944Listed by: REAL BROKER, LLC


Protect your home and budget from life's surprises with an Assurant Home Warranty, backed by a partner that supports you through every step of homeownership. Explore Plans.
©2026 Century 21 Real Estate LLC. All rights reserved. CENTURY 21®, the CENTURY 21 Logo and C21® are service marks owned by Century 21 Real Estate LLC. Century 21 Real Estate LLC fully supports the principles of the Fair Housing Act and the Equal Opportunity Act. Each office is independently owned and operated. Listing information is deemed reliable but not guaranteed accurate.