
412 N Claiborne, Beeville, TX 78102
Local realty services provided by:CENTURY 21 Scott Myers Realtors
412 N Claiborne,Beeville, TX 78102
$134,999
- 2 Beds
- 1 Baths
- 984 sq. ft.
- Single family
- Active
Listed by: renee salazar
Office: keller williams coastal bend
MLS#:2027266
Source:LERA
Price summary
- Price:$134,999
- Price per sq. ft.:$137.19
About this home
This beautiful, clean inviting 2/1/1 brick home is move in ready! Whether you're looking for your starter home or your forever home this is a must see. Nice ceramic and vinyl floors though out, with an updated stylish bathroom. Closets in every room and an attached garage gives tons of storage space. Plenty of yard space with beautiful trees to entertain, add playground equipment, or a pool. Located in a quiet neighborhood and conveniently located near your local HEB and Walmart.
Contact an agent
Home facts
- Year built:1984
- Subdivision & Development:Wilson
- Listing ID #:2027266
- Added:1 day(s) ago
- Updated:October 31, 2026 at 04:31 AM
Rooms and interior
- Bedrooms:2
- Total bathrooms:1
- Full bathrooms:1
- Flooring:Ceramic Tile, Vinyl
- Kitchen Description:Refrigerator, Stove/Range
- Bedroom Description:Master Bedroom Downstairs
- Living area:984 sq. ft.
Heating and cooling
- Cooling:One Central
- Heating:Central, Electric
Structure and exterior
- Roof:Wood Shingle/Shake
- Year built:1984
- Building area:984 sq. ft.
- Lot area:0.16 Acres
- Architectural Style:One Story
- Construction Materials:Brick
- Foundation Description:Slab
- Levels:1 Story
Schools
- High school:Call District
- Middle school:Call District
- Elementary school:Call District
Utilities
- Water:City
- Sewer:City
Finances and disclosures
- Price:$134,999
- Price per sq. ft.:$137.19
- Tax amount:$2,804 (2025)
Features and amenities
- Laundry features:Dryer Connection, Washer Connection
- Amenities:Ceiling Fans
Parking
- Parking description:One Car Garage
 IDX information is provided exclusively for consumers’ personal, non-commercial use, that it may not be used for any purpose other than to identify prospective properties consumers may be interested in purchasing, and that the data is deemed reliable but is not guaranteed accurate by LERA MLS (Local Expertise Regional Access). The MLS may, at its discretion, require use of other disclaimers as necessary to protect participants and/or the MLS from liability.
New listings near 412 N Claiborne
- New
 $250,000Active5 Acres
300 W Fm 351, Beeville, TX 78102
MLS# 2027202Listed by: RABE REAL ESTATE LLC - New
 $145,000Active3 beds 1 baths1,270 sq. ft.
512 Paul Place, Beeville, TX 78102
MLS# 484464Listed by: KELLER WILLIAMS COASTAL BEND - New
 $125,000Active3 beds 2 baths1,245 sq. ft.
1001 N Avenue B, Beeville, TX 78102
MLS# 2026100Listed by: SOUTH TEXAS LAND & HOME - New
 $299,000Active4 beds 3 baths2,175 sq. ft.
225 Linney Lane, Beeville, TX 78102
MLS# 484363Listed by: KELLER WILLIAMS COASTAL BEND - New
 $224,900Active3 beds 3 baths1,797 sq. ft.
1410 Oriole, Beeville, TX 78102
MLS# 484338Listed by: KELLER WILLIAMS COASTAL BEND - New
 $230,000Active4 beds 2 baths1,444 sq. ft.
305 W Youst Street, Beeville, TX 78102
MLS# 484340Listed by: KELLER WILLIAMS COASTAL BEND - New
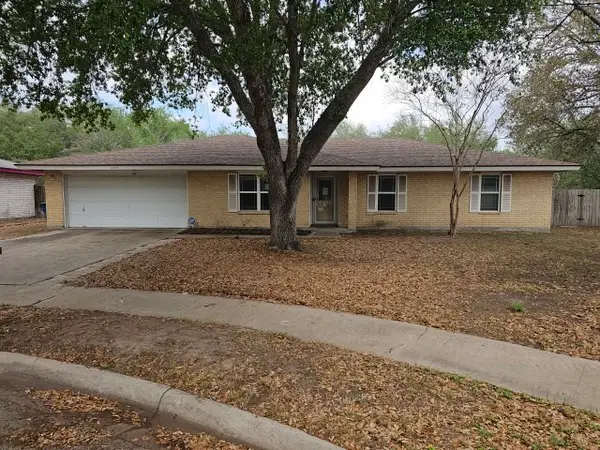 $159,900Active3 beds 2 baths1,819 sq. ft.
1413 Las Palmas Circle, Beeville, TX 78102
MLS# 21417780Listed by: GRAHAM & CO REALTY GROUP - New
 $825,000Active4 beds 4 baths5,949 sq. ft.
5244 Business 181 N, Beeville, TX 78102
MLS# 482045Listed by: PARK-BREIDENBACH PROPERTIES - New
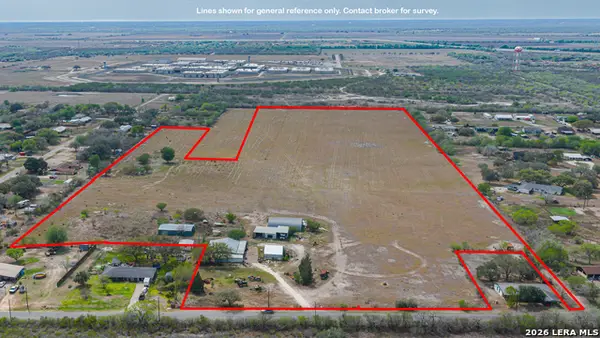 $285,000Active-- beds -- baths6,342 sq. ft.
2606 Old Saint Marys Rd, Beeville, TX 78102
MLS# 2024997Listed by: COLDWELL BANKER PACESETTER STE


Protect your home and budget from life's surprises with an Assurant Home Warranty, backed by a partner that supports you through every step of homeownership. Explore Plans.
©2026 Century 21 Real Estate LLC. All rights reserved. CENTURY 21®, the CENTURY 21 Logo and C21® are service marks owned by Century 21 Real Estate LLC. Century 21 Real Estate LLC fully supports the principles of the Fair Housing Act and the Equal Opportunity Act. Each office is independently owned and operated. Listing information is deemed reliable but not guaranteed accurate.