
5851 Yucca, Beeville, TX 78102
Local realty services provided by:CENTURY 21 Judge Fite Company
Listed by: paula braune
Office: keller williams coastal bend
MLS#:480602
Source:South Texas MLS
Price summary
- Price:$150,000
- Price per sq. ft.:$58.14
About this home
Bring your vision and restore the potential of this spacious brick home located at 5851 Yucca Trail in the desirable High County subdivision. Situated on an impressive 1.75-acre lot, this property offers privacy, mature oak trees, and the space many buyers and investors are searching for—while still being conveniently located just outside of town.
The approximately 2,580-square-foot home features 4 bedrooms, 2.5 bathrooms, and a 2-car garage, providing plenty of room for a growing household or an investor looking for a property with substantial upside potential. The home does need work and is being offered as an opportunity to bring it back to life, making it ideal to create a home tailored to their vision.
The large lot, mature oak trees, established subdivision setting, and generous home size make this a property worth exploring. Whether you're looking for your next renovation project, an investment opportunity, or a spacious property with room to build equity, 5851 Yucca Trail offers the size, land, and potential to make it your own....
Contact an agent
Home facts
- Year built:1981
- Subdivision & Development:High Country Estates
- Listing ID #:480602
- Added:15 day(s) ago
- Updated:August 25, 2026 at 08:28 AM
Rooms and interior
- Bedrooms:4
- Total bathrooms:3
- Full bathrooms:2
- Half bathrooms:1
- Flooring:Carpet, Tile
- Kitchen Description:Free Standing Range
- Living area:2,580 sq. ft.
Heating and cooling
- Cooling:Central Air
- Heating:Central, Electric
- Central air:Yes
Structure and exterior
- Roof:Shingle
- Year built:1981
- Building area:2,580 sq. ft.
- Lot area:1.75 Acres
- Lot Features:Subdivided
- Exterior Features:Storage
- Foundation Description:Slab
- Levels:1 Story
Schools
- High school:Beeville
- Middle school:Beeville
- Elementary school:Beeville
Utilities
- Water:Public, Water Available
- Sewer:Public Sewer, Sewer Available
Finances and disclosures
- Price:$150,000
- Price per sq. ft.:$58.14
Features and amenities
- Appliances:Free Standing Range
- Laundry features:Dryer Hookup, Washer Hookup
- Amenities:Window Coverings
Parking
- Parking description:Garage
- Garage:Yes
- Garage spaces:2
 Based on information from South Texas MLS, LLC as 2026. All information provided is deemed reliable but is not guaranteed and should be independently verified. South Texas MLS, LLC provides the MLS and all content therein “AS IS” and without any warranty, express or implied. MLS aggregate data is a copyright of Texas Association of REALTORS® (TAR) and that the reader may not reproduce or distribute the MLS aggregate data. TX_CCAR Member Broker: Ashley Conlon
New listings near 5851 Yucca
- New
 $160,000Active3 beds 2 baths1,216 sq. ft.
Address Withheld By Seller, Beeville, TX 78102
MLS# 481419Listed by: SOUTH TEXAS LAND & HOME - New
 $140,000Active3 beds 1 baths1,067 sq. ft.
1206 Fairview Drive, Beeville, TX 78102
MLS# 481407Listed by: MGM REAL ESTATE, LLC - New
 $575,000Active5 beds 6 baths6,406 sq. ft.
1309 N Adams Street, Beeville, TX 78102
MLS# 69789988Listed by: REALTY RIGHT - New
 $825,000Active4 beds 4 baths5,949 sq. ft.
4255 Business 181 N, Beeville, TX 78102
MLS# 2010039Listed by: PARK-BREIDENBACH PROPERTIES 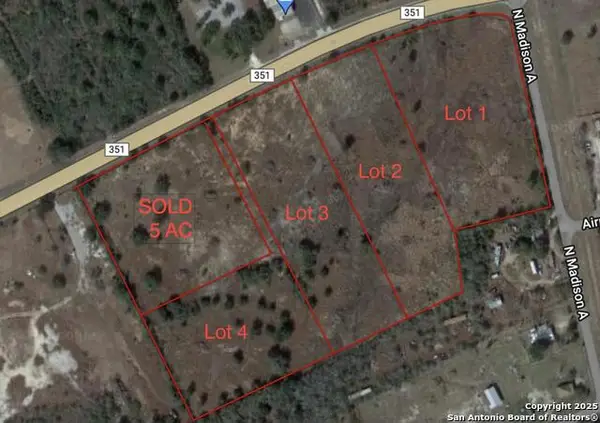 $269,900Active5 Acres
2 351 Byp, Beeville, TX 78102
MLS# 1901608Listed by: SOUTH TEXAS LAND & HOME- New
 $34,900Active1 beds 1 baths869 sq. ft.
1403 W Crockett Street, Beeville, TX 78102
MLS# 481300Listed by: MISSION REAL ESTATE GROUP - New
 $429,500Active5 beds 3 baths3,768 sq. ft.
205 E Cleveland Street, Beeville, TX 78102
MLS# 481231Listed by: KELLER WILLIAMS COASTAL BEND - New
 $99,900Active2 beds 1 baths1,132 sq. ft.
1113 E Steiner Street, Beeville, TX 78102
MLS# 481139Listed by: KH PROPERTY - New
 $199,900Active3 beds 2 baths1,459 sq. ft.
1300 Taylor St, Beeville, TX 78102
MLS# 2009750Listed by: MGM REAL ESTATE, LLC - New
 $199,900Active3 beds 2 baths1,772 sq. ft.
1404 E Inez St, Beeville, TX 78102
MLS# 2009753Listed by: MGM REAL ESTATE, LLC


Protect your home and budget from life's surprises with an Assurant Home Warranty, backed by a partner that supports you through every step of homeownership. Explore Plans.
©2026 Century 21 Real Estate LLC. All rights reserved. CENTURY 21®, the CENTURY 21 Logo and C21® are service marks owned by Century 21 Real Estate LLC. Century 21 Real Estate LLC fully supports the principles of the Fair Housing Act and the Equal Opportunity Act. Each office is independently owned and operated. Listing information is deemed reliable but not guaranteed accurate.