
907 N Tyler Street, Beeville, TX 78102
Local realty services provided by:CENTURY 21 Judge Fite Company
Listed by: rebecca silvas
Office: keller williams coastal bend
MLS#:480168
Source:South Texas MLS
Price summary
- Price:$200,000
- Price per sq. ft.:$135.5
About this home
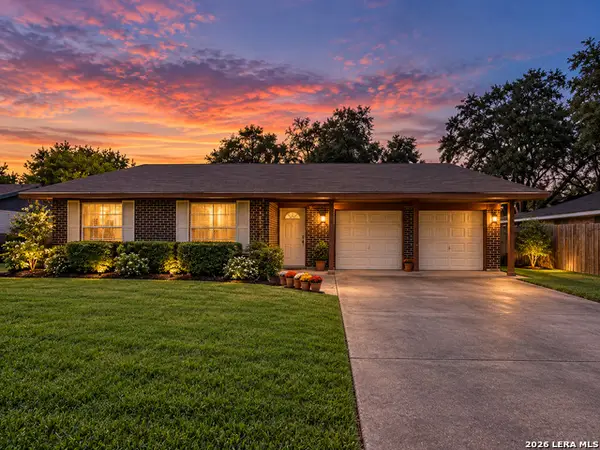
Welcome to 907 N Tyler Street! This beautifully maintained 3-bedroom, 2-bath home offers the perfect blend of timeless character and modern updates. With approximately 1,476 square feet of living space, you'll appreciate the spacious open-concept living and dining areas, creating an inviting atmosphere for everyday living and entertaining. The updated kitchen complete with granite countertops, abundant custom cabinetry, stainless steel appliances, a convenient center island with seating. Just beyond the kitchen, beautiful French doors open to a covered back porch overlooking an expansive backyard shaded by mature oak trees—perfect for entertaining, relaxing, or enjoying peaceful South Texas evenings.
The spacious primary bedroom offers a comfortable retreat with an updated ensuite bathroom, while two additional bedrooms upstairs provide flexibility for guests, or could be utilized as a home office, additional storage space or a hobby room. The exterior features low-maintenance aluminum siding and a durable metal roof, offering lasting curb appeal and peace of mind. An oversized concrete driveway leads to an impressive covered workshop/carport, providing ample space for vehicles, recreational equipment, hobbies, or additional storage. Situated on a beautifully landscaped lot in an established neighborhood, this move-in-ready home offers the ideal combination of character, comfort, functionality, and exceptional outdoor living....
Contact an agent
Home facts
- Year built:1976
- Subdivision & Development:Jones Add
- Listing ID #:480168
- Added:48 day(s) ago
- Updated:September 17, 2026 at 02:11 PM
Rooms and interior
- Bedrooms:3
- Total bathrooms:2
- Full bathrooms:2
- Flooring:Laminate
- Kitchen Description:Dishwasher, Microwave
- Bedroom Description:Split Bedrooms
- Living area:1,476 sq. ft.
Heating and cooling
- Cooling:Central Air
- Heating:Central, Electric
- Central air:Yes
Structure and exterior
- Roof:Metal
- Year built:1976
- Building area:1,476 sq. ft.
- Lot area:0.26 Acres
- Construction Materials:Aluminum Siding
- Exterior Features:Covered, Patio, Rain Gutters
- Foundation Description:Pillar/Post/Pier
- Levels:1 Story
Schools
- High school:Beeville
- Middle school:Beeville
- Elementary school:Beeville
Utilities
- Water:Public, Water Available
- Sewer:Public Sewer, Sewer Available
Finances and disclosures
- Price:$200,000
- Price per sq. ft.:$135.5
Features and amenities
- Appliances:Dishwasher, Microwave
- Laundry features:Dryer Hookup, Washer Hookup
- Amenities:Smoke Detectors, Window Coverings
Parking
- Total parking spaces:4
- Parking description:Carport, Covered, Detached, Rear Side Off Street
- Garage:Yes
- Garage spaces:2
 Based on information from South Texas MLS, LLC as 2026. All information provided is deemed reliable but is not guaranteed and should be independently verified. South Texas MLS, LLC provides the MLS and all content therein “AS IS” and without any warranty, express or implied. MLS aggregate data is a copyright of Texas Association of REALTORS® (TAR) and that the reader may not reproduce or distribute the MLS aggregate data. TX_CCAR Member Broker: Ashley Conlon
New listings near 907 N Tyler Street
- New
 $209,900Active3 beds 2 baths1,220 sq. ft.
1406 Las Palmas, Beeville, TX 78102
MLS# 2017074Listed by: SOUTH TEXAS LAND & HOME - New
 $180,000Active3 beds 2 baths2,090 sq. ft.
212 S Hall St, Beeville, TX 78102
MLS# 2016176Listed by: MGM REAL ESTATE, LLC - New
 $269,000Active3 beds 2 baths1,650 sq. ft.
170 White Lane, Beeville, TX 78102
MLS# 482337Listed by: PARK-BREIDENBACH PROPERTIES  $92,000Pending2 beds 1 baths1,051 sq. ft.
104 E Hutchinson, Beeville, TX 78102
MLS# 2014727Listed by: SOUTH TEXAS LAND & HOME $825,000Active4 beds 4 baths5,949 sq. ft.
5244 Business 181 N, Beeville, TX 78102
MLS# 2010039Listed by: PARK-BREIDENBACH PROPERTIES $169,900Active3 beds 2 baths1,287 sq. ft.
503 N Monroe St, Beeville, TX 78102
MLS# 2013910Listed by: KELLER WILLIAMS COASTAL BEND $109,000Active2 beds 1 baths798 sq. ft.
506 E Sarah St, Beeville, TX 78102
MLS# 2013822Listed by: GANDY & ASSOCIATES $100,000Active3 beds 2 baths
1711 S Tyler, Beeville, TX 78102
MLS# 2013670Listed by: TOP BROKERAGE LLC $575,000Active3 beds 2 baths1,936 sq. ft.
2815 Orange Ln, Beeville, TX 78102
MLS# 2013349Listed by: MGM REAL ESTATE, LLC $45,000Active0.52 Acres
701 N Buchanan Street, Beeville, TX 78102
MLS# 481655Listed by: KW COASTAL BEND - ISLAND


Protect your home and budget from life's surprises with an Assurant Home Warranty, backed by a partner that supports you through every step of homeownership. Explore Plans.
©2026 Century 21 Real Estate LLC. All rights reserved. CENTURY 21®, the CENTURY 21 Logo and C21® are service marks owned by Century 21 Real Estate LLC. Century 21 Real Estate LLC fully supports the principles of the Fair Housing Act and the Equal Opportunity Act. Each office is independently owned and operated. Listing information is deemed reliable but not guaranteed accurate.