
12 Lago Verde Lane, Belton, TX 76513
Local realty services provided by:CENTURY 21 Scott Myers Realtors
Listed by: lisa comeau
Office: covington real estate, inc.
MLS#:619899
Source:TX_FRAR
Price summary
- Price:$875,000
- Price per sq. ft.:$237.45
About this home
MOVE IN READY! Stunning 4-Bedroom Home with Pool, Spa & Exceptional Indoor-Outdoor Living
This beautifully designed home features 4 bedrooms, 3 full baths and 2 half baths, offering a perfect blend of comfort and style. Inside you'll find a dedicated study, elegant formal dining room, and a large flex room ideal for entertaining, hobbies, or a play area. The gourmet kitchen includes gas appliances, a pot filler, generous counter space, and a layout designed for both everyday use and entertaining. The living room is centered around a dramatic indoor fireplace and equipped with a Bose surround-sound system for an inviting atmosphere. Outside, a private backyard oasis awaits with a pool and spa, outdoor fireplace, and exterior surround sound—perfect for year-round relaxation and entertaining. With thoughtful finishes and versatile living space throughout, this home delivers modern convenience and luxury.
Contact an agent
Home facts
- Year built:2014
- Subdivision & Development:Lago Terra Ph II
- Listing ID #:619899
- Added:56 day(s) ago
- Updated:September 12, 2026 at 02:29 PM
Rooms and interior
- Bedrooms:4
- Total bathrooms:5
- Full bathrooms:3
- Flooring:Carpet, Ceramic Tile
- Dining Description:Dining Area, Separate Formal Dining Room
- Bathrooms Description:Double Vanity, Garden Tub/Roman Tub, Separate Shower
- Kitchen Description:Built-In Oven, Gas Cooktop, Granite Counters, Microwave, Oven, Some Electric Appliances, Some Gas Appliances
- Bedroom Description:All Bedrooms Down
- Living area:3,685 sq. ft.
Heating and cooling
- Cooling:Ceiling Fans, Central Air, Electric
- Heating:Central, Electric, Fireplaces
- Central air:Yes
Structure and exterior
- Roof:Composition, Shingle
- Year built:2014
- Building area:3,685 sq. ft.
- Lot area:0.44 Acres
- Construction Materials:Masonry, Radiant Barrier
- Exterior Features:Balcony, Covered, Covered Patio, Gas Grill, Patio, Rain Gutters
- Foundation Description:Slab
- Levels:2 Story
Utilities
- Water:Public
- Sewer:Public Sewer
Finances and disclosures
- Price:$875,000
- Price per sq. ft.:$237.45
Features and amenities
- Appliances:Built-In Oven, Gas Cooktop, Microwave, Oven, Some Electric Appliances, Some Gas Appliances, Tankless Water Heater, Water Softener Owned
- Laundry features:Electric Dryer Hookup, Laundry Room, Laundry Tub, Sink, Washer Hookup
- Amenities:Attic, Coffered Ceilings, Crown Molding, Gated Community, Open Floorplan, Permanent Attic Stairs, Prewired Security, Walk-in Closets, Wet Bar, Window Treatments
- Pool features:Gunite, In Ground, Private
Parking
- Parking description:3 Car Garage
- Garage:Yes
- Garage spaces:3
New listings near 12 Lago Verde Lane
- New
 $515,000Active4 beds 3 baths2,642 sq. ft.
4544 Fm 1123, Belton, TX 76513
MLS# 624994Listed by: ALL CITY REAL ESTATE - New
 $379,900Active3 beds 2 baths2,020 sq. ft.
2702 Amber Forest Trl, Belton, TX 76513
MLS# 5790214Listed by: CENTURY 21 PREMIER REALTORS - New
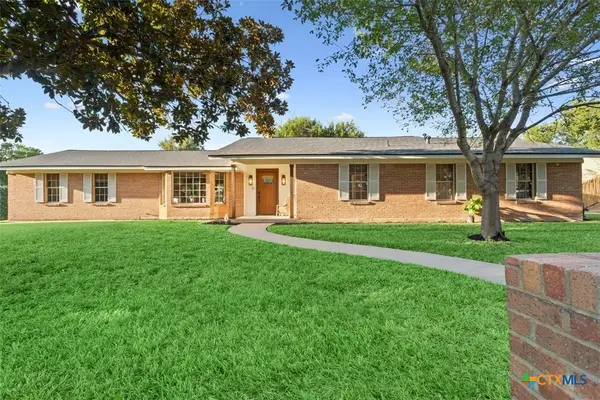 $425,000Active4 beds 3 baths2,610 sq. ft.
200 E 21st Avenue, Belton, TX 76513
MLS# 624835Listed by: ASHBY REAL ESTATE GROUP - New
 $1,299,000Active4 beds 4 baths4,134 sq. ft.
10299 Paddy Hamilton Road, Belton, TX 76513
MLS# 21359937Listed by: COVINGTON REAL ESTATE - Open Sat, 2 to 4pmNew
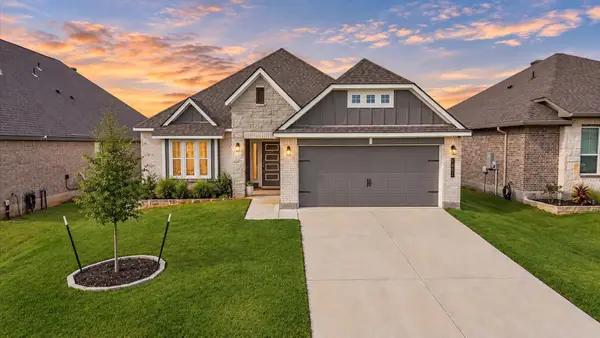 $304,900Active3 beds 2 baths1,658 sq. ft.
4655 Allison Dr, Belton, TX 76513
MLS# 5155285Listed by: SERHANT TEXAS, LLC - New
 $314,900Active3 beds 2 baths1,549 sq. ft.
1872 Fm 1670, Belton, TX 76513
MLS# 624910Listed by: ASHBY REAL ESTATE GROUP - New
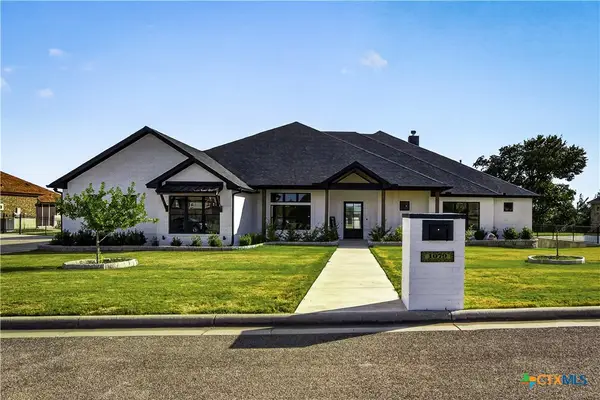 $1,250,000Active5 beds 3 baths3,572 sq. ft.
1079 Mescalero Trail, Belton, TX 76513
MLS# 624447Listed by: STARPOINTE REALTY CTX, LLC - New
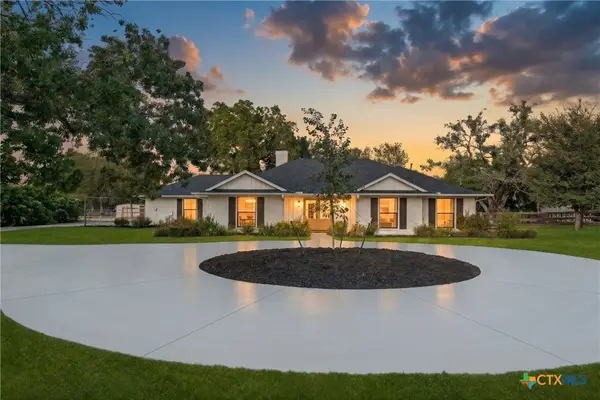 $775,000Active4 beds 4 baths3,309 sq. ft.
1515 Lake Road, Belton, TX 76513
MLS# 624917Listed by: ASPEN REAL ESTATE - New
 $75,000Active2 beds 1 baths1,400 sq. ft.
3527 Simmons Road, Belton, TX 76513
MLS# 624679Listed by: COLDWELL BANKER APEX - New
 $355,000Active-- beds -- baths2,120 sq. ft.
2611 Leroy Lane, Belton, TX 76513
MLS# 624862Listed by: BISON CREEK REAL ESTATE LLC


Protect your home and budget from life's surprises with an Assurant Home Warranty, backed by a partner that supports you through every step of homeownership. Explore Plans.
©2026 Century 21 Real Estate LLC. All rights reserved. CENTURY 21®, the CENTURY 21 Logo and C21® are service marks owned by Century 21 Real Estate LLC. Century 21 Real Estate LLC fully supports the principles of the Fair Housing Act and the Equal Opportunity Act. Each office is independently owned and operated. Listing information is deemed reliable but not guaranteed accurate.