
10104 Stoneleigh Drive, Benbrook, TX 76126
Local realty services provided by:CENTURY 21 Middleton
Listed by: daniel cline
Office: keller williams realty
MLS#:21284648
Source:GDAR
Price summary
- Price:$365,000
- Price per sq. ft.:$210.01
About this home
Seller offering up to 2.5% in seller credits to use towards rate buy down or closing costs with preferred lender. Located in the highly sought-after Westpark Addition of Benbrook, this home offers a bright, welcoming feel and a beautifully open floor plan filled with natural light. This 3-bedroom, 2-bath layout features a desirable split floor plan and has been updated inside and out with fresh paint, new windows, and no carpet for easy maintenance. The large living area includes a wood-burning fireplace and overlooks the backyard, creating a warm and inviting space. The formal dining room is open to the living area and showcases gorgeous built-in shelving. The primary suite offers dual vanities, two walk-in closets, and a spacious walk-in shower. A connected flex space—currently used as an office—adds versatility for a nursery, workout room, or private sitting area.
Secondary bedrooms are generous in size and feature new paint and flooring. Additional highlights include a separate laundry room and a storage shed for extra convenience. A well-kept home in a prime Benbrook location with updates that make it truly move-in ready....
Contact an agent
Home facts
- Year built:1985
- Listing ID #:21284648
- Added:2 day(s) ago
- Updated:July 25, 2026 at 11:56 AM
Rooms and interior
- Bedrooms:3
- Total bathrooms:2
- Full bathrooms:2
- Flooring:Ceramic Tile, Laminate, Wood
- Kitchen Description:Electric Cooktop, Electric Oven
- Living area:1,738 sq. ft.
Heating and cooling
- Cooling:Central Air, Electric
- Heating:Central, Electric
- Central air:Yes
Structure and exterior
- Roof:Composition
- Year built:1985
- Building area:1,738 sq. ft.
- Lot area:0.2 Acres
- Lot Features:Subdivision
- Levels:1 Story
Schools
- High school:Benbrook
- Middle school:Benbrook
- Elementary school:Benbrook
Finances and disclosures
- Price:$365,000
- Price per sq. ft.:$210.01
- Tax amount:$4,914
Features and amenities
- Appliances:Electric Cooktop, Electric Oven
- Amenities:Window Coverings
Parking
- Garage:Yes
- Garage spaces:2
 Information provided, in part, by North Texas Real Estate Information Systems, Inc. Last Updated July 25, 2026 Listings with the NTREIS logo are listed by brokerages other than CENTURY 21 Middleton.
New listings near 10104 Stoneleigh Drive
- New
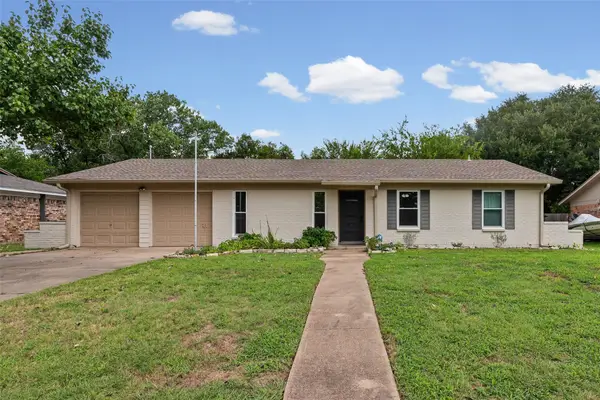 $250,000Active3 beds 2 baths1,411 sq. ft.
1005 Keller Avenue, Benbrook, TX 76126
MLS# 21336164Listed by: KELLER WILLIAMS LEGACY - New
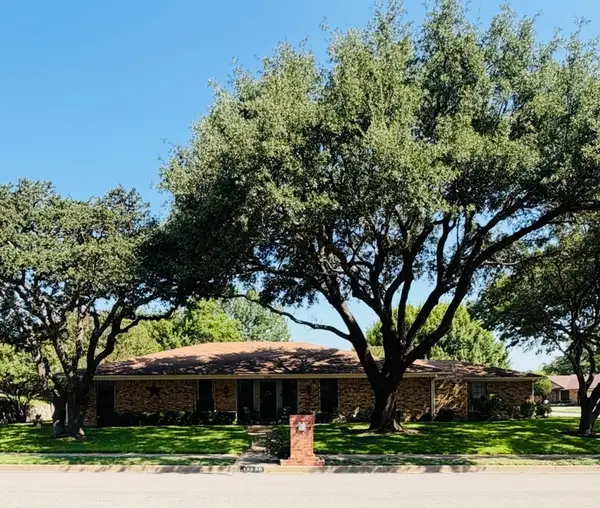 $350,000Active4 beds 3 baths2,462 sq. ft.
10000 Westpark Drive, Benbrook, TX 76126
MLS# 21339597Listed by: MONUMENT REALTY - New
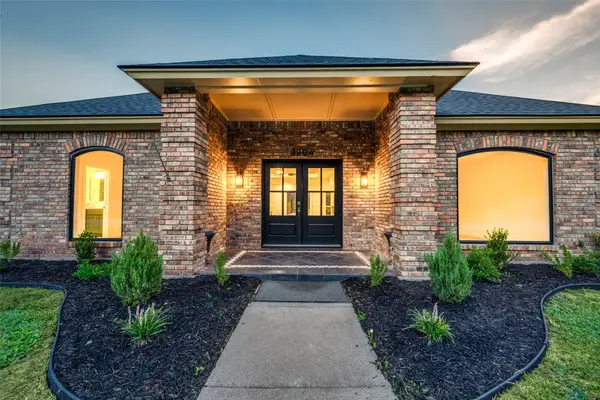 $495,000Active3 beds 4 baths2,435 sq. ft.
9904 Wandering Way Street, Benbrook, TX 76126
MLS# 21326776Listed by: COLDWELL BANKER REALTY - Open Sat, 11am to 1pmNew
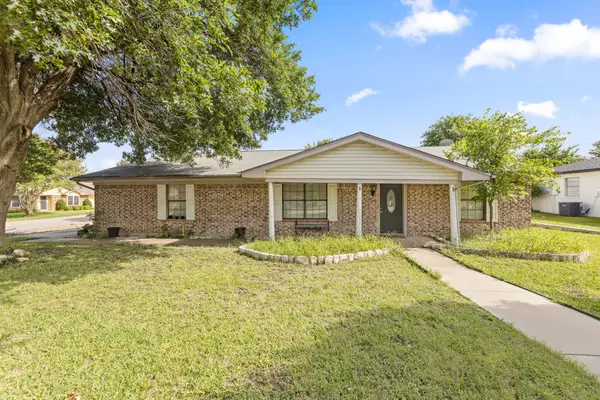 $230,000Active3 beds 2 baths1,748 sq. ft.
304 Childers Avenue, Benbrook, TX 76126
MLS# 21337626Listed by: JPAR WEST METRO - New
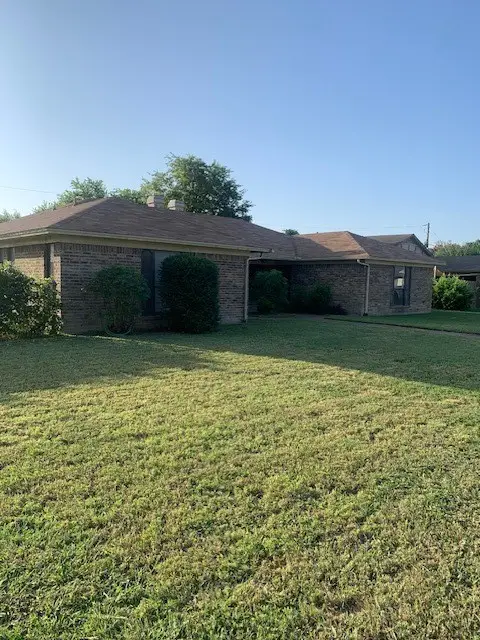 $315,000Active4 beds 4 baths2,435 sq. ft.
1001 Poplar Street, Benbrook, TX 76126
MLS# 21336006Listed by: KEY PROPERTIES - New
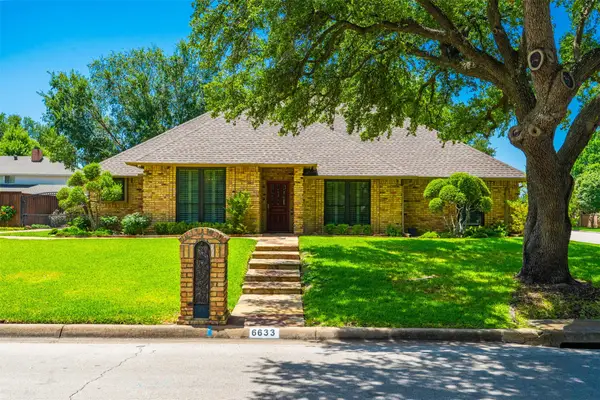 $450,000Active3 beds 2 baths1,678 sq. ft.
6633 Eton Court, Benbrook, TX 76132
MLS# 21333349Listed by: FORT WORTH PROPERTY GROUP - Open Sun, 11am to 2pmNew
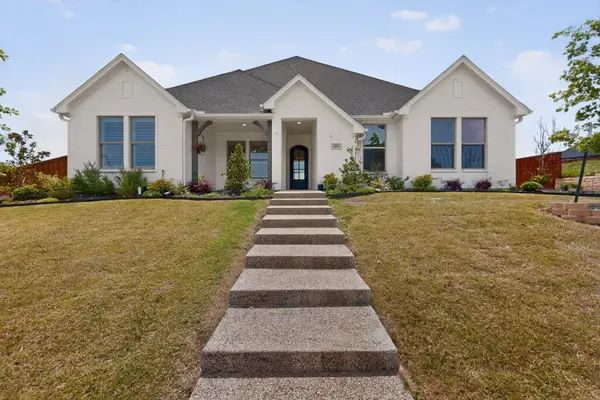 $599,999Active4 beds 2 baths2,246 sq. ft.
10813 Alta Sierra Drive, Benbrook, TX 76126
MLS# 21337283Listed by: COMPETITIVE EDGE REALTY LLC - New
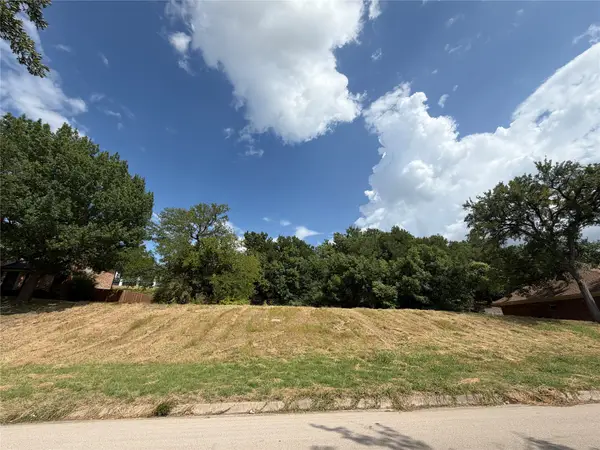 $170,000Active0.38 Acres
18 Thornhill Road, Benbrook, TX 76132
MLS# 21329897Listed by: ZIGLAR REALTY - Open Sat, 1 to 3pmNew
 $415,000Active3 beds 3 baths2,290 sq. ft.
5963 River Bend Drive, Benbrook, TX 76132
MLS# 21331691Listed by: TONY CULWELL REAL ESTATE


Protect your home and budget from life's surprises with an Assurant Home Warranty, backed by a partner that supports you through every step of homeownership. Explore Plans.
©2026 Century 21 Real Estate LLC. All rights reserved. CENTURY 21®, the CENTURY 21 Logo and C21® are service marks owned by Century 21 Real Estate LLC. Century 21 Real Estate LLC fully supports the principles of the Fair Housing Act and the Equal Opportunity Act. Each office is independently owned and operated. Listing information is deemed reliable but not guaranteed accurate.