
10808 Hawkins Home Boulevard, Benbrook, TX 76126
Local realty services provided by:CENTURY 21 Gold Coat Realtors
Listed by: ann motheral, steven bradbury
Office: coldwell banker apex, realtors
MLS#:21347355
Source:GDAR
Price summary
- Price:$935,000
- Price per sq. ft.:$229
- Monthly HOA dues:$116.67
About this home
Experience refined living in this exceptional home, perfectly positioned to capture breathtaking golf course views. Designed with an open-concept floor plan, the home seamlessly blends elegance and functionality, featuring a chef's kitchen, formal dining room, and sophisticated living spaces ideal for both everyday living and entertaining. The oversized primary suite is a true retreat, complete with a luxurious spa-inspired bath designed for relaxation. A secondary bedroom with its own en suite bath is conveniently located on the first floor, providing comfort and privacy for guests or multigenerational living. Upstairs, you'll find a spacious game room and an adjacent media room, currently configured as a golf simulator, creating the ultimate entertainment space. Additionally, there are another two secondary bedrooms as well, one with its own en-suite bathroom. Step outside to your private backyard oasis, where a covered patio, sparkling pool, and relaxing spa overlook the golf course. With stunning panoramic views and exceptional indoor-outdoor living, this remarkable home offers an unparalleled lifestyle....
Contact an agent
Home facts
- Year built:2004
- Subdivision & Development:Whitestone Heights Add
- Listing ID #:21347355
- Added:46 day(s) ago
- Updated:September 20, 2026 at 11:59 AM
Rooms and interior
- Bedrooms:4
- Total bathrooms:5
- Full bathrooms:4
- Half bathrooms:1
- Kitchen Description:Dishwasher, Disposal, Electric Cooktop, Electric Oven, Microwave
- Living area:4,083 sq. ft.
Structure and exterior
- Roof:Composition
- Year built:2004
- Building area:4,083 sq. ft.
- Lot area:0.53 Acres
- Lot Features:Landscaped, On Golf Course, Sprinkler System, Subdivision
- Architectural Style:Traditional
- Construction Materials:Brick, Stone
- Foundation Description:Slab
- Levels:2 Story
Schools
- High school:Benbrook
- Middle school:Benbrook
- Elementary school:Westpark
Finances and disclosures
- Price:$935,000
- Price per sq. ft.:$229
- Tax amount:$16,481
Features and amenities
- Appliances:Dishwasher, Disposal, Electric Cooktop, Electric Oven, Microwave
- Amenities:Carbon Monoxide Detectors, Smoke Detectors, Window Coverings
Parking
- Garage:Yes
- Garage spaces:3
 Information provided, in part, by North Texas Real Estate Information Systems, Inc. Last Updated September 20, 2026 Listings with the NTREIS logo are listed by brokerages other than CENTURY 21 Gold Coat Realtors. GDAR Member Broker: Katherine Hein
New listings near 10808 Hawkins Home Boulevard
- New
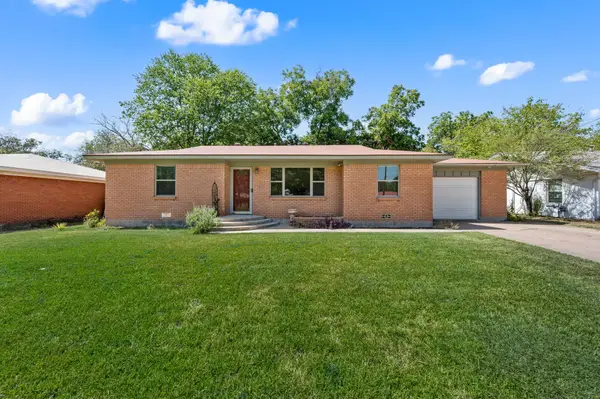 $260,000Active3 beds 2 baths1,316 sq. ft.
1134 Usher Street, Benbrook, TX 76126
MLS# 21390165Listed by: KELLER WILLIAMS REALTY - New
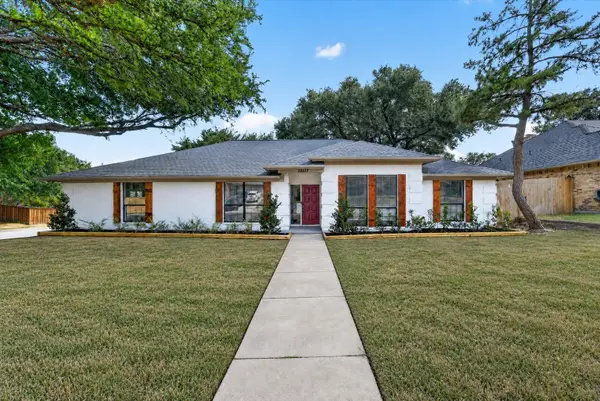 $415,900Active4 beds 2 baths2,240 sq. ft.
10117 Stoneleigh Drive, Benbrook, TX 76126
MLS# 21390603Listed by: BLANKS REALTY - New
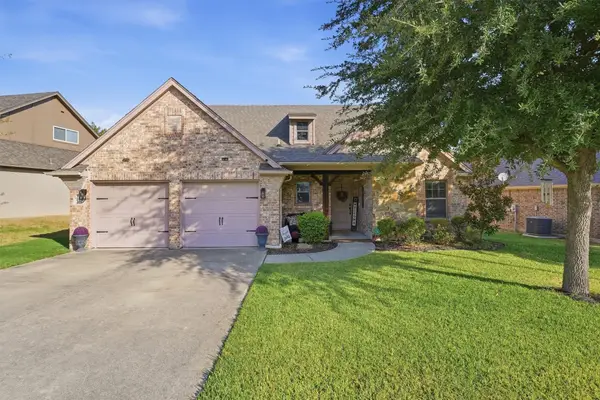 $469,900Active3 beds 3 baths2,402 sq. ft.
516 Magnolia Parkway, Benbrook, TX 76126
MLS# 21388045Listed by: HELLO REALTY COMPANY - New
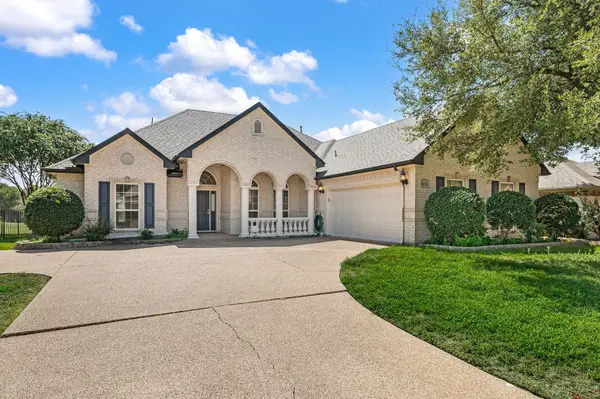 $450,000Active4 beds 2 baths2,349 sq. ft.
10701 Whitestone Ranch Road, Benbrook, TX 76126
MLS# 21390001Listed by: KELLER WILLIAMS REALTY - New
 $734,900Active4 beds 4 baths3,410 sq. ft.
1260 Bosque Drive, Benbrook, TX 76126
MLS# 21387076Listed by: HOMESUSA.COM - New
 $637,900Active4 beds 3 baths2,669 sq. ft.
1629 Trinity Drive, Benbrook, TX 76126
MLS# 21384751Listed by: HOMESUSA.COM - New
 $674,900Active3 beds 5 baths2,942 sq. ft.
1624 Trinity Drive, Benbrook, TX 76126
MLS# 21384755Listed by: HOMESUSA.COM - New
 $649,900Active3 beds 4 baths2,698 sq. ft.
1613 Trinity Drive, Benbrook, TX 76126
MLS# 21384767Listed by: HOMESUSA.COM - New
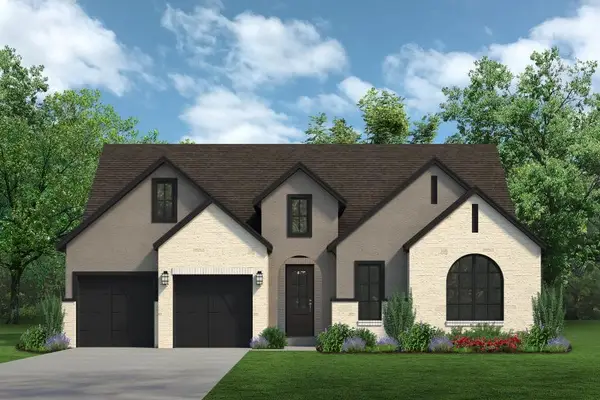 $689,900Active4 beds 5 baths2,942 sq. ft.
1265 Bosque Drive, Benbrook, TX 76126
MLS# 21384771Listed by: HOMESUSA.COM - New
 $784,900Active4 beds 4 baths3,904 sq. ft.
1401 Bosque Drive, Benbrook, TX 76126
MLS# 21384782Listed by: HOMESUSA.COM


Protect your home and budget from life's surprises with an Assurant Home Warranty, backed by a partner that supports you through every step of homeownership. Explore Plans.
©2026 Century 21 Real Estate LLC. All rights reserved. CENTURY 21®, the CENTURY 21 Logo and C21® are service marks owned by Century 21 Real Estate LLC. Century 21 Real Estate LLC fully supports the principles of the Fair Housing Act and the Equal Opportunity Act. Each office is independently owned and operated. Listing information is deemed reliable but not guaranteed accurate.