
1609 Briscoe Drive, Benbrook, TX 76126
Local realty services provided by:CENTURY 21 Middleton
Upcoming open houses
- Sat, Sep 1910:00 am - 07:00 pm
- Sun, Sep 2012:00 pm - 07:00 pm
- Mon, Sep 2110:00 am - 07:00 pm
- Tue, Sep 2210:00 am - 07:00 pm
- Wed, Sep 2310:00 am - 07:00 pm
- Thu, Sep 2410:00 am - 07:00 pm
Listed by: ben caballero
Office: historymaker homes
MLS#:21306769
Source:GDAR
Price summary
- Price:$690,890
- Price per sq. ft.:$218.98
- Monthly HOA dues:$56
About this home
MLS# 21306769 - Built by HistoryMaker Homes - Oct 2026 completion! ~ Special Grand Opening incentives! NEW CONSTRUCTION • GREEN SPACE • 3-CAR GARAGE • GOURMET KITCHEN • OCTOBER COMPLETION This is the one you’ve been waiting for! Discover the highly sought-after Permian floorplan—a stunning 4-bedroom, 3.5-bath home offering approximately 3,155 square feet of beautifully designed living space and a rare 3-car garage. Step inside and prepare to be impressed by the open, inviting layout designed for both everyday living and entertaining. At the heart of the home is a gourmet kitchen featuring a gas cooktop, ideal for the home chef, along with a large breakfast nook-dining area that provides plenty of room for family meals, dinner parties and holiday gatherings. Need space to spread out? You’ve got it. With 4 bedrooms plus a spacious gameroom, there is room for everyone—and plenty of flexibility for movie nights, game days, a playroom or the ultimate hangout space. The 3-car garage provides the extra room buyers are looking for today—whether you need space for multiple vehicles, a larger SUV or truck, bikes, sports equipment, tools and all the extras that come with an active lifestyle. And then there’s the backyard. This homesite backs to green space, offering a peaceful backdrop and a sense of privacy that is hard to find. Imagine morning coffee, evening conversations or relaxing after a long day without looking directly into another backyard. Energy-conscious buyers will appreciate the tankless gas water heater, while the home's new-construction design offers the peace of mind of being the first owner and enjoying today's modern features and finishes. The home is just as exciting outside your front door. Trinity Estates offers walking trails, a community pickleball court, natural green space and easy access to the Trinity Trail System—perfect for walking, running, biking and getting outdoors. You’ll also enjoy access to I-20, Loop 820, Chisholm Trail Parkway and I-35W...
Contact an agent
Home facts
- Year built:2026
- Subdivision & Development:Trinity Estates
- Listing ID #:21306769
- Added:91 day(s) ago
- Updated:September 18, 2026 at 01:53 PM
Rooms and interior
- Bedrooms:4
- Total bathrooms:4
- Full bathrooms:3
- Half bathrooms:1
- Flooring:Carpet, Ceramic Tile, Laminate, Tile
- Kitchen Description:Built In Gas Range, Dishwasher, Disposal, Electric Oven, Gas Cooktop, Microwave, Vented Exhaust Fan
- Living area:3,155 sq. ft.
Heating and cooling
- Cooling:Ceiling Fans, Central Air, Zoned
- Heating:Fireplaces, Natural Gas, Zoned
- Central air:Yes
Structure and exterior
- Roof:Composition
- Year built:2026
- Building area:3,155 sq. ft.
- Lot area:0.19 Acres
- Lot Features:Few Trees, Interior Lot, Landscaped, Sprinkler System, Subdivision
- Construction Materials:Brick, Fiber Cement, Radiant Barrier, Stone
- Foundation Description:Slab
- Levels:2 Story
Schools
- High school:Benbrook
- Middle school:Benbrook
- Elementary school:Benbrook
Finances and disclosures
- Price:$690,890
- Price per sq. ft.:$218.98
Features and amenities
- Appliances:Built In Gas Range, Dishwasher, Disposal, Electric Oven, Gas Cooktop, Microwave, Tankless Water Heater, Vented Exhaust Fan
- Amenities:Air Purifier
Parking
- Garage:Yes
- Garage spaces:3
 Information provided, in part, by North Texas Real Estate Information Systems, Inc. Last Updated September 18, 2026 Listings with the NTREIS logo are listed by brokerages other than CENTURY 21 Middleton.
New listings near 1609 Briscoe Drive
- New
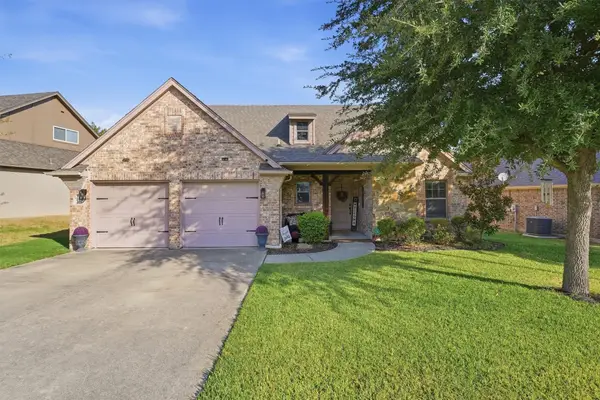 $469,900Active3 beds 3 baths2,402 sq. ft.
516 Magnolia Parkway, Benbrook, TX 76126
MLS# 21388045Listed by: HELLO REALTY COMPANY - New
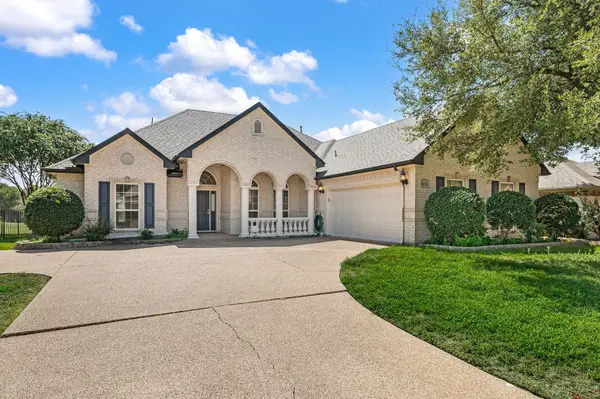 $450,000Active4 beds 2 baths2,349 sq. ft.
10701 Whitestone Ranch Road, Benbrook, TX 76126
MLS# 21390001Listed by: KELLER WILLIAMS REALTY - New
 $734,900Active4 beds 4 baths3,410 sq. ft.
1260 Bosque Drive, Benbrook, TX 76126
MLS# 21387076Listed by: HOMESUSA.COM - New
 $637,900Active4 beds 3 baths2,669 sq. ft.
1629 Trinity Drive, Benbrook, TX 76126
MLS# 21384751Listed by: HOMESUSA.COM - New
 $674,900Active3 beds 5 baths2,942 sq. ft.
1624 Trinity Drive, Benbrook, TX 76126
MLS# 21384755Listed by: HOMESUSA.COM - New
 $649,900Active3 beds 4 baths2,698 sq. ft.
1613 Trinity Drive, Benbrook, TX 76126
MLS# 21384767Listed by: HOMESUSA.COM - New
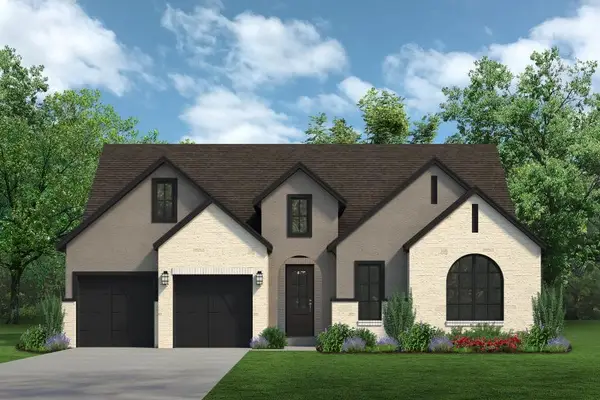 $689,900Active4 beds 5 baths2,942 sq. ft.
1265 Bosque Drive, Benbrook, TX 76126
MLS# 21384771Listed by: HOMESUSA.COM - New
 $784,900Active4 beds 4 baths3,904 sq. ft.
1401 Bosque Drive, Benbrook, TX 76126
MLS# 21384782Listed by: HOMESUSA.COM - New
 $310,000Active3 beds 2 baths1,630 sq. ft.
105 Lakeway Drive, Benbrook, TX 76126
MLS# 21384191Listed by: B REALTY TEXAS  $265,000Pending3 beds 2 baths1,300 sq. ft.
1035 Warden Street, Benbrook, TX 76126
MLS# 21383918Listed by: ELITE REAL ESTATE TEXAS


Protect your home and budget from life's surprises with an Assurant Home Warranty, backed by a partner that supports you through every step of homeownership. Explore Plans.
©2026 Century 21 Real Estate LLC. All rights reserved. CENTURY 21®, the CENTURY 21 Logo and C21® are service marks owned by Century 21 Real Estate LLC. Century 21 Real Estate LLC fully supports the principles of the Fair Housing Act and the Equal Opportunity Act. Each office is independently owned and operated. Listing information is deemed reliable but not guaranteed accurate.