5974 River Bend Drive, Benbrook, TX 76132
Local realty services provided by:CENTURY 21 Harvey Properties
Upcoming open houses
- Sat, Sep 1903:00 pm - 06:00 pm
Listed by: leigh gilliland
Office: bruce m. berman
MLS#:21301562
Source:GDAR
Price summary
- Price:$799,995
- Price per sq. ft.:$187.09
- Monthly HOA dues:$186.67
About this home
Step inside and be greeted by breathtaking water views through floor-to-ceiling glass windows. This spacious, elegant residence is the largest home in the community, offering more than 4,200 sq. ft. and one of the best views. Nestled in Bellaire County Place, a small, established, gated, and beautifully maintained community, this home features an open, inviting floor plan filled with natural light and serene water views. Relax with a drink on the covered patio while watching ducks and wildlife on cool evenings or stroll along the community-owned sidewalks by the water. This welcoming, pet-friendly neighborhood includes a fenced side yard at your home for your four-legged family members. Designed with more than 3,000 Sq. Ft of living space on the main level! The first floor offers two primary suites plus an additional bedroom or study. Upstairs, discover a third primary suite, a large climate control storage , and flexible space for an additional living space to meet your needs. Three HVAC units provide efficient comfort, the upstairs system to be controlled as needed. The home delivers every luxury-including abundant closet space, custom built-in cabinetry, a buffet with illuminated shelves, extensive granite counters , walk-in pantry, a kitchen island and a dry bar. Gorgeous acacia floors with rich, distinctive color variations flow throughout the main level, enhancing the open, bright, and inviting atmosphere. This exceptional property is ideal as a lock-and-leave, corp. home, or a comfortable retreat for frequent travelers who want less upkeep. Its versatile layout also works beautifully for multigenerational families, with the upstairs serving as a private retreat. A remarkable value for a home of this size with stunning water views! Just minutes from your front door, enjoy parks and miles of Trinity River trails for hiking, and exploring . Spend more time relaxing and less time on yardwork. HOA mows front and back lawns, including the fenced side yard....
Contact an agent
Home facts
- Year built:2002
- Subdivision & Development:Bellaire Country Place Add
- Listing ID #:21301562
- Added:91 day(s) ago
- Updated:September 16, 2026 at 11:45 AM
Rooms and interior
- Bedrooms:4
- Total bathrooms:4
- Full bathrooms:4
- Flooring:Carpet, Terrazzo, Wood
- Kitchen Description:Dishwasher, Disposal, Double Oven, Electric Cooktop, Electric Oven, Microwave, Some Commercial Grade, Trash Compactor, Vented Exhaust Fan
- Living area:4,276 sq. ft.
Heating and cooling
- Cooling:Attic Fan, Ceiling Fans, Central Air, Electric
- Heating:Central, Electric, Heat Pump, Zoned
- Central air:Yes
Structure and exterior
- Roof:Composition
- Year built:2002
- Building area:4,276 sq. ft.
- Lot area:0.2 Acres
- Construction Materials:Brick, Stone Veneer
- Foundation Description:Slab
- Levels:2 Story
Schools
- High school:Arlington Heights
- Middle school:Monnig
- Elementary school:Ridgleahil
Finances and disclosures
- Price:$799,995
- Price per sq. ft.:$187.09
- Tax amount:$12,684
Features and amenities
- Appliances:Dishwasher, Disposal, Double Oven, Electric Cooktop, Electric Oven, Electric Water Heater, Microwave, Range, Some Commercial Grade, Trash Compactor, Vented Exhaust Fan
- Amenities:Fire Alarm, Gated Community, Security Gate, Window Coverings
Parking
- Garage:Yes
- Garage spaces:2
 Information provided, in part, by North Texas Real Estate Information Systems, Inc. Last Updated September 16, 2026 Listings with the NTREIS logo are listed by brokerages other than CENTURY 21 Harvey Properties. GDAR Member Broker: Renee Harvey
New listings near 5974 River Bend Drive
- New
 $734,900Active4 beds 4 baths3,410 sq. ft.
1260 Bosque Drive, Benbrook, TX 76126
MLS# 21387076Listed by: HOMESUSA.COM - New
 $637,900Active4 beds 3 baths2,669 sq. ft.
1629 Trinity Drive, Benbrook, TX 76126
MLS# 21384751Listed by: HOMESUSA.COM - New
 $674,900Active3 beds 5 baths2,942 sq. ft.
1624 Trinity Drive, Benbrook, TX 76126
MLS# 21384755Listed by: HOMESUSA.COM - New
 $649,900Active3 beds 4 baths2,698 sq. ft.
1613 Trinity Drive, Benbrook, TX 76126
MLS# 21384767Listed by: HOMESUSA.COM - New
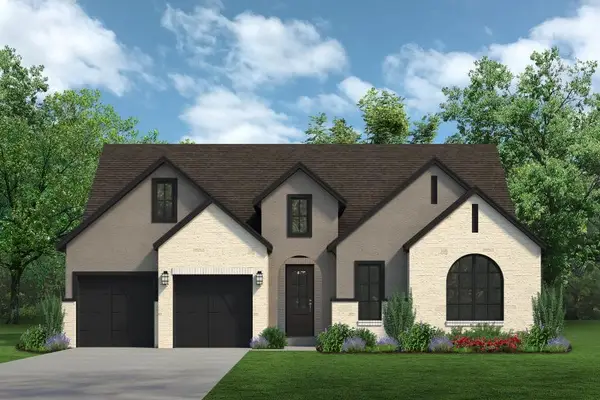 $689,900Active4 beds 5 baths2,942 sq. ft.
1265 Bosque Drive, Benbrook, TX 76126
MLS# 21384771Listed by: HOMESUSA.COM - New
 $784,900Active4 beds 4 baths3,904 sq. ft.
1401 Bosque Drive, Benbrook, TX 76126
MLS# 21384782Listed by: HOMESUSA.COM - New
 $325,000Active3 beds 2 baths1,630 sq. ft.
105 Lakeway Drive, Benbrook, TX 76126
MLS# 21384191Listed by: B REALTY TEXAS  $265,000Pending3 beds 2 baths1,300 sq. ft.
1035 Warden Street, Benbrook, TX 76126
MLS# 21383918Listed by: ELITE REAL ESTATE TEXAS- New
 $220,000Active3 beds 2 baths1,882 sq. ft.
1016 Usher Street, Benbrook, TX 76126
MLS# 21383838Listed by: TEXAS DFW HOMES RE - New

 $325,000Active3 beds 2 baths1,658 sq. ft.
208 Pebblestone Drive, Benbrook, TX 76126
MLS# 21382823Listed by: CENTURY 21 JUDGE FITE COMPANY


Protect your home and budget from life's surprises with an Assurant Home Warranty, backed by a partner that supports you through every step of homeownership. Explore Plans.
©2026 Century 21 Real Estate LLC. All rights reserved. CENTURY 21®, the CENTURY 21 Logo and C21® are service marks owned by Century 21 Real Estate LLC. Century 21 Real Estate LLC fully supports the principles of the Fair Housing Act and the Equal Opportunity Act. Each office is independently owned and operated. Listing information is deemed reliable but not guaranteed accurate.