
111 Draper Ln, Bertram, TX 78605
Local realty services provided by:CENTURY 21 Judge Fite Company
Listed by: kourtni ince
Office: exp realty, llc.
MLS#:1775752
Source:ACTRIS
111 Draper Ln,Bertram, TX 78605
$499,000Last list price
- 4 Beds
- 2 Baths
- - sq. ft.
- Single family
- Sold
Sorry, we are unable to map this address
Price summary
- Price:$499,000
- Monthly HOA dues:$20.83
About this home
Welcome home to 111 Draper Ln, a brand-new build in Bertram offering 2,013 square feet of thoughtfully designed living space. This 4-bedroom, 2-bathroom home features the popular Bronco floor plan, with an open-concept layout and high ceilings that create a bright, spacious feel throughout. The kitchen is a standout with waterfall-edge counters, and durable LVP flooring flows through every room for easy, low-maintenance living.Step outside to your own private retreat on 2.5 acres, complete with a custom fire pit perfect for evening gatherings, front and back sprinkler systems to keep the landscaping lush, and an epoxy-coated garage floor for a clean, finished look. Backed by a builder's 1-2-6 warranty for added peace of mind, this home combines quality construction with room to breathe. Tucked into a small, gated community with a recently added entrance gate for extra security, this property offers privacy and low-restriction flexibility just minutes from town.
Contact an agent
Home facts
- Year built:2025
- Subdivision & Development:Draper Acres
- Listing ID #:1775752
- Updated:September 05, 2026 at 12:53 AM
Rooms and interior
- Bedrooms:4
- Total bathrooms:2
- Full bathrooms:2
- Flooring:Vinyl
- Kitchen Description:Dishwasher, Disposal, Electric Oven, Electric Range, Microwave, Oven, Range
Heating and cooling
- Cooling:Central, Electric
- Heating:Central, Electric
- Central air:Yes
Structure and exterior
- Roof:Composition, Shingle
- Year built:2025
- Lot Features:Back Yard, Front Yard, Level
- Construction Materials:HardiPlank Type, Stone
- Foundation Description:Slab
Schools
- High school:Burnet
- Elementary school:Bertram
Utilities
- Water:Well
- Sewer:Aerobic Septic
Finances and disclosures
- Price:$499,000
- Tax amount:$1,501 (2024)
Features and amenities
- Appliances:Dishwasher, Disposal, Electric Oven, Electric Range, Electric Water Heater, Microwave, Oven, Range
- Amenities:Pantry
Parking
- Total parking spaces:9
- Parking description:Attached, Door-Multi, Garage, Garage Door Opener, Garage Faces Side, Inside Entrance, Kitchen Level, Oversized
- Garage:Yes
- Garage spaces:3
New listings near 111 Draper Ln
- New
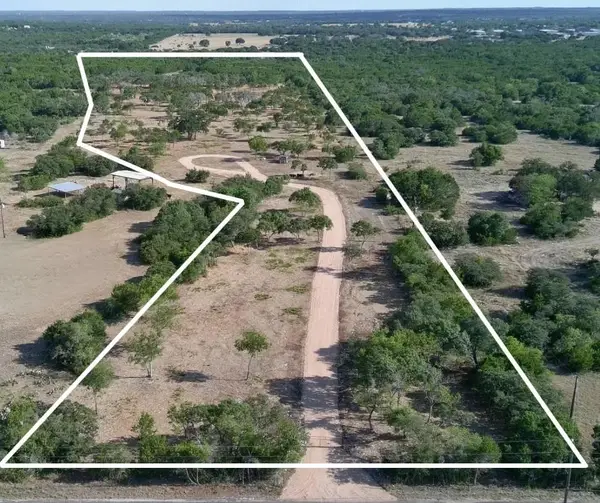 $340,000Active10 Acres
7257 Cr 252, Bertram, TX 78605
MLS# 2628268Listed by: COLDWELL BANKER APEX - New
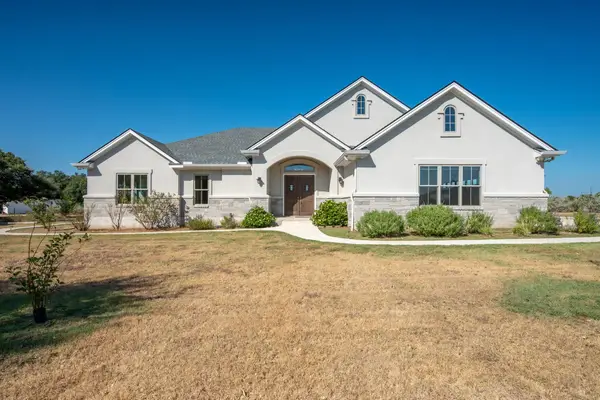 $1,349,000Active4 beds 4 baths3,908 sq. ft.
163 Floyds Run, Bertram, TX 78605
MLS# 8767542Listed by: KELLER WILLIAMS REALTY LONE ST - New
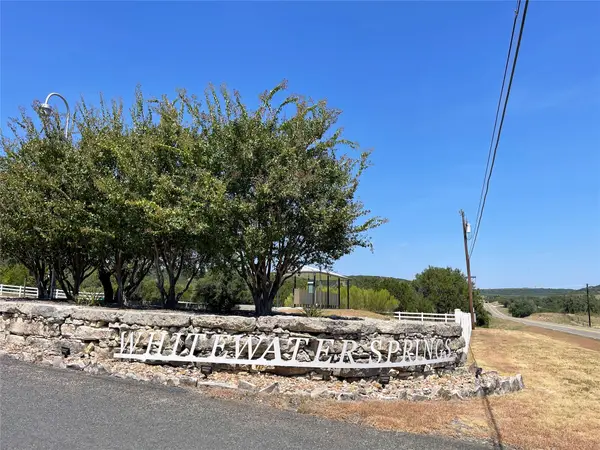 $109,000Active2.15 Acres
Lot 47 Balcones Ridge Way, Bertram, TX 78605
MLS# 2597269Listed by: MY CASTLE REALTY - New
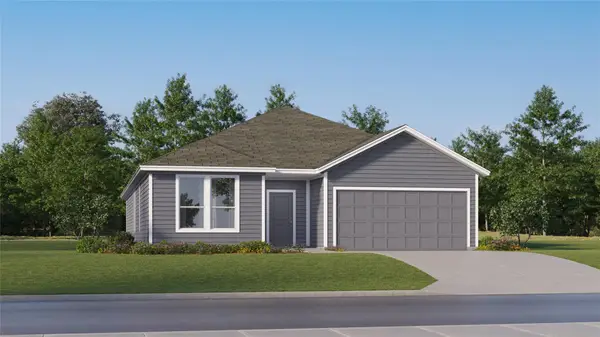 $328,999Active4 beds 3 baths2,302 sq. ft.
307 Heavenly Way, Bertram, TX 78605
MLS# 1098163Listed by: KELLER WILLIAMS CITY-VIEW - New
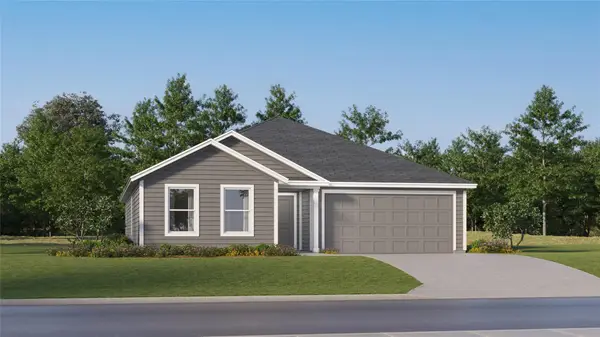 $276,999Active4 beds 2 baths1,810 sq. ft.
408 Bertram Oaks Dr, Bertram, TX 78605
MLS# 6489684Listed by: KELLER WILLIAMS CITY-VIEW - New
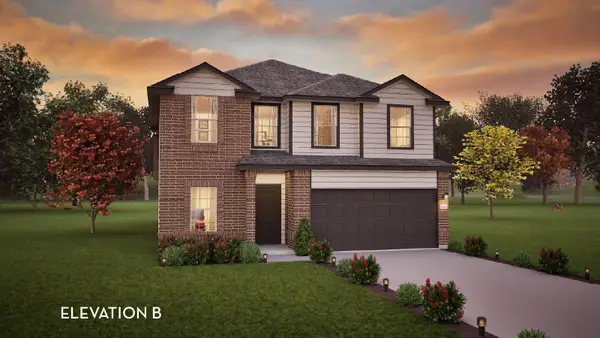 $398,980Active4 beds 3 baths2,513 sq. ft.
301 Gene Ray Ave, Bertram, TX 78605
MLS# 5774949Listed by: CASTLEROCK REALTY, LLC - New
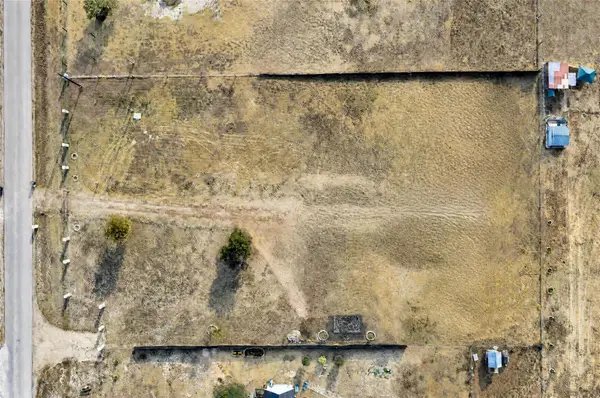 $180,000Active1.59 Acres
148 Caliza Dr, Bertram, TX 78605
MLS# 4384905Listed by: TEAM WEST REAL ESTATE LLC - New
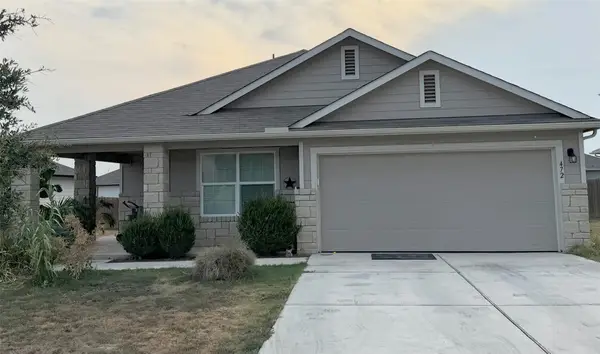 $350,000Active5 beds 2 baths2,022 sq. ft.
472 Dove Trl, Bertram, TX 78605
MLS# 7494131Listed by: ORCHARD BROKERAGE - New
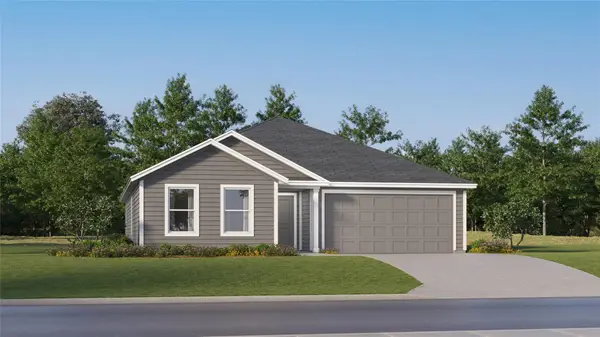 $258,999Active4 beds 2 baths1,810 sq. ft.
404 Bertram Oaks Dr, Bertram, TX 78605
MLS# 1555300Listed by: KELLER WILLIAMS CITY-VIEW - New
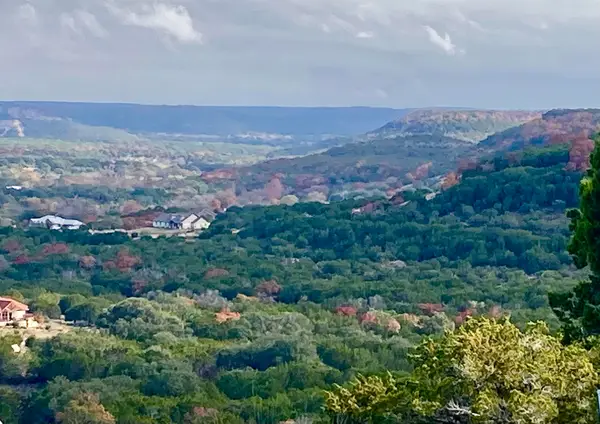 $219,000Active3.65 Acres
2428 Whitewater Drive, Bertram, TX 78605
MLS# 179249Listed by: WALKER & ASSOC. REAL ESTATE


Protect your home and budget from life's surprises with an Assurant Home Warranty, backed by a partner that supports you through every step of homeownership. Explore Plans.
©2026 Century 21 Real Estate LLC. All rights reserved. CENTURY 21®, the CENTURY 21 Logo and C21® are service marks owned by Century 21 Real Estate LLC. Century 21 Real Estate LLC fully supports the principles of the Fair Housing Act and the Equal Opportunity Act. Each office is independently owned and operated. Listing information is deemed reliable but not guaranteed accurate.